
1325 Thornburg Road, Babson Park, FL 33827
Local realty services provided by:Better Homes and Gardens Real Estate Atchley Properties
Listed by: janelle pruitt
Office: florida home choice realty
MLS#:P4938776
Source:MFRMLS
Price summary
- Price:$575,000
- Price per sq. ft.:$180.08
About this home
Country living at its finest! Over one acre of land and no HOA, this home is a must see! For the chef in us all, the gourmet kitchen is the heart of the home. With two large islands, there is plenty of room to prepare and to hang out. Completely remodeled with quartz counters and soft closing drawers and doors, there is storage galore! Stainless steel farmhouse sink, wine refrigerator, coffee bar area. lighted display cases and all ThinQ Series appliances from LG Studio are just a few of the things that make this kitchen so great. The A-frame design of the home allows for steep-angled ceilings and a small decorative loft in the living room. The same steep ceilings in the dining room allow for multiple windows that bring in a lot of natural light. The built in shelves, cabinets and wood-burning fireplace complete the coziness of this room. There is also a large family room with a 7x7 room that can act as more storage or a small hobby room/office. The primary bedroom has two walk-in closets and sliders that lead to the screened patio. The his and her sinks/commodes surround the sunken shower making this a unique en suite. Two more bedrooms with a Jack-n-Jill bathroom have nooks that would be perfect for a desk. One bedroom has sliders that lead to the screened porch and the other bedroom's sliders lead to the side yard. The inside laundry has even more storage space, a sink between the raised washer and dryer and a door leading outside. Added in 2019, the 23x29 screened deck has four ceiling fans and an exhaust fan for your grill making it a perfect place to hang out and enjoy the breeze. On the property is a 24x32 workshop with electric, side attached carport and water hose on the outside. It is also piped for a dust collection system that just needs the vacuum. There is also a 12x48 barn shed with electric that is separated into two sections. Well house with water filtrations system. Water heater was replaced in 2025 with smart, leak guard functions. The duct work has the iFlo Smart Automated A/C drain line cleaning system. Drain field replaced 2020. Roof replaced 2017 (metal and thermoplastic polyolefin). Playground. Security system. Irrigation system for the front and playground side of home....
Contact an agent
Home facts
- Year built:1978
- Subdivision & Development:CROOKED LAKE
- Listing ID #:P4938776
- Added:123 day(s) ago
- Updated:September 21, 2026 at 06:27 PM
Rooms and interior
- Bedrooms:3
- Total bathrooms:3
- Full bathrooms:2
- Half bathrooms:1
- Flooring:Carpet, Ceramic Tile, Luxury Vinyl
- Kitchen Description:Built-In Oven, Convection Oven, Cooktop, Dishwasher, Disposal, Exhaust Fan, Microwave, Refrigerator, Solid Wood Cabinets, Stone Counters, Water Filtration System, Wine Refrigerator
- Bedroom Description:Walk-In Closet(s)
- Living area:3,105 sq. ft.
Heating and cooling
- Cooling:Central Air, Wall/Window Unit(s)
- Heating:Central
- Central air:Yes
Structure and exterior
- Roof:Metal
- Year built:1978
- Building area:3,105 sq. ft.
- Lot area:1.31 Acres
- Lot Features:Irregular Lot, Paved
- Construction Materials:Brick
- Exterior Features:Covered Porch/Patio, Deck, Rear Porch, Screened
- Foundation Description:Slab
- Levels:1 Story
Schools
- High school:Mclaughlin Academy Of Excellence
- Middle school:McLaughlin Academy Of Excellence
- Elementary school:Frostproof Elem
Utilities
- Water:Well
- Sewer:Septic Tank
Finances and disclosures
- Price:$575,000
- Price per sq. ft.:$180.08
- Tax amount:$3,408 (2025)
Features and amenities
- Appliances:Built-in Oven, Convection Oven, Cooktop, Dishwasher, Disposal, Dryer, Electric Water Heater, Exhaust Fan, Irrigation Equipment, Microwave, Refrigerator, Washer, Water Filtration System, Wine Refrigerator
- Laundry features:Dryer, Inside, Washer
- Amenities:BB/HS Internet Available, Built-In Features, Cable Connected, Ceiling Fans(s), Irrigation Equipment, Solid Wood Cabinets, Stone Counters, Vaulted Ceiling(s), Walk-In Closet(s)
- Pool features:Public Pool
Parking
- Parking description:Parking Pad
 The information being provided by Stellar Mls is for the consumer's personal, non-commercial use and may not be used for any purpose other than to identify prospective properties consumer may be interested in purchasing. Any information relating to real estate for sale referenced on this web site comes from the Internet Data Exchange (IDX) program of the Stellar Mls. Better Homes and Gardens Real Estate Atchley Properties is not a Multiple Listing Service (MLS), nor does it offer MLS access. This website is a service of Better Homes and Gardens Real Estate Atchley Properties, a broker participant of Stellar Mls. This web site may reference real estate listing(s) held by a brokerage firm other than the broker and/or agent who owns this web site.
The accuracy of all information, regardless of source, including but not limited to open house information, square footages and lot sizes, is deemed reliable but not guaranteed and should be personally verified through personal inspection by and/or with the appropriate professionals. The data contained herein is copyrighted by Stellar Mls and is protected by all applicable copyright laws. Any unauthorized dissemination of this information is in violation of copyright laws and is strictly prohibited.
Properties in listings may have been sold or may no longer be available.
Copyright 2026 Stellar Mls. All rights reserved.
The information being provided by Stellar Mls is for the consumer's personal, non-commercial use and may not be used for any purpose other than to identify prospective properties consumer may be interested in purchasing. Any information relating to real estate for sale referenced on this web site comes from the Internet Data Exchange (IDX) program of the Stellar Mls. Better Homes and Gardens Real Estate Atchley Properties is not a Multiple Listing Service (MLS), nor does it offer MLS access. This website is a service of Better Homes and Gardens Real Estate Atchley Properties, a broker participant of Stellar Mls. This web site may reference real estate listing(s) held by a brokerage firm other than the broker and/or agent who owns this web site.
The accuracy of all information, regardless of source, including but not limited to open house information, square footages and lot sizes, is deemed reliable but not guaranteed and should be personally verified through personal inspection by and/or with the appropriate professionals. The data contained herein is copyrighted by Stellar Mls and is protected by all applicable copyright laws. Any unauthorized dissemination of this information is in violation of copyright laws and is strictly prohibited.
Properties in listings may have been sold or may no longer be available.
Copyright 2026 Stellar Mls. All rights reserved.New listings near 1325 Thornburg Road
- New
 $394,900Active3 beds 3 baths1,756 sq. ft.
140 Britton Street, BABSON PARK, FL 33827
MLS# K4903787Listed by: WESTLAKE REAL ESTATE CO., INC. 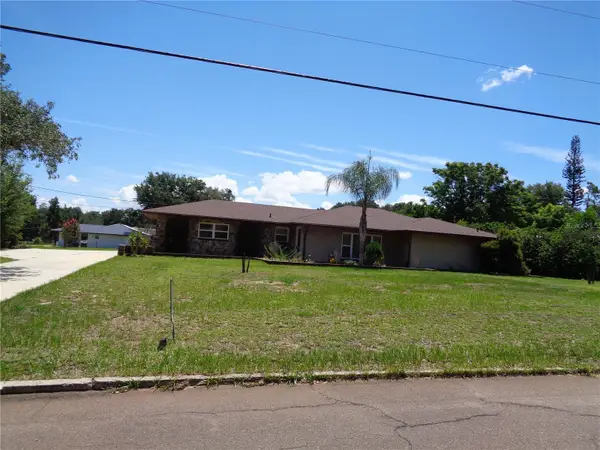 $250,000Active2 beds 2 baths1,421 sq. ft.
70 Catherine Avenue, BABSON PARK, FL 33827
MLS# L4963756Listed by: XCELLENCE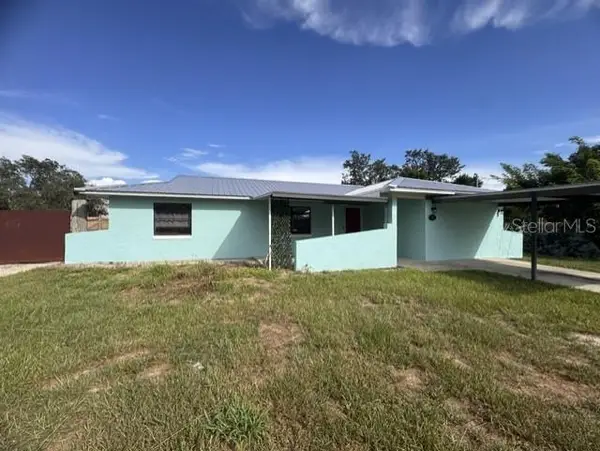 $339,900Active3 beds 3 baths1,718 sq. ft.
508 Park Drive, BABSON PARK, FL 33827
MLS# P4939710Listed by: APPLE TREE REALTY GROUP, LLC $269,900Active3 beds 2 baths1,317 sq. ft.
511 Mountain Drive, BABSON PARK, FL 33827
MLS# P4939706Listed by: HUT REALTY, LLC $18,000Pending0.18 Acres
Lincoln St, BABSON PARK, FL 33827
MLS# TB8542615Listed by: FIELDS OF PROSPER LLC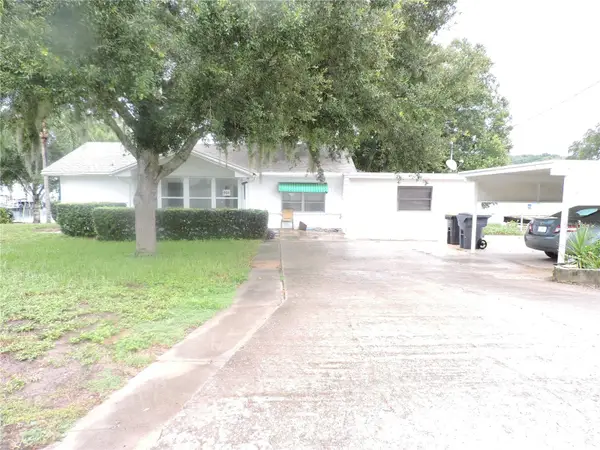 $395,000Active2 beds 3 baths1,438 sq. ft.
964 Ohlinger Road, BABSON PARK, FL 33827
MLS# K4903717Listed by: WESTLAKE REAL ESTATE CO., INC.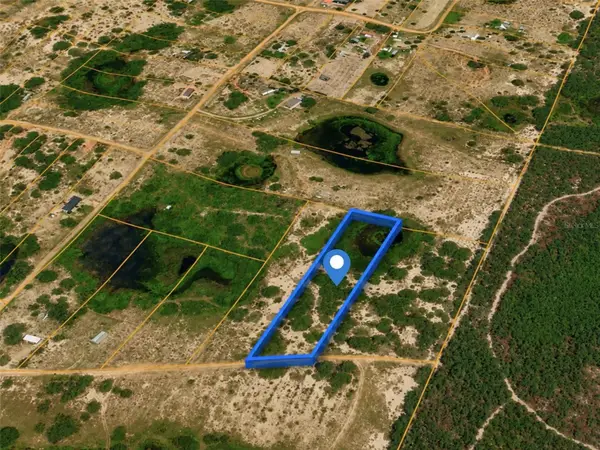 $52,000Active2.76 Acres
Lake Andrea Rd, BABSON PARK, FL 33827
MLS# S5156030Listed by: PROFILES INTERNATIONAL REALTY $250,000Active3 beds 2 baths1,167 sq. ft.
220 Aldo Drive, BABSON PARK, FL 33827
MLS# P4939569Listed by: COLDWELL BANKER REALTY $449,900Active5 beds 3 baths1,752 sq. ft.
1109 Cody Villa Loop Road, BABSON PARK, FL 33827
MLS# P4939446Listed by: CENTURY 21 MYERS REALTY LAKE WALES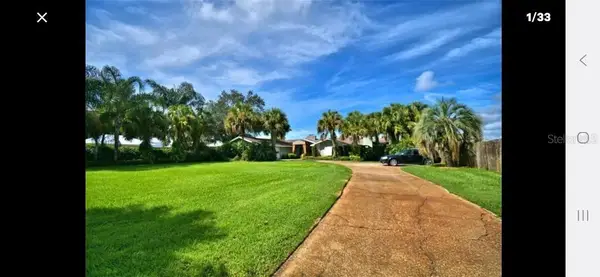 $899,000Active3 beds 3 baths2,592 sq. ft.
589 Thornburg Road, BABSON PARK, FL 33827
MLS# L4963712Listed by: KING REAL ESTATE SERVICES


Protect your home and budget from life's surprises with an Assurant Home Warranty, backed by a partner that supports you through every step of homeownership. Explore Plans.
© 2026 Better Homes and Gardens Real Estate LLC. An Anywhere Real Estate company. All rights reserved. Better Homes and Gardens® Real Estate is a registered trademark owned by Meredith Operations Corporation, licensed to Better Homes and Gardens Real Estate LLC and used with permission. Better Homes and Gardens Real Estate LLC fully supports the principles of the Fair Housing Act and the Equal Opportunity Act. Listing information is deemed reliable but is not guaranteed accurate.
Each office is independently owned and operated.
Any services or products provided by third parties are not provided by, affiliated with or related to Better Homes and Gardens Real Estate LLC, or its affiliated companies.