
877 N Crooked Lake Drive, Babson Park, FL 33827
Local realty services provided by:Better Homes and Gardens Real Estate Thomas Group
Listed by: steven perkins
Office: clark realty llc.
MLS#:L4962012
Source:MFRMLS
Price summary
- Price:$825,000
- Price per sq. ft.:$173.87
About this home
This exceptional custom estate offers the rare combination of privacy, space, and resort style living on 4.75 acres. Designed for those who desire both sophistication and comfort, this 3,443 sq ft residence features expansive living areas, a four car garage, and a breathtaking luxury pool that transforms the backyard into a private retreat. A grand entertainment room welcomes guests with a 9 ft Brunswick pool table and a full wet bar, perfect for hosting in style. The gourmet kitchen serves as the heart of the home, showcasing extensive custom cabinetry, a large island, abundant counter space, and multiple seating areas ideal for casual dining. The kitchen flows seamlessly into the spacious family room and formal dining room, creating an elegant yet inviting atmosphere. The split bedroom layout offers four generous bedrooms, including a primary suite designed as a true sanctuary. This serene space features a tray ceiling, an oversized storm rated concrete walk in closet, and a spa inspired bath with dual vanities, a soaking tub, dual head shower, and private water closet. A guest bedroom, currently used as an office sits just off the suite, while two additional bedrooms are thoughtfully positioned on the opposite side of the home. Step onto the expansive screened patio to discover the show stopping beach entry saltwater pool, complete with a built in table, multiple seating areas for lounging and entertaining and custom gar tiki torches. A pool/guest bath with a walk in shower adds convenience and luxury. Additional features include an oversized four car garage, extensive attic storage, house sound system, a 12×30 powered shed, foam insulated block construction, radiant barrier roof decking, dual A/C units, and in wall pest control, a General generator, ensuring comfort, efficiency, and peace of mind. A property of this caliber is rarely offered. Experience the beauty, privacy, and luxury this estate provides and make it your own....
Contact an agent
Home facts
- Year built:2008
- Subdivision & Development:CROOKED LAKE MEADOWS
- Listing ID #:L4962012
- Added:83 day(s) ago
- Updated:August 12, 2026 at 10:53 PM
Rooms and interior
- Bedrooms:4
- Total bathrooms:3
- Full bathrooms:3
- Flooring:Carpet, Tile
- Dining Description:Formal Dining Room
- Kitchen Description:Dishwasher, Disposal, Kitchen/Family Room Combo, Microwave, Range, Refrigerator, Stone Counters, Wet Bar
- Bedroom Description:High Ceilings, Split Bedroom, Walk-In Closet(s)
- Living area:3,443 sq. ft.
Heating and cooling
- Cooling:Central Air
- Heating:Central
- Central air:Yes
Structure and exterior
- Roof:Shingle
- Year built:2008
- Building area:3,443 sq. ft.
- Lot area:4.75 Acres
- Lot Features:Cleared, Oversized, Paved
- Architectural Style:Florida
- Construction Materials:Block, Stucco
- Exterior Features:Private Mailbox, Rear Porch, Screened
- Foundation Description:Slab
- Levels:1 Story
Schools
- High school:Mclaughlin Academy Of Excellence
- Middle school:McLaughlin Academy Of Excellence
- Elementary school:Frostproof Elem
Utilities
- Water:Well
- Sewer:Septic Tank
Finances and disclosures
- Price:$825,000
- Price per sq. ft.:$173.87
- Tax amount:$739 (2025)
Features and amenities
- Appliances:Dishwasher, Disposal, Electric Water Heater, Irrigation Equipment, Microwave, Range, Refrigerator
- Laundry features:Inside, Laundry Room
- Amenities:BB/HS Internet Available, Cable Available, Cathedral Ceiling(s), Ceiling Fans(s), Crown Molding, High Ceilings, Irrigation Equipment, Kitchen/Family Room Combo, Split Bedroom, Stone Counters, Walk-In Closet(s), Wet Bar, Window Treatments
- Pool features:Chlorine Free, Gunite, In Ground, Private Pool, Salt Water, Screen Enclosure
Parking
- Parking description:Attached Garage, Driveway, Garage Door Opener, Garage Faces Side
- Garage:Yes
- Garage spaces:4
 The information being provided by Stellar Mls is for the consumer's personal, non-commercial use and may not be used for any purpose other than to identify prospective properties consumer may be interested in purchasing. Any information relating to real estate for sale referenced on this web site comes from the Internet Data Exchange (IDX) program of the Stellar Mls. Better Homes and Gardens Real Estate Thomas Group is not a Multiple Listing Service (MLS), nor does it offer MLS access. This website is a service of Better Homes and Gardens Real Estate Thomas Group, a broker participant of Stellar Mls. This web site may reference real estate listing(s) held by a brokerage firm other than the broker and/or agent who owns this web site.
The accuracy of all information, regardless of source, including but not limited to open house information, square footages and lot sizes, is deemed reliable but not guaranteed and should be personally verified through personal inspection by and/or with the appropriate professionals. The data contained herein is copyrighted by Stellar Mls and is protected by all applicable copyright laws. Any unauthorized dissemination of this information is in violation of copyright laws and is strictly prohibited.
Properties in listings may have been sold or may no longer be available.
Copyright 2026 Stellar Mls. All rights reserved.
The information being provided by Stellar Mls is for the consumer's personal, non-commercial use and may not be used for any purpose other than to identify prospective properties consumer may be interested in purchasing. Any information relating to real estate for sale referenced on this web site comes from the Internet Data Exchange (IDX) program of the Stellar Mls. Better Homes and Gardens Real Estate Thomas Group is not a Multiple Listing Service (MLS), nor does it offer MLS access. This website is a service of Better Homes and Gardens Real Estate Thomas Group, a broker participant of Stellar Mls. This web site may reference real estate listing(s) held by a brokerage firm other than the broker and/or agent who owns this web site.
The accuracy of all information, regardless of source, including but not limited to open house information, square footages and lot sizes, is deemed reliable but not guaranteed and should be personally verified through personal inspection by and/or with the appropriate professionals. The data contained herein is copyrighted by Stellar Mls and is protected by all applicable copyright laws. Any unauthorized dissemination of this information is in violation of copyright laws and is strictly prohibited.
Properties in listings may have been sold or may no longer be available.
Copyright 2026 Stellar Mls. All rights reserved.New listings near 877 N Crooked Lake Drive
- New
 $250,000Active3 beds 2 baths1,167 sq. ft.
220 Aldo Drive, BABSON PARK, FL 33827
MLS# P4939569Listed by: COLDWELL BANKER REALTY  $474,900Active5 beds 3 baths1,752 sq. ft.
1109 Cody Villa Loop Road, BABSON PARK, FL 33827
MLS# P4939446Listed by: CENTURY 21 MYERS REALTY LAKE WALES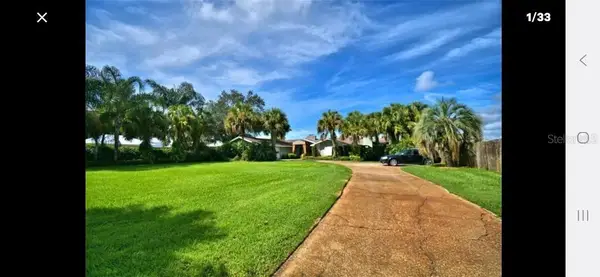 $899,000Active3 beds 3 baths2,592 sq. ft.
589 Thornburg Road, BABSON PARK, FL 33827
MLS# L4963712Listed by: KING REAL ESTATE SERVICES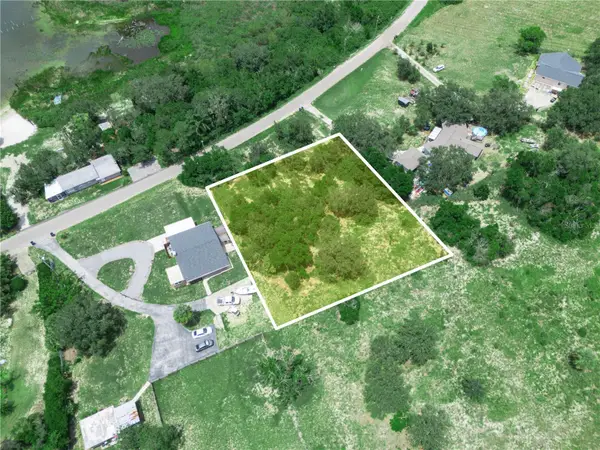 $75,000Active0.72 Acres
2370 Lake Easy Road, BABSON PARK, FL 33827
MLS# P4939344Listed by: MUSIC REALTY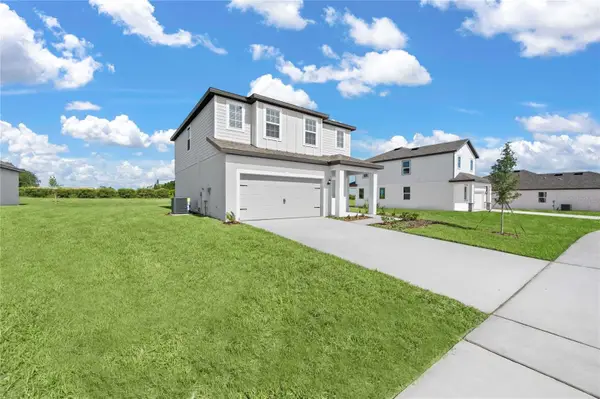 $334,900Active4 beds 3 baths1,811 sq. ft.
810 Ponkan Court, BABSON PARK, FL 33827
MLS# O6423756Listed by: PREFERRED REAL ESTATE BROKERS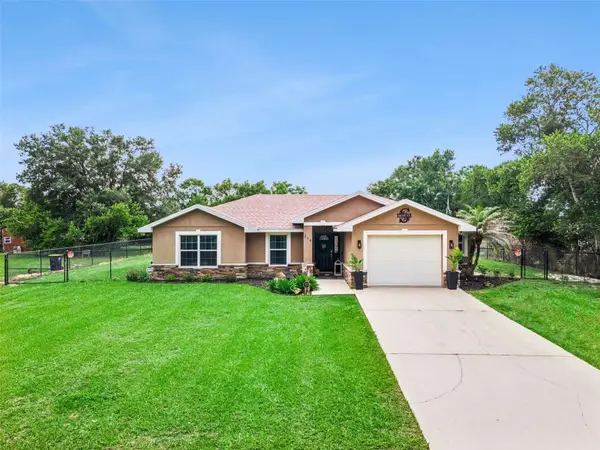 $309,000Active3 beds 2 baths1,313 sq. ft.
214 Mountain Drive, BABSON PARK, FL 33827
MLS# L4963173Listed by: COLDWELL BANKER REALTY $375,000Active4 beds 2 baths2,400 sq. ft.
562 Libby Road, BABSON PARK, FL 33827
MLS# P4939223Listed by: DALTON WADE INC $274,900Active3 beds 2 baths1,348 sq. ft.
115 Seminole Road, BABSON PARK, FL 33827
MLS# P4939170Listed by: BROKERS REALTY OF CENTRAL FLOR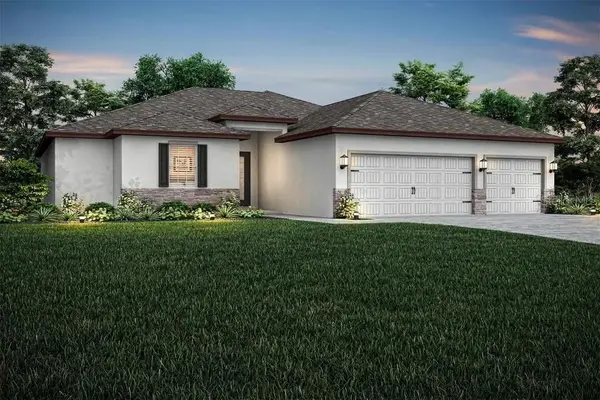 $399,900Active5 beds 3 baths2,414 sq. ft.
814 Ponkan Court, BABSON PARK, FL 33827
MLS# S5151173Listed by: KELLER WILLIAMS ADVANTAGE III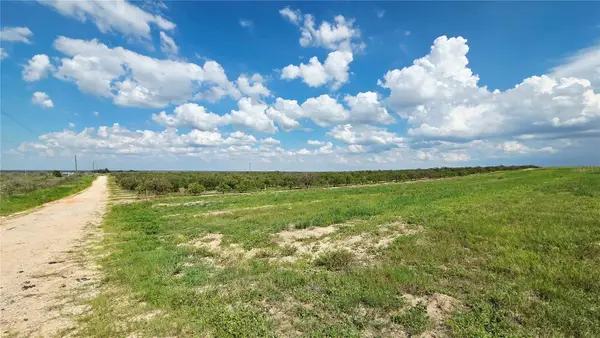 $699,000Pending35.77 Acres
0 Seminole Road, BABSON PARK, FL 33827
MLS# OM727326Listed by: RE/MAX REALTY PLUS


Protect your home and budget from life's surprises with an Assurant Home Warranty, backed by a partner that supports you through every step of homeownership. Explore Plans.
© 2026 Better Homes and Gardens Real Estate LLC. An Anywhere Real Estate company. All rights reserved. Better Homes and Gardens® Real Estate is a registered trademark owned by Meredith Operations Corporation, licensed to Better Homes and Gardens Real Estate LLC and used with permission. Better Homes and Gardens Real Estate LLC fully supports the principles of the Fair Housing Act and the Equal Opportunity Act. Listing information is deemed reliable but is not guaranteed accurate.
Each office is independently owned and operated.
Any services or products provided by third parties are not provided by, affiliated with or related to Better Homes and Gardens Real Estate LLC, or its affiliated companies.