
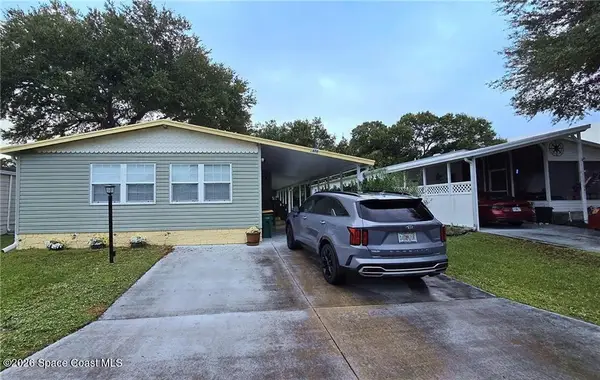
1009 Waterway Drive, Barefoot Bay, FL 32976
Local realty services provided by:Better Homes and Gardens Real Estate Star
Listed by: erica v ogilvie
Office: re/max crown realty
MLS#:1092652
Source:FL_SPACE
Price summary
- Price:$159,900
- Price per sq. ft.:$135.97
About this home
Welcome to the Barefoot Bay lifestyle! This charming 2-bedroom, 2-bath home offers comfortable Florida living with a spacious sunroom and inviting lanai. Fun Facts: 3 large storage sheds and a deep freezer in the utility room. Water Filtration System Roof 2016 A/C 2022 HWH 2024 New electric 2025 Barefoot Bay is a vibrant coastal golf cart community packed with activities, clubs, social events, pools, recreation, and so much more. Cruise by golf cart, make new friends, and enjoy the fun, carefree Florida lifestyle!
Contact an agent
Home facts
- Year built:1979
- Subdivision & Development:Barefoot Bay Unit 2 Part 10
- Listing ID #:1092652
- Added:1 day(s) ago
Rooms and interior
- Bedrooms:2
- Total bathrooms:2
- Full bathrooms:2
- Rooms Total:7
- Flooring:Carpet, Vinyl
- Kitchen Description:Pantry, appl_
- Living area:1,176 sq. ft.
Heating and cooling
- Cooling:Electric
- Heating:Central, Electric
- Central air:Yes
Structure and exterior
- Year built:1979
- Building area:1,176 sq. ft.
- Lot area:0.09 Acres
Schools
- High school:Bayside
- Middle school:Southwest
- Elementary school:Sunrise
Utilities
- Sewer:Public Sewer
Finances and disclosures
- Price:$159,900
- Price per sq. ft.:$135.97
- Tax amount:$2,035 (2026)
Features and amenities
- Laundry features:appl_
- Amenities:Pantry
Parking
- Parking description:Covered
- Carport spaces:1
New listings near 1009 Waterway Drive
- New
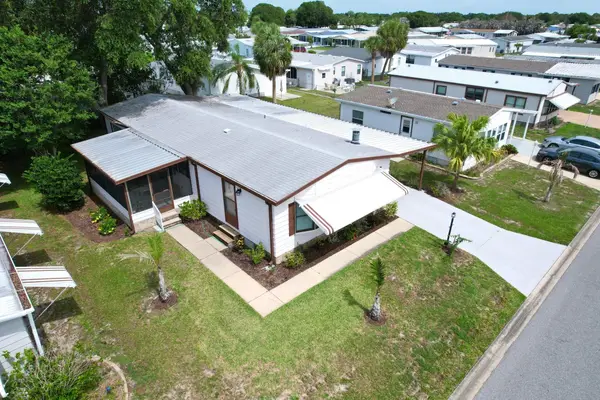 $179,000Active2 beds 2 baths1,391 sq. ft.
457 E Marlin Circle, Barefoot Bay, FL 32976
MLS# B26102648Listed by: RE/MAX CROWN REALTY - New
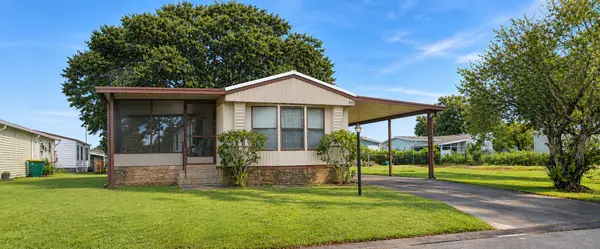 $127,000Active2 beds 2 baths733 sq. ft.
713 Amaryllis Drive, Barefoot Bay, FL 32976
MLS# B26102584Listed by: RE/MAX CROWN REALTY - New
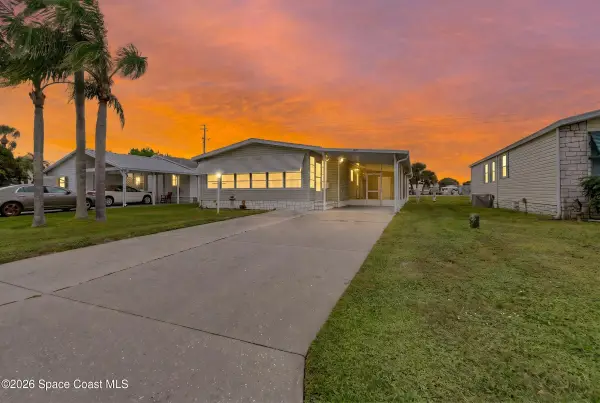 $195,000Active2 beds 2 baths966 sq. ft.
1013 Sebastian Road, Barefoot Bay, FL 32976
MLS# 1092618Listed by: ITG REALTY - New
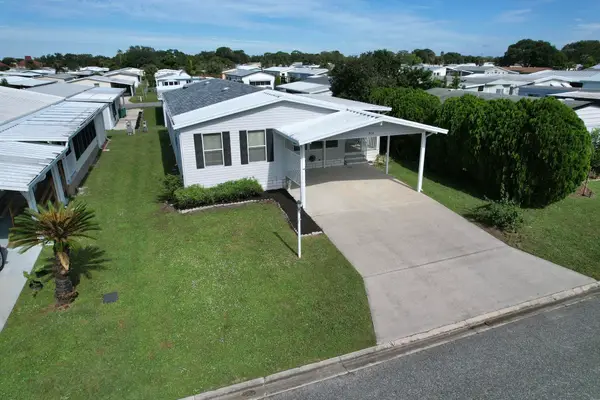 $217,000Active2 beds 2 baths1,269 sq. ft.
512 S Egret Circle, Barefoot Bay, FL 32976
MLS# B26100957Listed by: RE/MAX CROWN REALTY - New
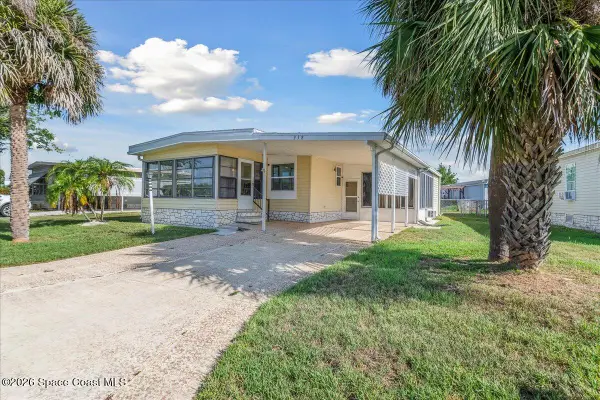 $183,500Active2 beds 2 baths1,104 sq. ft.
938 Wren Circle, Barefoot Bay, FL 32976
MLS# 1092345Listed by: BREVARD PROPERTY EXPERTS & MGT - New
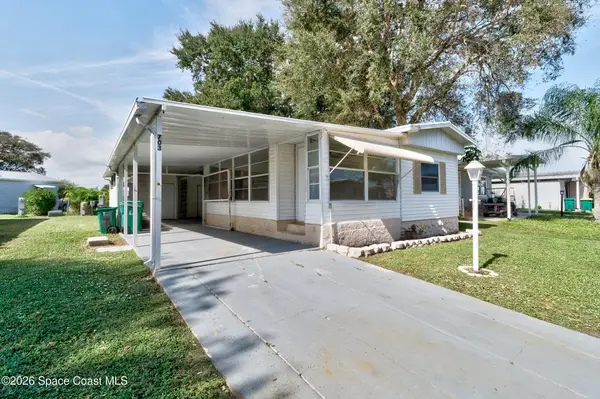 $129,000Active2 beds 1 baths616 sq. ft.
703 Lark Drive, Barefoot Bay, FL 32976
MLS# 1092231Listed by: RE/MAX CROWN REALTY - New
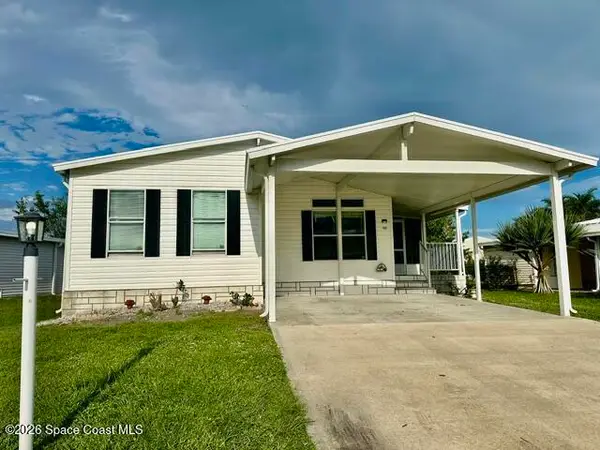 $169,000Active2 beds 2 baths1,269 sq. ft.
943 Periwinkle Circle, Barefoot Bay, FL 32976
MLS# 1092237Listed by: DEBBIE O TEAM - New
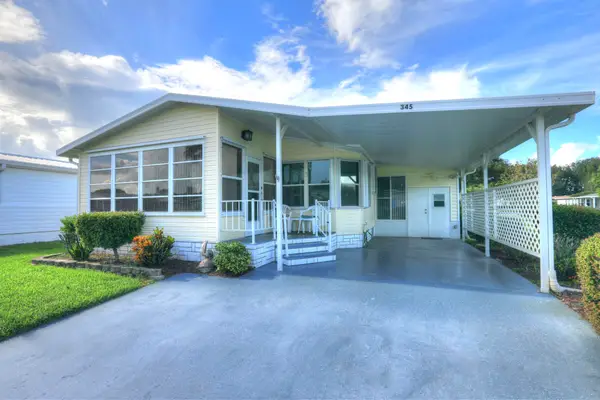 $207,000Active2 beds 2 baths1,192 sq. ft.
345 Macadamia Drive, Barefoot Bay, FL 32976
MLS# B26099540Listed by: RE/MAX CROWN REALTY - New
 $244,900Active4 beds 3 baths1,674 sq. ft.
578 N Marlin Circle, Barefoot Bay, FL 32976
MLS# 1091230Listed by: RE/MAX CROWN REALTY


Protect your home and budget from life's surprises with an Assurant Home Warranty, backed by a partner that supports you through every step of homeownership. Explore Plans.
© 2026 Better Homes and Gardens Real Estate LLC. An Anywhere Real Estate company. All rights reserved. Better Homes and Gardens® Real Estate is a registered trademark owned by Meredith Operations Corporation, licensed to Better Homes and Gardens Real Estate LLC and used with permission. Better Homes and Gardens Real Estate LLC fully supports the principles of the Fair Housing Act and the Equal Opportunity Act. Listing information is deemed reliable but is not guaranteed accurate.
Each office is independently owned and operated.
Any services or products provided by third parties are not provided by, affiliated with or related to Better Homes and Gardens Real Estate LLC, or its affiliated companies.