
1081 Parkway Lane, Barefoot Bay, FL 32976
Local realty services provided by:Better Homes and Gardens Real Estate Star
1081 Parkway Lane,Barefoot Bay, FL 32976
$184,900
- 2 Beds
- 2 Baths
- 1,209 sq. ft.
- Mobile / Manufactured
- Active
Upcoming open houses
- Fri, Nov 0601:00 pm - 03:00 pm
Listed by: stephanie bishop
Office: engel & voelkers vero beach
MLS#:1091331
Source:FL_SPACE
Price summary
- Price:$184,900
- Price per sq. ft.:$152.94
About this home
Updated Homes of Merit across from Pool#2. Ready for you to move right in and enjoy all the amenities Barefoot Bay offers! Beautiful Pergo Outlast+ (12mm) floors throughout, newer cabinets, pantry, DW, counters, generously sized enclosed porch with vinyl windows, utility room with sink! convection microwave. One Time Social Membership Fee at Closing $1819. Recreation District Fees 1,028.18/yr, reflected in property tax bill.
Contact an agent
Home facts
- Year built:1979
- Subdivision & Development:Barefoot Bay Mobile Home Subd Micco Florida Unit O
- Listing ID #:1091331
- Added:5 day(s) ago
Rooms and interior
- Bedrooms:2
- Total bathrooms:2
- Full bathrooms:2
- Rooms Total:7
- Flooring:Laminate, Wood
- Kitchen Description:Pantry, appl_
- Living area:1,209 sq. ft.
Heating and cooling
- Cooling:Electric
- Heating:Central, Electric
- Central air:Yes
Structure and exterior
- Year built:1979
- Building area:1,209 sq. ft.
- Lot area:0.09 Acres
Schools
- High school:Bayside
- Middle school:Southwest
- Elementary school:Sunrise
Utilities
- Sewer:Public Sewer
Finances and disclosures
- Price:$184,900
- Price per sq. ft.:$152.94
Features and amenities
- Laundry features:appl_
- Amenities:Pantry
Parking
- Carport spaces:1
New listings near 1081 Parkway Lane
- New
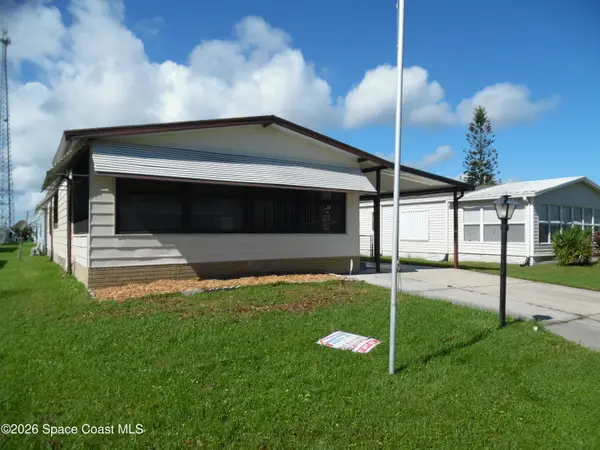 $169,000Active2 beds 2 baths1,158 sq. ft.
1221 Iriquois Drive, Barefoot Bay, FL 32976
MLS# 1091535Listed by: MARGE FREGO REALTY, INC - New
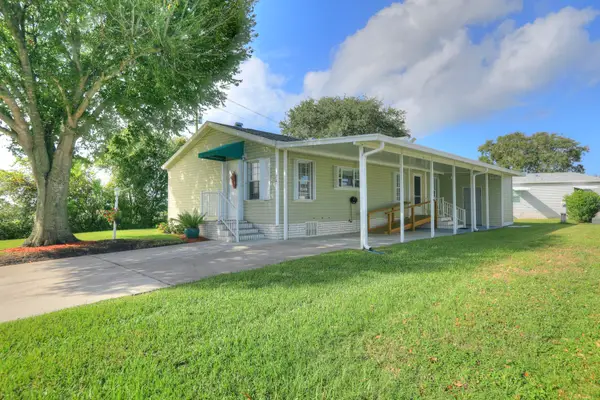 $259,900Active3 beds 2 baths1,248 sq. ft.
701 Lark Drive, Barefoot Bay, FL 32976
MLS# B26095961Listed by: RE/MAX CROWN REALTY - New
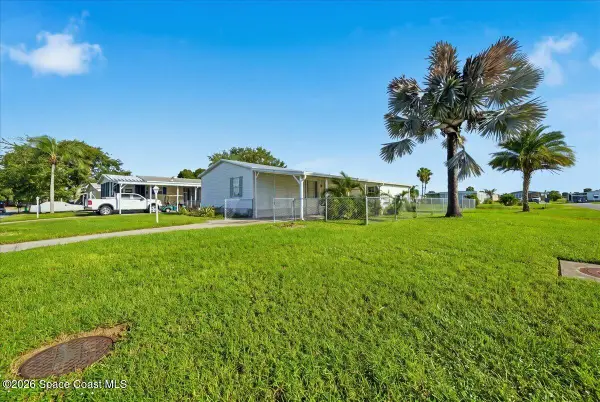 $199,000Active2 beds 2 baths1,005 sq. ft.
1145 Wren Circle, Barefoot Bay, FL 32976
MLS# 1091301Listed by: LPT REALTY LLC - New
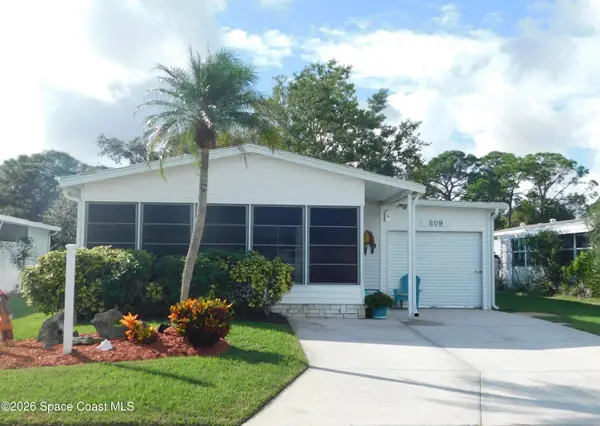 $184,900Active2 beds 2 baths768 sq. ft.
809 Tamarind Circle, Barefoot Bay, FL 32976
MLS# 1091210Listed by: ENGEL & VOELKERS VERO BEACH 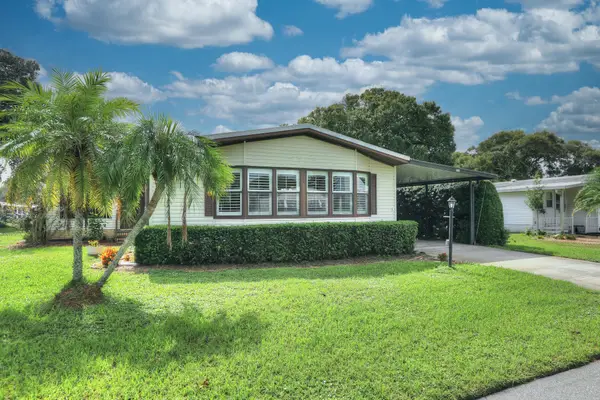 $198,500Active2 beds 2 baths1,431 sq. ft.
913 Balsam Street, Barefoot Bay, FL 32976
MLS# B26092379Listed by: ENGEL & VOELKERS VERO BEACH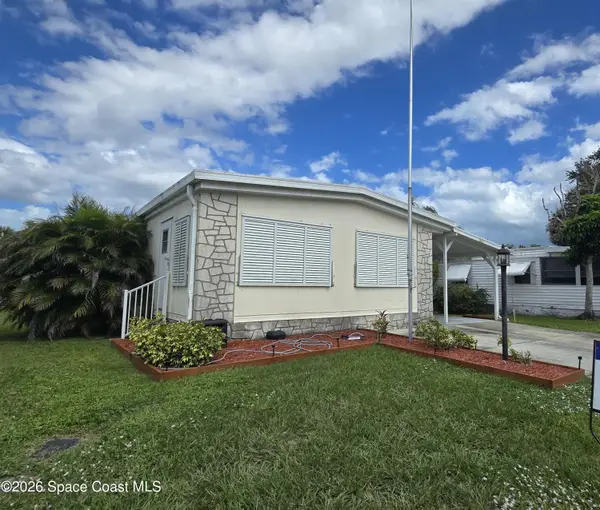 $129,900Active2 beds 2 baths946 sq. ft.
861 Pecan Circle, Barefoot Bay, FL 32976
MLS# 1090574Listed by: SEA BREEZE REALTY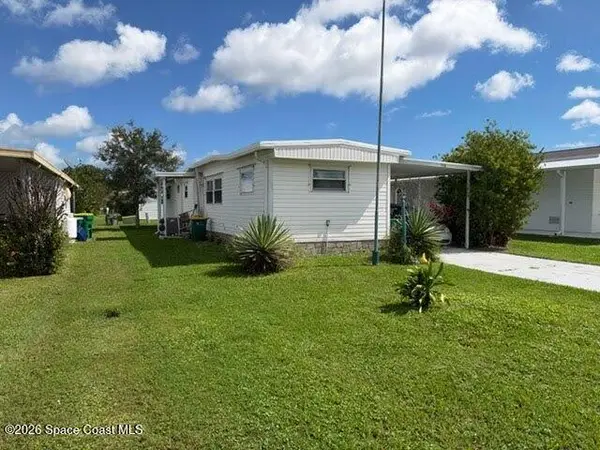 $99,900Active2 beds 2 baths720 sq. ft.
720 Barefoot Boulevard, Barefoot Bay, FL 32976
MLS# 1090563Listed by: EXP REALTY, LLC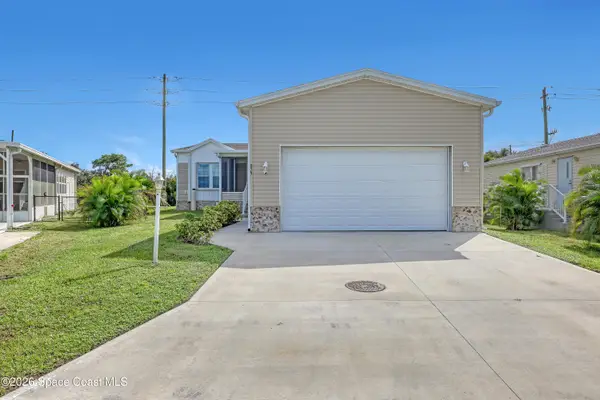 $359,900Active3 beds 2 baths1,607 sq. ft.
879 Laurel Circle, Barefoot Bay, FL 32976
MLS# 1090226Listed by: EXP REALTY, LLC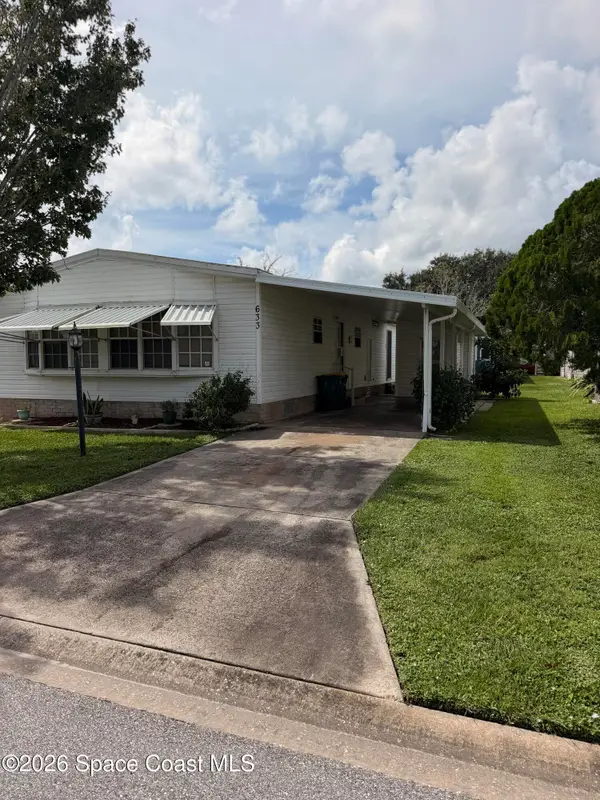 $165,000Active2 beds 2 baths1,115 sq. ft.
633 Amaryllis Drive, Barefoot Bay, FL 32976
MLS# 1089679Listed by: RE/MAX AEROSPACE REALTY


Protect your home and budget from life's surprises with an Assurant Home Warranty, backed by a partner that supports you through every step of homeownership. Explore Plans.
© 2026 Better Homes and Gardens Real Estate LLC. An Anywhere Real Estate company. All rights reserved. Better Homes and Gardens® Real Estate is a registered trademark owned by Meredith Operations Corporation, licensed to Better Homes and Gardens Real Estate LLC and used with permission. Better Homes and Gardens Real Estate LLC fully supports the principles of the Fair Housing Act and the Equal Opportunity Act. Listing information is deemed reliable but is not guaranteed accurate.
Each office is independently owned and operated.
Any services or products provided by third parties are not provided by, affiliated with or related to Better Homes and Gardens Real Estate LLC, or its affiliated companies.