
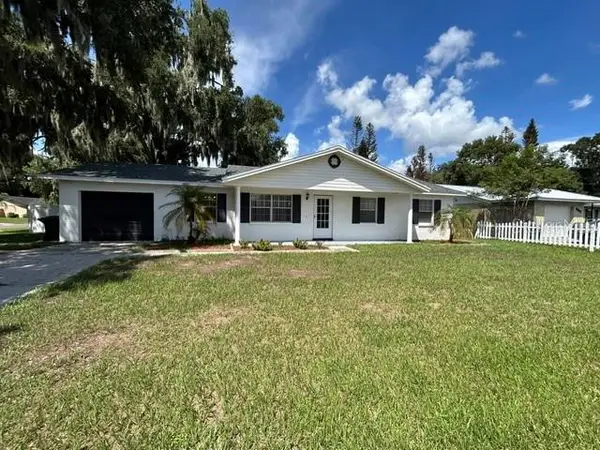
143 Pershing Street, Bartow, FL 33830
Local realty services provided by:Better Homes and Gardens Real Estate Thomas Group
Listed by: miguel shellie
Office: mark spain real estate
MLS#:TB8495559
Source:MFRMLS
Price summary
- Price:$299,990
- Price per sq. ft.:$131.29
- Monthly HOA dues:$65
About this home
MOVE-IN READY and beautifully maintained! Welcome to this inviting home featuring an open floor plan designed for comfortable everyday
living and effortless entertaining. The spacious layout allows the main living areas to flow together seamlessly, creating a welcoming
atmosphere for family and friends.
Enjoy the added privacy of a desirable split-bedroom floor plan, with the primary suite thoughtfully separated from the additional bedrooms.
Step outside to the newly completed back porch, the perfect spot to enjoy your morning coffee, relax after a long day, or entertain guests.
The fully fenced yard provides added privacy and plenty of space to enjoy outdoor activities, gatherings, or simply relaxing at home.
Pride of ownership shows throughout this well-maintained home. With its functional layout, inviting outdoor space, and turn-key condition,
all that’s left to do is move in and make it your own. Don’t miss your opportunity to call this home—schedule your private showing today!...
Contact an agent
Home facts
- Year built:2021
- Subdivision & Development:LIBERTY RIDGE AND WINDSOR RESERVE
- Listing ID #:TB8495559
- Added:118 day(s) ago
- Updated:September 22, 2026 at 04:32 PM
Rooms and interior
- Bedrooms:4
- Total bathrooms:2
- Full bathrooms:2
- Flooring:Carpet, Ceramic Tile
- Dining Description:Living Room/Dining Room Combo
- Kitchen Description:Dishwasher, Kitchen/Family Room Combo, Microwave, Range, Refrigerator
- Bedroom Description:Walk-In Closet(s)
- Living area:1,826 sq. ft.
Heating and cooling
- Cooling:Central Air
- Heating:Central
- Central air:Yes
Structure and exterior
- Roof:Shingle
- Year built:2021
- Building area:1,826 sq. ft.
- Lot area:0.13 Acres
- Construction Materials:Block
- Foundation Description:Slab
- Levels:1 Story
Schools
- High school:Lake Region High
- Middle school:Westwood Middle
- Elementary school:Eagle Lake Elem
Utilities
- Water:Water Available, Water Connected
- Sewer:Public Sewer
Finances and disclosures
- Price:$299,990
- Price per sq. ft.:$131.29
- Tax amount:$3,156 (2025)
Features and amenities
- Appliances:Dishwasher, Dryer, Irrigation Equipment, Microwave, Range, Refrigerator, Washer
- Laundry features:Dryer, Laundry Room, Washer
- Amenities:BB/HS Internet Available, Cable Available, Ceiling Fans(s), Electricity Available, Fiber Optics, In Wall Pest System, Irrigation Equipment, Kitchen/Family Room Combo, Living Room/Dining Room Combo, Smart Home, Walk-In Closet(s)
- Pool features:Public Pool
Parking
- Parking description:Attached Garage
- Garage:Yes
- Garage spaces:2
 The information being provided by Stellar Mls is for the consumer's personal, non-commercial use and may not be used for any purpose other than to identify prospective properties consumer may be interested in purchasing. Any information relating to real estate for sale referenced on this web site comes from the Internet Data Exchange (IDX) program of the Stellar Mls. Better Homes and Gardens Real Estate Thomas Group is not a Multiple Listing Service (MLS), nor does it offer MLS access. This website is a service of Better Homes and Gardens Real Estate Thomas Group, a broker participant of Stellar Mls. This web site may reference real estate listing(s) held by a brokerage firm other than the broker and/or agent who owns this web site.
The accuracy of all information, regardless of source, including but not limited to open house information, square footages and lot sizes, is deemed reliable but not guaranteed and should be personally verified through personal inspection by and/or with the appropriate professionals. The data contained herein is copyrighted by Stellar Mls and is protected by all applicable copyright laws. Any unauthorized dissemination of this information is in violation of copyright laws and is strictly prohibited.
Properties in listings may have been sold or may no longer be available.
Copyright 2026 Stellar Mls. All rights reserved.
The information being provided by Stellar Mls is for the consumer's personal, non-commercial use and may not be used for any purpose other than to identify prospective properties consumer may be interested in purchasing. Any information relating to real estate for sale referenced on this web site comes from the Internet Data Exchange (IDX) program of the Stellar Mls. Better Homes and Gardens Real Estate Thomas Group is not a Multiple Listing Service (MLS), nor does it offer MLS access. This website is a service of Better Homes and Gardens Real Estate Thomas Group, a broker participant of Stellar Mls. This web site may reference real estate listing(s) held by a brokerage firm other than the broker and/or agent who owns this web site.
The accuracy of all information, regardless of source, including but not limited to open house information, square footages and lot sizes, is deemed reliable but not guaranteed and should be personally verified through personal inspection by and/or with the appropriate professionals. The data contained herein is copyrighted by Stellar Mls and is protected by all applicable copyright laws. Any unauthorized dissemination of this information is in violation of copyright laws and is strictly prohibited.
Properties in listings may have been sold or may no longer be available.
Copyright 2026 Stellar Mls. All rights reserved.New listings near 143 Pershing Street
- Coming Soon
 $249,900Coming Soon3 beds 1 baths1,224 sq. ft.
3625 E Gandy Road, BARTOW, FL 33830
MLS# L4965121Listed by: MEEKS REAL ESTATE LLC - New
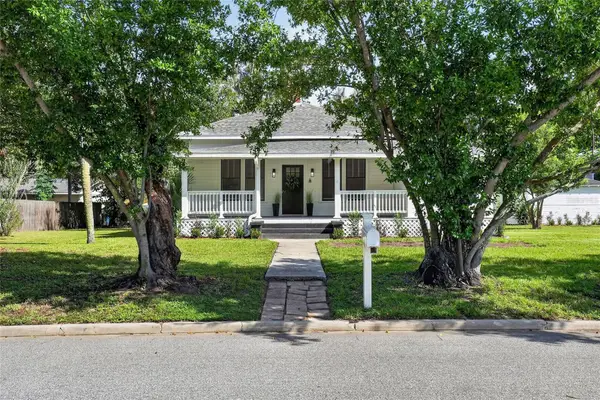 $325,000Active3 beds 2 baths1,524 sq. ft.
770 E Lemon Street, BARTOW, FL 33830
MLS# B4902379Listed by: FAITH AND FAMILY REALTY LLC - New
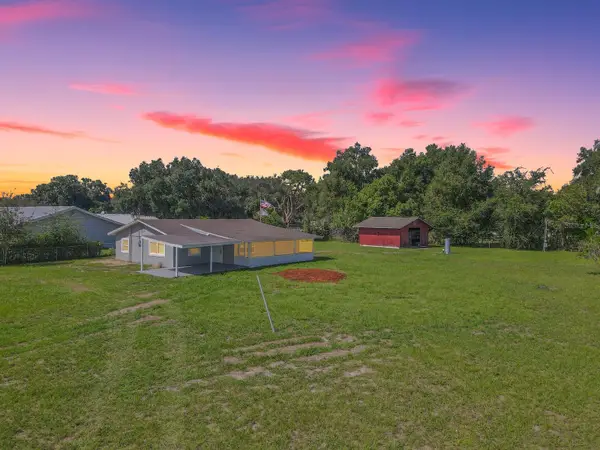 $289,999Active3 beds 2 baths1,026 sq. ft.
4265 Palm Drive, BARTOW, FL 33830
MLS# S5157837Listed by: KELLER WILLIAMS CLASSIC - New
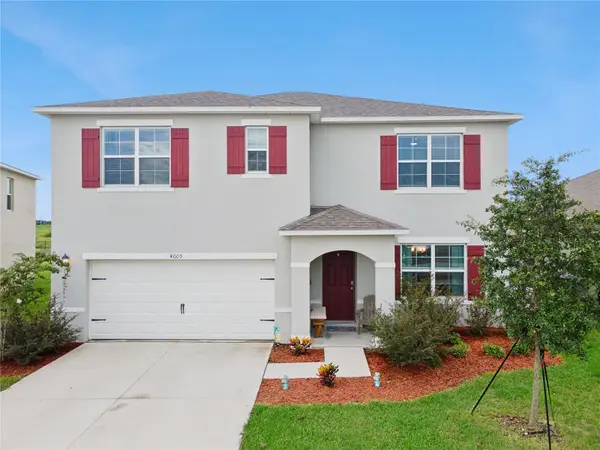 $375,000Active5 beds 3 baths2,609 sq. ft.
4009 Grey Heron Loop, BARTOW, FL 33830
MLS# O6442429Listed by: REAL BROKER, LLC - New
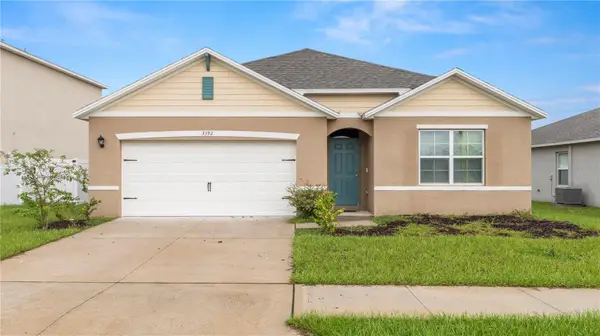 $290,000Active4 beds 2 baths1,828 sq. ft.
3392 Lounging Wren Lane, BARTOW, FL 33830
MLS# L4964970Listed by: KELLER WILLIAMS REALTY - New
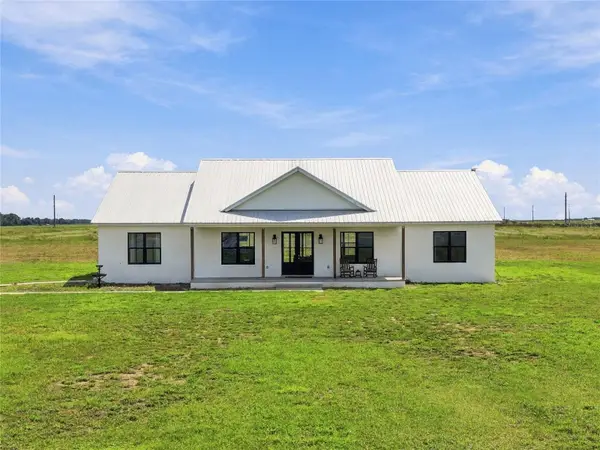 $795,000Active4 beds 3 baths3,093 sq. ft.
5771 Weita Road, BARTOW, FL 33830
MLS# B4902376Listed by: FAITH AND FAMILY REALTY LLC - New
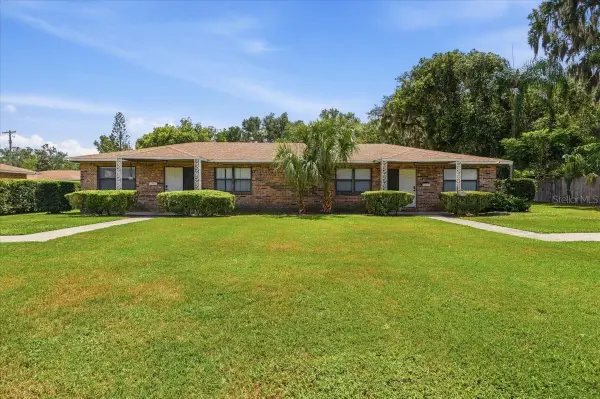 $300,000Active4 beds 2 baths2,001 sq. ft.
745 E Hooker Street, BARTOW, FL 33830
MLS# P4939868Listed by: JULIE MATTHEWS GROUP LLC - New
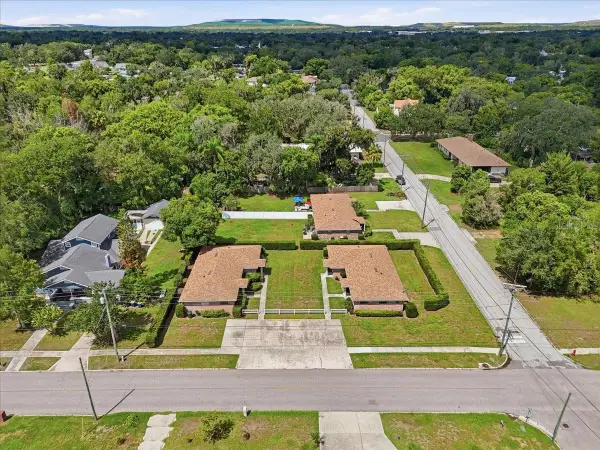 $565,000Active8 beds 4 baths3,484 sq. ft.
905 S Orange Avenue, BARTOW, FL 33830
MLS# P4939869Listed by: JULIE MATTHEWS GROUP LLC - New
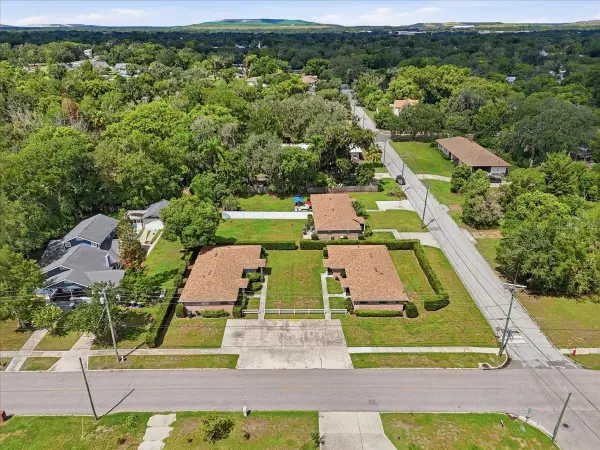 $800,000Active12 beds 6 baths5,485 sq. ft.
905 S Orange Avenue, BARTOW, FL 33830
MLS# P4939871Listed by: JULIE MATTHEWS GROUP LLC - New
 $284,000Active3 beds 2 baths1,353 sq. ft.
890 W White Birch Lane, BARTOW, FL 33830
MLS# B4902374Listed by: JULIE CLARK REAL ESTATE


Protect your home and budget from life's surprises with an Assurant Home Warranty, backed by a partner that supports you through every step of homeownership. Explore Plans.
© 2026 Better Homes and Gardens Real Estate LLC. An Anywhere Real Estate company. All rights reserved. Better Homes and Gardens® Real Estate is a registered trademark owned by Meredith Operations Corporation, licensed to Better Homes and Gardens Real Estate LLC and used with permission. Better Homes and Gardens Real Estate LLC fully supports the principles of the Fair Housing Act and the Equal Opportunity Act. Listing information is deemed reliable but is not guaranteed accurate.
Each office is independently owned and operated.
Any services or products provided by third parties are not provided by, affiliated with or related to Better Homes and Gardens Real Estate LLC, or its affiliated companies.