
3934 Connersville Road, Bartow, FL 33830
Local realty services provided by:Better Homes and Gardens Real Estate Synergy
Listed by: steven burnett
Office: nugget realty
MLS#:L4962798
Source:MFRMLS
Price summary
- Price:$729,900
- Price per sq. ft.:$189.93
About this home
Live Grand! Luxurious Country Living that offers Privacy & Space less than 10 minutes from Medical, Shopping, & Restaurants on a 1.06 Acre 100% Dry Lot w/ no HOA or CDD! This Custom-Built 4 Bedroom, 3 Bath Pool Home features a Grand Primary Suite with Spa-Style Bath with a Triple Split/Open Concept Floor Plan, Large Rooms, Premium Mill Work, Soaring Ceilings, Ample Storage, 3 Car Attached Side Entry Garage plus a Two Roll up door 24’x30’ Detached Steel Garage/Workshop, AND a Spacious Outdoor Area with Covered Lanai & Screened In Pool that delivers for both daily relaxation as well as Family Holidays or any Entertaining Events both Large or Small. Natural Light streams through the oversized windows highlighting the beautiful details of this home. Built in 2017, it is well maintained & still feels new. As you arrive at the property and you are immediately welcomed by a long cement driveway that leads to the 3 Car Side Entrance Garage. The Front has Stone Accents & a Covered Front Porch with a Big Sky View looking South. The Grand Entrance with Custom Leaded Glass Door and Exquisite Mill Work as you enter the Foyer. The Great Room has 10-12 ‘ Ceilings w/ Crown Molding, Recessed Ceiling Lighting, built in Surround Sound, a Stone Fireplace w/Insert & space above for a Large TV. The Kitchen has Premium Cabinetry, Stone Countertops, Stainless Appliances, a Large Walk-in Pantry, and an oversized Island with Breakfast Bar with Stone Accents and Custom Millwork that truly is a showstopper. The Dining Room has space for a large table & console and it provides a dedicated area for formal meals and entertaining. The Cafe/Dining area adjacent to the kitchen offers a place for casual dining and has built in Display Cabinetry with Glass Doors additional Base Storage and Extra Counter Space. The Owner’s Suite is a private retreat featuring French Doors to the Lanai, a Spa-style Bath with Soaking Tub, Oversized Walk-In shower, Split Single Bowl Vanities with Ample Drawer Storage and Counter Space, Private Commode, & Dual Walk-In closets. Bedroom 2 and Bath 2 have their own hallway past the kitchen. Bedrooms 3 and 4 are down the hall from the cafe they have quick access to bathroom 3 which is also a pool bath with a door to the Lanai and Pool area. All three secondary bedrooms have room for king sized beds and have walk in closets. These bedrooms have carpeting. Off the kitchen is the laundry room with drop station and a 2nd storage closet or extra pantry. The 3-car attached garage is accessed through the laundry room making it easy unload to the kitchen when bring home groceries. The Outdoor Area offers a Covered Lanai under Insulated Roof to keep you cool and out of the sun with space for both a dining area and furniture grouping. The 16 x 28 pool has a sunning bench and is fully screened in. The cement pool deck has room for chase lounges for working on your tan and there are speakers that have hookups to the media center in the living room. Pool safety fence is included AND this home features Solar Pool Heating to keep you comfortable when using the pool in the winter months without the added electric expense. The home also includes a security camera system with DVR, A water conditioning system, custom curbing on the landscape areas, decking in the attack for additional storage & a new HVAC full system in 2024! This Move-In Ready Home checks all the boxes! Don’t wait! Schedule your showing today!All dimensions estimated. Buyer/Buyer's agent to verify....
Contact an agent
Home facts
- Year built:2017
- Subdivision & Development:ACREAGE
- Listing ID #:L4962798
- Added:48 day(s) ago
- Updated:August 06, 2026 at 09:27 AM
Rooms and interior
- Bedrooms:4
- Total bathrooms:3
- Full bathrooms:3
- Flooring:Luxury Vinyl, Tile
- Dining Description:Eat In Kitchen
- Kitchen Description:Dishwasher, Disposal, Eat-in Kitchen, Microwave, Refrigerator, Solid Wood Cabinets, Stone Counters, Water Softener
- Bedroom Description:High Ceilings, Primary Bedroom Main Floor, Walk-In Closet(s)
- Living area:2,570 sq. ft.
Heating and cooling
- Cooling:Central Air
- Heating:Central, Electric
- Central air:Yes
Structure and exterior
- Roof:Shingle
- Year built:2017
- Building area:2,570 sq. ft.
- Lot area:1.06 Acres
- Lot Features:Cleared, Level, Oversized, Unincorporated
- Architectural Style:Florida
- Construction Materials:Block, Stone, Stucco
- Exterior Features:Covered Porch/Patio, Front Porch, Patio, Screened
- Foundation Description:Slab
- Levels:1 Story
Utilities
- Water:Public, Water Connected
- Sewer:Private, Public, Septic Tank
Finances and disclosures
- Price:$729,900
- Price per sq. ft.:$189.93
- Tax amount:$3,411 (2025)
Features and amenities
- Appliances:Dishwasher, Disposal, Dryer, Electric Water Heater, Microwave, Refrigerator, Washer, Water Softener
- Laundry features:Dryer, Electric Dryer Hookup, Inside, Laundry Room, Washer, Washer Hookup
- Amenities:BB/HS Internet Available, Built-In Features, Cable Connected, Cathedral Ceiling(s), Ceiling Fans(s), Central Vaccum, Chair Rail, Coffered Ceiling(s), Crown Molding, Eat-in Kitchen, High Ceilings, Open Floorplan, Pest Guard System, Primary Bedroom Main Floor, Solid Wood Cabinets, Stone Counters, Tray Ceiling(s), Walk-In Closet(s), Window Treatments
- Pool features:Automatic Cleaner, Child Safety Fence, In Ground, Outside Bath Access, Pool/Deck, Private Pool, Screen Enclosure, Solar Heat
Parking
- Parking description:Attached Garage, Garage Door Opener, Garage Faces Side
- Garage:Yes
- Garage spaces:3
 The information being provided by Stellar Mls is for the consumer's personal, non-commercial use and may not be used for any purpose other than to identify prospective properties consumer may be interested in purchasing. Any information relating to real estate for sale referenced on this web site comes from the Internet Data Exchange (IDX) program of the Stellar Mls. Better Homes and Gardens Real Estate Synergy is not a Multiple Listing Service (MLS), nor does it offer MLS access. This website is a service of Better Homes and Gardens Real Estate Synergy, a broker participant of Stellar Mls. This web site may reference real estate listing(s) held by a brokerage firm other than the broker and/or agent who owns this web site.
The accuracy of all information, regardless of source, including but not limited to open house information, square footages and lot sizes, is deemed reliable but not guaranteed and should be personally verified through personal inspection by and/or with the appropriate professionals. The data contained herein is copyrighted by Stellar Mls and is protected by all applicable copyright laws. Any unauthorized dissemination of this information is in violation of copyright laws and is strictly prohibited.
Properties in listings may have been sold or may no longer be available.
Copyright 2026 Stellar Mls. All rights reserved.
The information being provided by Stellar Mls is for the consumer's personal, non-commercial use and may not be used for any purpose other than to identify prospective properties consumer may be interested in purchasing. Any information relating to real estate for sale referenced on this web site comes from the Internet Data Exchange (IDX) program of the Stellar Mls. Better Homes and Gardens Real Estate Synergy is not a Multiple Listing Service (MLS), nor does it offer MLS access. This website is a service of Better Homes and Gardens Real Estate Synergy, a broker participant of Stellar Mls. This web site may reference real estate listing(s) held by a brokerage firm other than the broker and/or agent who owns this web site.
The accuracy of all information, regardless of source, including but not limited to open house information, square footages and lot sizes, is deemed reliable but not guaranteed and should be personally verified through personal inspection by and/or with the appropriate professionals. The data contained herein is copyrighted by Stellar Mls and is protected by all applicable copyright laws. Any unauthorized dissemination of this information is in violation of copyright laws and is strictly prohibited.
Properties in listings may have been sold or may no longer be available.
Copyright 2026 Stellar Mls. All rights reserved.New listings near 3934 Connersville Road
- New
 $258,600Active3 beds 2 baths1,584 sq. ft.
Address Withheld By Seller, BARTOW, FL 33830
MLS# S5155110Listed by: CHARLES RUTENBERG REALTY ORLANDO - New
 $920,000Active4 beds 3 baths2,568 sq. ft.
2975 Pit Road, BARTOW, FL 33830
MLS# B4902323Listed by: FLORIDA LAND OFFICE LLC - New
 $297,000Active3 beds 2 baths1,438 sq. ft.
1695 Lakeside Drive, BARTOW, FL 33830
MLS# TB8535652Listed by: MARZUCCO REAL ESTATE  $505,570Pending5 beds 5 baths3,805 sq. ft.
3317 Orchard Loop, BARTOW, FL 33830
MLS# TB8533759Listed by: MERITAGE HOMES OF FL REALTY- New
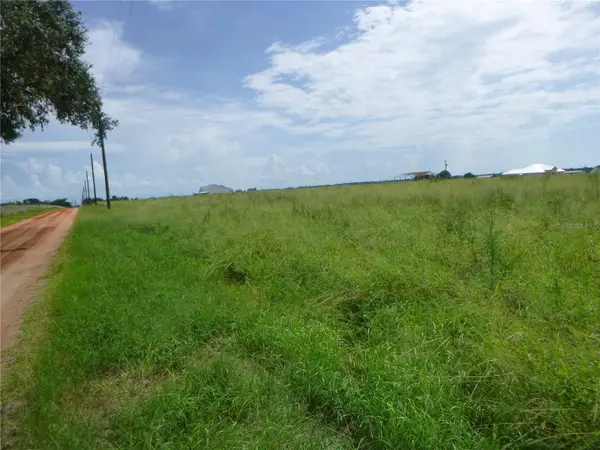 $220,000Active5.12 Acres
0 Cox Road, BARTOW, FL 33830
MLS# B4902321Listed by: FLORIDA LAND OFFICE LLC - New
 $219,999Active3 beds 1 baths1,128 sq. ft.
730 Westover Parkway, BARTOW, FL 33830
MLS# P4939473Listed by: J&T PROPERTY SOLUTIONS GROUP LLC - New
 $436,070Active4 beds 3 baths2,486 sq. ft.
3910 Nature Sound Lane, BARTOW, FL 33830
MLS# TB8533760Listed by: MERITAGE HOMES OF FL REALTY - New
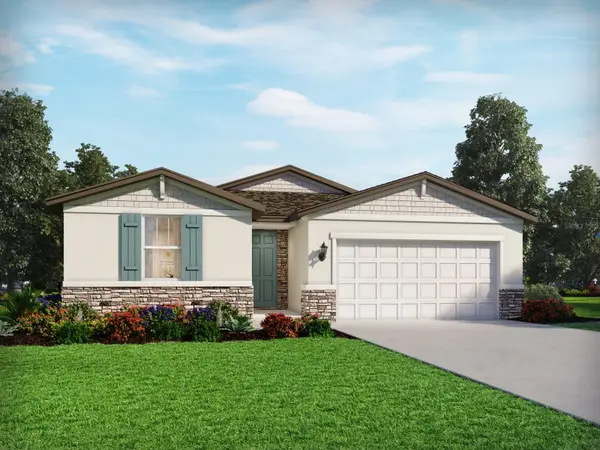 $366,200Active4 beds 3 baths2,193 sq. ft.
2206 Sageland Way, BARTOW, FL 33830
MLS# TB8533761Listed by: MERITAGE HOMES OF FL REALTY - New
 $338,040Active4 beds 2 baths1,840 sq. ft.
2210 Sageland Way, BARTOW, FL 33830
MLS# TB8533762Listed by: MERITAGE HOMES OF FL REALTY - New
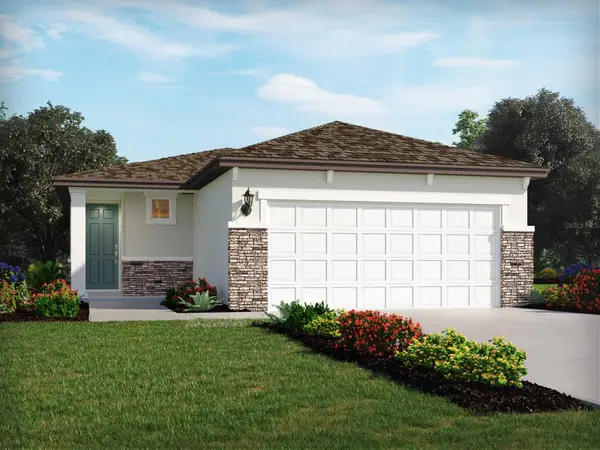 $314,930Active4 beds 2 baths1,607 sq. ft.
3902 Teak Lane, BARTOW, FL 33830
MLS# TB8531978Listed by: MERITAGE HOMES OF FL REALTY


Protect your home and budget from life's surprises with an Assurant Home Warranty, backed by a partner that supports you through every step of homeownership. Explore Plans.
© 2026 Better Homes and Gardens Real Estate LLC. An Anywhere Real Estate company. All rights reserved. Better Homes and Gardens® Real Estate is a registered trademark owned by Meredith Operations Corporation, licensed to Better Homes and Gardens Real Estate LLC and used with permission. Better Homes and Gardens Real Estate LLC fully supports the principles of the Fair Housing Act and the Equal Opportunity Act. Listing information is deemed reliable but is not guaranteed accurate.
Each office is independently owned and operated.
Any services or products provided by third parties are not provided by, affiliated with or related to Better Homes and Gardens Real Estate LLC, or its affiliated companies.