
569 NW 40th Avenue, Bell, FL 32619
Local realty services provided by:Better Homes and Gardens Real Estate Atchley Properties
569 NW 40th Avenue,Bell, FL 32619
$440,000
- 3 Beds
- 2 Baths
- - sq. ft.
- Single family
- Sold
Listed by: blake hendrickson
Office: dispensa properties llc.
MLS#:TB8512096
Source:MFRMLS
Sorry, we are unable to map this address
Price summary
- Price:$440,000
About this home
6.79 private acres, a custom-built block home, original owners, a detached garage/workshop, and exceptional privacy — this property offers the space and lifestyle buyers come to Bell to find. A rare paved driveway leads directly to the home, setting the tone for quality construction and long-term care.
Inside, the open floor plan with 10-foot ceilings creates a bright, spacious feel from the moment you enter. The home features large primary and guest bedrooms, spacious bathrooms, and a primary suite with his-and-hers closets. A freshly painted exterior gives the home a clean, refreshed look, complementing the well-maintained interior.
A large screened lanai extends your living space outdoors, offering peaceful views of open land and the quiet natural surroundings. The property includes both an attached 1.5-car garage and a detached garage/workshop, ideal for equipment, storage, or hobbies. With 6.7 acres, the land provides endless possibilities — gardening, animals, recreation, or simply enjoying the privacy and freedom of rural living.
Located within the Gilchrist County School District, this home blends acreage, craftsmanship, and a relaxed country lifestyle into one standout opportunity.
Some photos have been AI edited and virtually staged....
Contact an agent
Home facts
- Year built:2007
- Listing ID #:TB8512096
- Added:45 day(s) ago
- Updated:July 11, 2026 at 09:51 AM
Rooms and interior
- Bedrooms:3
- Total bathrooms:2
- Full bathrooms:2
- Flooring:Carpet, Ceramic Tile, Vinyl
- Dining Description:Breakfast Room, Eat In Kitchen, Formal Dining Room, Living Room/Dining Room Combo
- Kitchen Description:Built-In Oven, Dishwasher, Eat-in Kitchen, Exhaust Fan, Microwave, Range, Refrigerator, Solid Wood Cabinets
- Bedroom Description:High Ceilings, Primary Bedroom Main Floor, Walk-In Closet(s)
Heating and cooling
- Cooling:Central Air
- Heating:Central
- Central air:Yes
Structure and exterior
- Roof:Shingle
- Year built:2007
- Construction Materials:Block
- Exterior Features:Private Mailbox, Rain Gutters
- Foundation Description:Slab
- Levels:1 Story
Schools
- High school:Bell High School-GC
- Middle school:Bell High School-GC
- Elementary school:Bell Elementary School-GC
Utilities
- Water:Well
- Sewer:Septic Tank
Finances and disclosures
- Price:$440,000
- Tax amount:$2,656 (2025)
Features and amenities
- Appliances:Built-in Oven, Dishwasher, Dryer, Electric Water Heater, Exhaust Fan, Microwave, Range, Refrigerator, Washer
- Laundry features:Dryer, Electric Dryer Hookup, Inside, Washer
- Amenities:Cable Available, Ceiling Fans(s), Eat-in Kitchen, Electricity Available, High Ceilings, Living Room/Dining Room Combo, Open Floorplan, Primary Bedroom Main Floor, Solid Wood Cabinets, Thermostat, Walk-In Closet(s)
- Pool features:Public Pool
Parking
- Parking description:2 Car Carport, Attached Garage, Driveway, Garage Door Opener, Off Street
- Garage:Yes
- Garage spaces:3
- Carport spaces:2
 The information being provided by Stellar Mls is for the consumer's personal, non-commercial use and may not be used for any purpose other than to identify prospective properties consumer may be interested in purchasing. Any information relating to real estate for sale referenced on this web site comes from the Internet Data Exchange (IDX) program of the Stellar Mls. Better Homes and Gardens Real Estate Atchley Properties is not a Multiple Listing Service (MLS), nor does it offer MLS access. This website is a service of Better Homes and Gardens Real Estate Atchley Properties, a broker participant of Stellar Mls. This web site may reference real estate listing(s) held by a brokerage firm other than the broker and/or agent who owns this web site.
The accuracy of all information, regardless of source, including but not limited to open house information, square footages and lot sizes, is deemed reliable but not guaranteed and should be personally verified through personal inspection by and/or with the appropriate professionals. The data contained herein is copyrighted by Stellar Mls and is protected by all applicable copyright laws. Any unauthorized dissemination of this information is in violation of copyright laws and is strictly prohibited.
Properties in listings may have been sold or may no longer be available.
Copyright 2026 Stellar Mls. All rights reserved.
The information being provided by Stellar Mls is for the consumer's personal, non-commercial use and may not be used for any purpose other than to identify prospective properties consumer may be interested in purchasing. Any information relating to real estate for sale referenced on this web site comes from the Internet Data Exchange (IDX) program of the Stellar Mls. Better Homes and Gardens Real Estate Atchley Properties is not a Multiple Listing Service (MLS), nor does it offer MLS access. This website is a service of Better Homes and Gardens Real Estate Atchley Properties, a broker participant of Stellar Mls. This web site may reference real estate listing(s) held by a brokerage firm other than the broker and/or agent who owns this web site.
The accuracy of all information, regardless of source, including but not limited to open house information, square footages and lot sizes, is deemed reliable but not guaranteed and should be personally verified through personal inspection by and/or with the appropriate professionals. The data contained herein is copyrighted by Stellar Mls and is protected by all applicable copyright laws. Any unauthorized dissemination of this information is in violation of copyright laws and is strictly prohibited.
Properties in listings may have been sold or may no longer be available.
Copyright 2026 Stellar Mls. All rights reserved.New listings near 569 NW 40th Avenue
- New
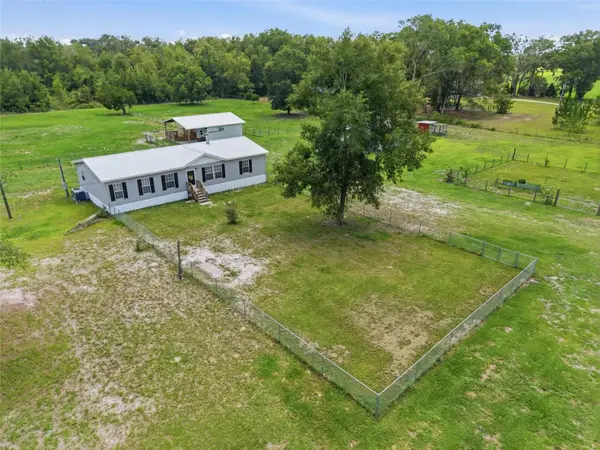 $349,000Active3 beds 2 baths1,800 sq. ft.
4889 SW 35th Trail, BELL, FL 32619
MLS# GC541608Listed by: UNITED COUNTRY SMITH & ASSOCIATES - NEWBERRY - New
 $325,000Active3 beds 2 baths1,920 sq. ft.
6679 NW 27th Place, BELL, FL 32619
MLS# GC541588Listed by: HOMETOWN REALTY OF NORTH FLORIDA, INC 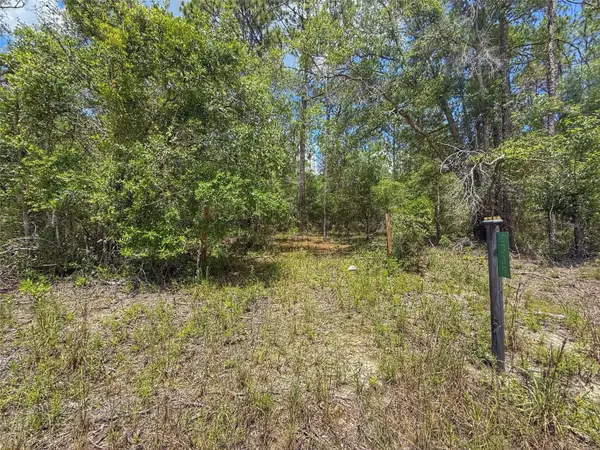 $39,000Pending1.03 Acres
6339 NW 17th Court, BELL, FL 32619
MLS# GC541390Listed by: UNITED COUNTRY SMITH & ASSOCIATES - NEWBERRY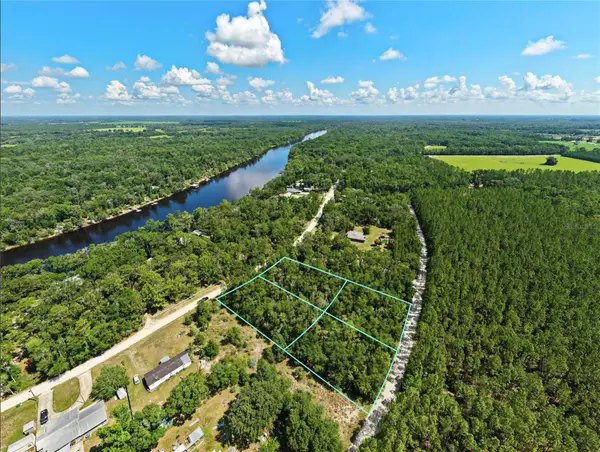 $29,995Active1.55 Acres
NW 50th Terrace, BELL, FL 32619
MLS# O6417850Listed by: SAND DOLLAR REALTY GROUP INC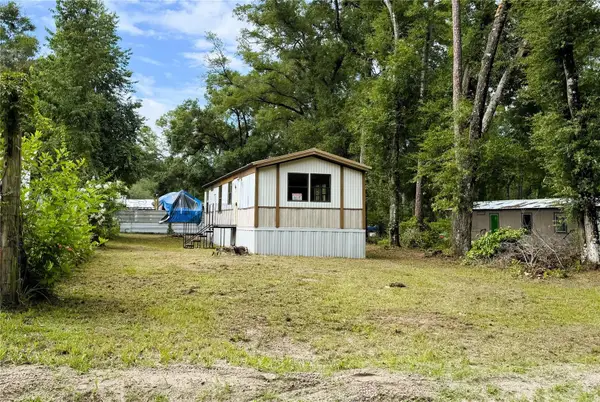 $64,900Active2 beds 1 baths672 sq. ft.
7809 SW 12th Place, BELL, FL 32619
MLS# GC541296Listed by: UNITED COUNTRY SMITH & ASSOCIATES - NEWBERRY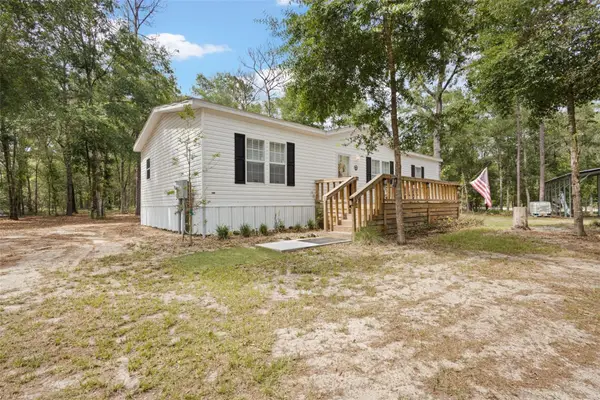 $315,000Pending3 beds 2 baths1,680 sq. ft.
2298 NW 10th Street, BELL, FL 32619
MLS# GC541236Listed by: HOMETOWN REALTY OF NORTH FLORIDA, INC $285,000Pending2 beds 1 baths956 sq. ft.
559 SW 15th Court, BELL, FL 32619
MLS# GC541078Listed by: HOMETOWN REALTY OF NORTH FLORIDA, INC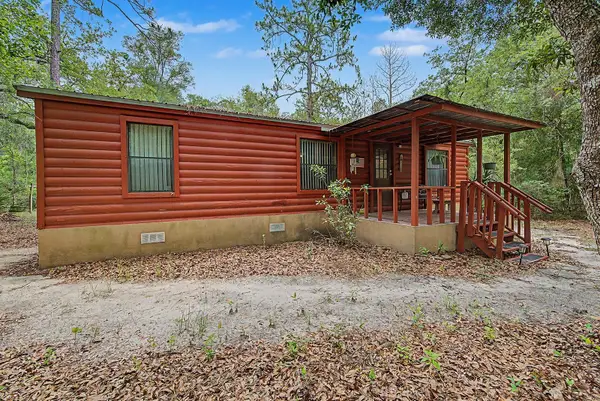 $189,000Active3 beds 2 baths960 sq. ft.
550 NW 73rd Way, BELL, FL 32619
MLS# GC541127Listed by: UNITED COUNTRY SMITH & ASSOCIATES - NEWBERRY $200,000Pending3 beds 2 baths1,404 sq. ft.
5109 SW 10th Street, BELL, FL 32619
MLS# GC540843Listed by: EXIT REALTY PRODUCERS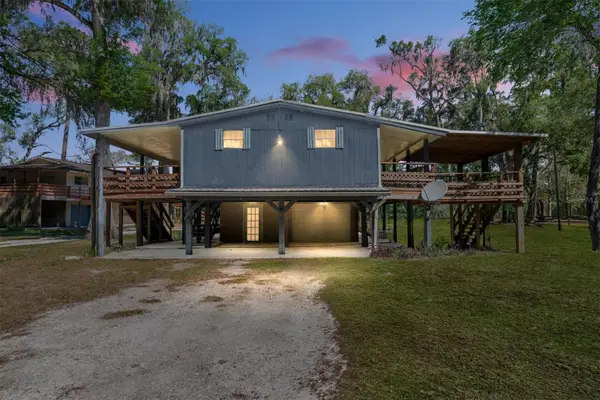 $459,000Active3 beds 3 baths1,564 sq. ft.
7870 SW 25th Place, BELL, FL 32619
MLS# GC540594Listed by: KELLER WILLIAMS GAINESVILLE REALTY PARTNERS


Protect your home and budget from life's surprises with an Assurant Home Warranty, backed by a partner that supports you through every step of homeownership. Explore Plans.
© 2026 Better Homes and Gardens Real Estate LLC. An Anywhere Real Estate company. All rights reserved. Better Homes and Gardens® Real Estate is a registered trademark owned by Meredith Operations Corporation, licensed to Better Homes and Gardens Real Estate LLC and used with permission. Better Homes and Gardens Real Estate LLC fully supports the principles of the Fair Housing Act and the Equal Opportunity Act. Listing information is deemed reliable but is not guaranteed accurate.
Each office is independently owned and operated.
Any services or products provided by third parties are not provided by, affiliated with or related to Better Homes and Gardens Real Estate LLC, or its affiliated companies.