
16251 Vetta Drive, Bella Collina, FL 34756
Local realty services provided by:Better Homes and Gardens Real Estate Atchley Properties
16251 Vetta Drive,Bella Collina, FL 34756
$1,559,000
- 4 Beds
- 5 Baths
- 3,159 sq. ft.
- Single family
- Active
Listed by: dawn roffey
Office: bella collina real estate co
MLS#:G5103661
Source:MFRMLS
Price summary
- Price:$1,559,000
- Price per sq. ft.:$352.32
- Monthly HOA dues:$410
About this home
Set along Bella Collina’s signature 1st tee box, this luxury two-story home by Wilmington Homes offers 3,159 square feet of pristine golf course living. Designed with an open layout and seamless indoor-outdoor connection, the main living area flows through large sliding doors to a covered lanai with summer kitchen, ebony tongue-and-groove ceiling, and motorized screens. Outside, a resort-style pool with sunshelf creates a private escape for lounging and entertaining.
The gourmet kitchen features quartz countertops, Wolf and Sub-Zero appliances, and a walk-in pantry, while engineered hardwood flooring and upgraded lighting add warmth and character. The owner’s suite upstairs includes a private balcony spanning the back of the home with sweeping views of the #1 tee box and fairway. Additional features include a golf cart charging station, upgraded insulation package, and 2-car garage.
Enjoy access to Bella Collina’s award-winning amenities including the iconic Tuscan clubhouse, championship Nick Faldo–designed golf course, resort pool, fitness center, spa, tennis courts, walking trails, dining venues, and a vibrant year-round social calendar—all within one of Florida’s most picturesque settings.
Contact us today to arrange your private showing and experience the luxury, beauty, and lifestyle that only at Bella Collina. Developer will Defer the $40,000 Sports Membership Deposit....
Contact an agent
Home facts
- Year built:2026
- Subdivision & Development:BELLA COLLINA WEST SUB
- Listing ID #:G5103661
- Added:130 day(s) ago
- Updated:September 27, 2026 at 03:24 PM
Rooms and interior
- Bedrooms:4
- Total bathrooms:5
- Full bathrooms:4
- Half bathrooms:1
- Flooring:Hardwood, Tile
- Kitchen Description:Cooktop, Dishwasher, Disposal, Freezer, Kitchen/Family Room Combo, Microwave, Range, Range Hood, Refrigerator, Stone Counters
- Bedroom Description:High Ceilings, Primary Bedroom Upstairs, Walk-In Closet(s)
- Living area:3,159 sq. ft.
Heating and cooling
- Cooling:Central Air
- Heating:Central, Electric
- Central air:Yes
Structure and exterior
- Roof:Concrete, Tile
- Year built:2026
- Building area:3,159 sq. ft.
- Lot area:0.13 Acres
- Lot Features:Gentle Sloping, Landscaped, On Golf Course, Paved, Private, Sidewalk
- Architectural Style:Mediterranean
- Construction Materials:Block, Stucco
- Exterior Features:Balcony, Covered Porch/Patio, Outdoor Grill, Outdoor Kitchen, Private Mailbox, Rain Gutters, Rear Porch, Screened, Sidewalk
- Foundation Description:Slab
- Levels:2 Story
Schools
- High school:Lake Minneola High
- Middle school:East Ridge Middle
- Elementary school:Grassy Lake Elementary
Utilities
- Water:Public, Water Connected
- Sewer:Public Sewer, Sewer Connected
Finances and disclosures
- Price:$1,559,000
- Price per sq. ft.:$352.32
- Tax amount:$2,951 (2024)
Features and amenities
- Appliances:Cooktop, Dishwasher, Disposal, Dryer, Freezer, Gas Water Heater, Microwave, Range, Range Hood, Refrigerator, Tankless Water Heater, Washer
- Laundry features:Dryer, Inside, Laundry Room, Laundry Upper Level, Washer
- Amenities:BB/HS Internet Available, Basketball Court, Cable Available, Cable TV, Clubhouse, Fence Restrictions, Fitness Center, Gated, Golf Course, High Ceilings, Kitchen/Family Room Combo, Natural Gas Connected, Open Floorplan, Phone Available, Pickleball Court(s), Playground, Pool, Primary Bedroom Upstairs, Security, Spa/Hot Tub, Stone Counters, Tennis Court(s), Thermostat, Underground Utilities, Vehicle Restrictions, Walk-In Closet(s)
- Pool features:Gunite, In Ground, Pool, Private Pool
Parking
- Parking description:Attached Garage
- Garage:Yes
- Garage spaces:2
 The information being provided by Stellar Mls is for the consumer's personal, non-commercial use and may not be used for any purpose other than to identify prospective properties consumer may be interested in purchasing. Any information relating to real estate for sale referenced on this web site comes from the Internet Data Exchange (IDX) program of the Stellar Mls. Better Homes and Gardens Real Estate Atchley Properties is not a Multiple Listing Service (MLS), nor does it offer MLS access. This website is a service of Better Homes and Gardens Real Estate Atchley Properties, a broker participant of Stellar Mls. This web site may reference real estate listing(s) held by a brokerage firm other than the broker and/or agent who owns this web site.
The accuracy of all information, regardless of source, including but not limited to open house information, square footages and lot sizes, is deemed reliable but not guaranteed and should be personally verified through personal inspection by and/or with the appropriate professionals. The data contained herein is copyrighted by Stellar Mls and is protected by all applicable copyright laws. Any unauthorized dissemination of this information is in violation of copyright laws and is strictly prohibited.
Properties in listings may have been sold or may no longer be available.
Copyright 2026 Stellar Mls. All rights reserved.
The information being provided by Stellar Mls is for the consumer's personal, non-commercial use and may not be used for any purpose other than to identify prospective properties consumer may be interested in purchasing. Any information relating to real estate for sale referenced on this web site comes from the Internet Data Exchange (IDX) program of the Stellar Mls. Better Homes and Gardens Real Estate Atchley Properties is not a Multiple Listing Service (MLS), nor does it offer MLS access. This website is a service of Better Homes and Gardens Real Estate Atchley Properties, a broker participant of Stellar Mls. This web site may reference real estate listing(s) held by a brokerage firm other than the broker and/or agent who owns this web site.
The accuracy of all information, regardless of source, including but not limited to open house information, square footages and lot sizes, is deemed reliable but not guaranteed and should be personally verified through personal inspection by and/or with the appropriate professionals. The data contained herein is copyrighted by Stellar Mls and is protected by all applicable copyright laws. Any unauthorized dissemination of this information is in violation of copyright laws and is strictly prohibited.
Properties in listings may have been sold or may no longer be available.
Copyright 2026 Stellar Mls. All rights reserved.New listings near 16251 Vetta Drive
- New
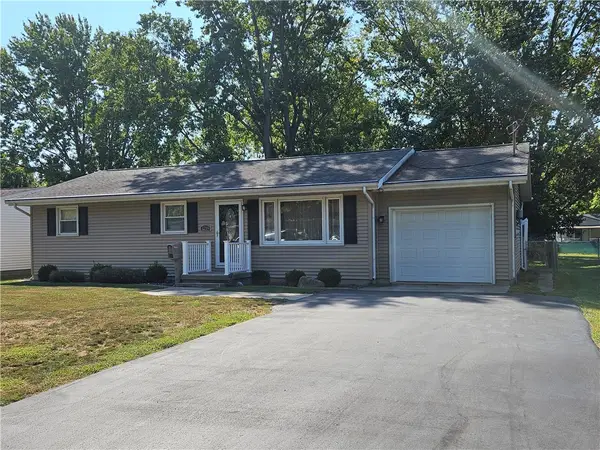 $159,900Active3 beds 1 baths1,092 sq. ft.
1219 W Edwards Street, Sullivan, IL 61951
MLS# 6261053Listed by: HIGHLAND REAL ESTATE - New
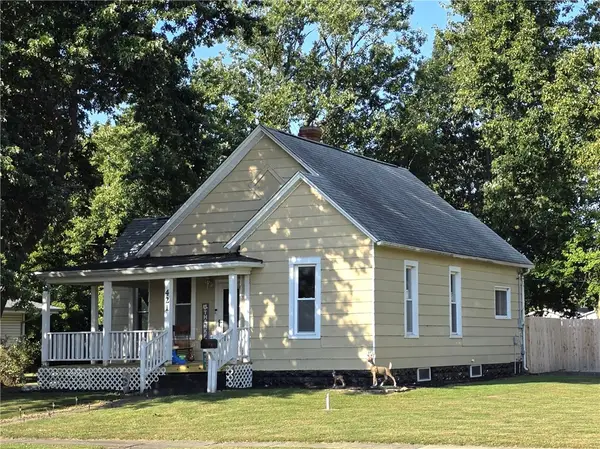 $147,500Active3 beds 1 baths1,161 sq. ft.
421 N Market Street, Sullivan, IL 61951
MLS# 6260942Listed by: SHELBY REALTY SERVICES - New
 $109,900Active2 beds 1 baths850 sq. ft.
315 N Madison Street, Sullivan, IL 61951
MLS# 6260860Listed by: GLENDA WILLIAMSON REALTY  $339,000Active3 beds 2 baths2,122 sq. ft.
37 S Shores, Sullivan, IL 61951
MLS# 6260851Listed by: CENTURY 21 KIMA PROPERTIES $249,897Active3 beds 3 baths2,285 sq. ft.
311 S Polk Street, Sullivan, IL 61951
MLS# 6260780Listed by: RE/MAX EXECUTIVES PLUS $159,900Active2 beds 1 baths1,092 sq. ft.
315 N Graham Street, Sullivan, IL 61951
MLS# 6260639Listed by: MAIN PLACE REAL ESTATE $494,900Active4 beds 3 baths2,657 sq. ft.
8 Sunrise Circle, Sullivan, IL 61951
MLS# 6260657Listed by: C21 REALTY CONCEPTS $380,000Active3 beds 2 baths1,716 sq. ft.
728 Cr 1675e, Sullivan, IL 61951
MLS# 6260489Listed by: SHELBY REALTY SERVICES $349,000Pending4 beds 3 baths2,890 sq. ft.
17 Country Club Estates, Sullivan, IL 61951
MLS# 6260561Listed by: CENTURY 21 KIMA PROPERTIES


Protect your home and budget from life's surprises with an Assurant Home Warranty, backed by a partner that supports you through every step of homeownership. Explore Plans.
© 2026 Better Homes and Gardens Real Estate LLC. An Anywhere Real Estate company. All rights reserved. Better Homes and Gardens® Real Estate is a registered trademark owned by Meredith Operations Corporation, licensed to Better Homes and Gardens Real Estate LLC and used with permission. Better Homes and Gardens Real Estate LLC fully supports the principles of the Fair Housing Act and the Equal Opportunity Act. Listing information is deemed reliable but is not guaranteed accurate.
Each office is independently owned and operated.
Any services or products provided by third parties are not provided by, affiliated with or related to Better Homes and Gardens Real Estate LLC, or its affiliated companies.