
4247 Cranmore Court, Belle Isle, FL 32812
Local realty services provided by:Better Homes and Gardens Real Estate Lifestyles Realty
Listed by: shane jordan
Office: coldwell banker realty
MLS#:O6444726
Source:MFRMLS
Price summary
- Price:$599,900
- Price per sq. ft.:$194.27
- Monthly HOA dues:$90.5
About this home
Three bedrooms, a BONUS room, a NEWER roof (2024), and one of the LARGEST LOTS in gated Conway Isle. This beautifully updated Belle Isle home has the space, the upgrades and the location buyers are searching for, and it’s ready to move in.
Inside, an open floor plan connects a formal dining room to an expansive living area overlooking the sprawling backyard. Waterproof LVP flooring runs through the main living areas, dining room and primary suite for a clean, cohesive look. The kitchen features granite countertops, newer appliances and a sunny breakfast nook, perfect for slow mornings or casual entertaining.
The split-bedroom layout gives everyone room to breathe. Two bedrooms and a full bath sit on one side, along with a versatile bonus room that works as a home office, nursery, guest space, playroom or creative studio, whatever fits your life. The primary suite is tucked away at the rear with a tray ceiling and a spa-like en-suite featuring dual sinks, generous vanity space and a step-in shower. A new water heater and water softener system add even more peace of mind.
French doors open to a covered paver patio wired for outdoor living and strung with café lights, ready for dinners and evenings under the stars. Beyond it, the fully fenced backyard is one of the largest in the neighborhood, offering rare space and privacy in a gated community.
All of this comes in Belle Isle’s sought-after Conway Isle, about 10 minutes from Orlando International Airport with easy access to downtown Orlando, shopping and dining. Homes with this much space, this many updates, and a yard like this don’t come along often. Schedule your showing today....
Contact an agent
Home facts
- Year built:2001
- Subdivision & Development:CONWAY GROVES
- Listing ID #:O6444726
- Added:45 day(s) ago
- Updated:November 12, 2026 at 07:02 PM
Rooms and interior
- Bedrooms:3
- Total bathrooms:3
- Full bathrooms:3
- Flooring:Carpet, Laminate, Tile
- Dining Description:Eat In Kitchen, Formal Dining Room
- Kitchen Description:Dishwasher, Disposal, Eat-in Kitchen, Microwave, Range, Refrigerator
- Bedroom Description:High Ceilings, Primary Bedroom Main Floor, Split Bedroom, Walk-In Closet(s)
- Living area:2,310 sq. ft.
Heating and cooling
- Cooling:Central Air
- Heating:Electric, Heat Pump
- Central air:Yes
Structure and exterior
- Roof:Shingle
- Year built:2001
- Building area:2,310 sq. ft.
- Lot area:0.28 Acres
- Lot Features:Cul-de-sac, Irregular Lot, Landscaped, Level, Oversized, Paved, Sidewalk
- Construction Materials:Block
- Exterior Features:Covered Porch/Patio, Lighting, Private Mailbox, Rain Gutters, Rear Porch, Sidewalk
- Foundation Description:Slab
- Levels:1 Story
Schools
- High school:Oak Ridge High
- Middle school:Conway Middle
- Elementary school:Shenandoah Elem
Utilities
- Water:Public, Water Available
- Sewer:Public Sewer, Sewer Connected
Finances and disclosures
- Price:$599,900
- Price per sq. ft.:$194.27
- Tax amount:$5,744 (2025)
Features and amenities
- Appliances:Dishwasher, Disposal, Dryer, Electric Water Heater, Irrigation Equipment, Microwave, Range, Refrigerator, Washer
- Laundry features:Dryer, Inside, Laundry Room, Washer
- Amenities:Built-In Features, Ceiling Fans(s), Crown Molding, Eat-in Kitchen, Electricity Available, Gated, High Ceilings, Irrigation Equipment, Open Floorplan, Primary Bedroom Main Floor, Split Bedroom, Tray Ceiling(s), Walk-In Closet(s)
- Pool features:Public Pool
Parking
- Parking description:Attached Garage, Circular Driveway, Driveway, Garage Faces Side
- Garage:Yes
- Garage spaces:2
 The information being provided by Stellar Mls is for the consumer's personal, non-commercial use and may not be used for any purpose other than to identify prospective properties consumer may be interested in purchasing. Any information relating to real estate for sale referenced on this web site comes from the Internet Data Exchange (IDX) program of the Stellar Mls. Better Homes and Gardens Real Estate Lifestyles Realty is not a Multiple Listing Service (MLS), nor does it offer MLS access. This website is a service of Better Homes and Gardens Real Estate Lifestyles Realty, a broker participant of Stellar Mls. This web site may reference real estate listing(s) held by a brokerage firm other than the broker and/or agent who owns this web site.
The accuracy of all information, regardless of source, including but not limited to open house information, square footages and lot sizes, is deemed reliable but not guaranteed and should be personally verified through personal inspection by and/or with the appropriate professionals. The data contained herein is copyrighted by Stellar Mls and is protected by all applicable copyright laws. Any unauthorized dissemination of this information is in violation of copyright laws and is strictly prohibited.
Properties in listings may have been sold or may no longer be available.
Copyright 2026 Stellar Mls. All rights reserved.
New listings near 4247 Cranmore Court
- New
 $515,000Active3 beds 2 baths2,400 sq. ft.
5135 Pelleport Avenue, BELLE ISLE, FL 32812
MLS# O6456438Listed by: HOMEVEST REALTY 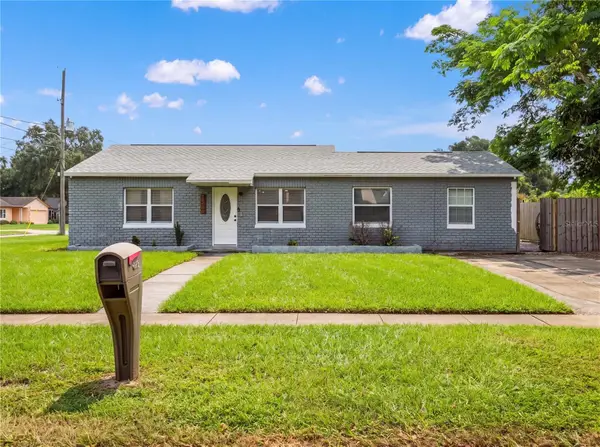 $379,900Active3 beds 2 baths1,484 sq. ft.
7205 Matchett Road, BELLE ISLE, FL 32809
MLS# O6452103Listed by: COMPASS FLORIDA, LLC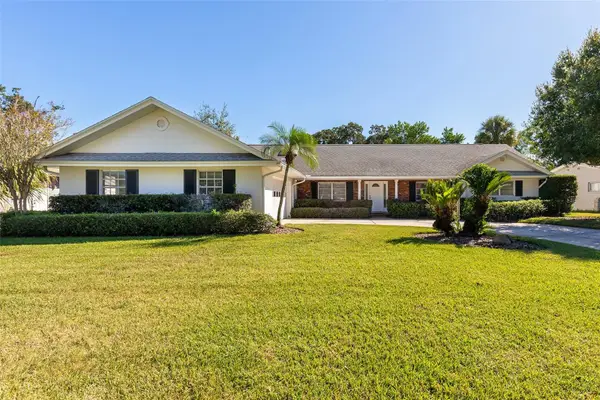 $524,900Active3 beds 3 baths2,159 sq. ft.
5119 Pelleport Avenue, BELLE ISLE, FL 32812
MLS# O6452492Listed by: BHHS FLORIDA REALTY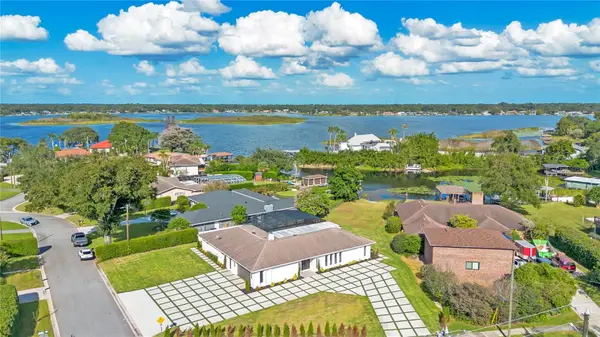 $1,650,000Active4 beds 4 baths2,400 sq. ft.
5031 Saint Denis Court, BELLE ISLE, FL 32812
MLS# O6449998Listed by: BUSTAMANTE REAL ESTATE INC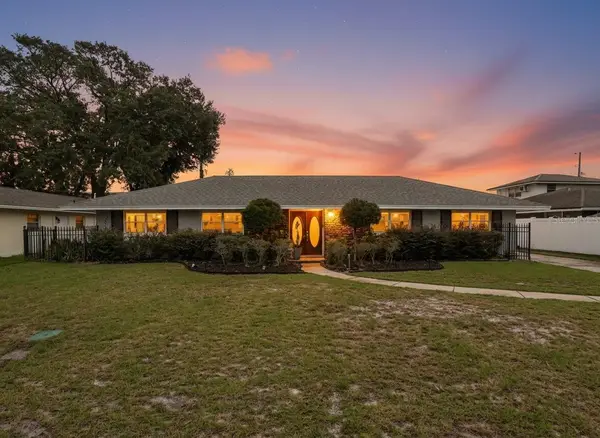 $500,000Active3 beds 2 baths1,773 sq. ft.
5111 Darden Avenue, BELLE ISLE, FL 32812
MLS# O6451878Listed by: ORCHARD BROKERAGE, LLC $2,950,000Active5 beds 5 baths4,813 sq. ft.
2815 Trentwood Boulevard, ORLANDO, FL 32812
MLS# O6390555Listed by: STRICKLAND REALTY GROUP INC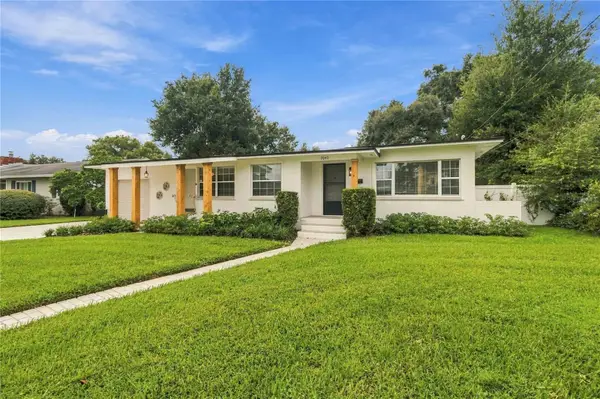 $518,000Active3 beds 2 baths1,917 sq. ft.
7040 Lake Drive, BELLE ISLE, FL 32809
MLS# O6447849Listed by: STRICKLAND REALTY GROUP INC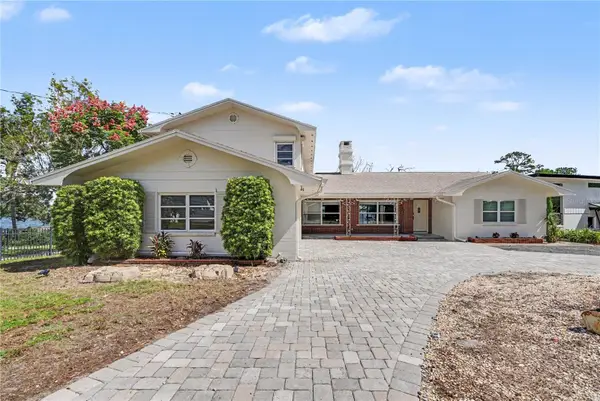 $1,200,000Pending6 beds 3 baths3,421 sq. ft.
6401 Gibson Drive, BELLE ISLE, FL 32809
MLS# O6450674Listed by: MARK SPAIN REAL ESTATE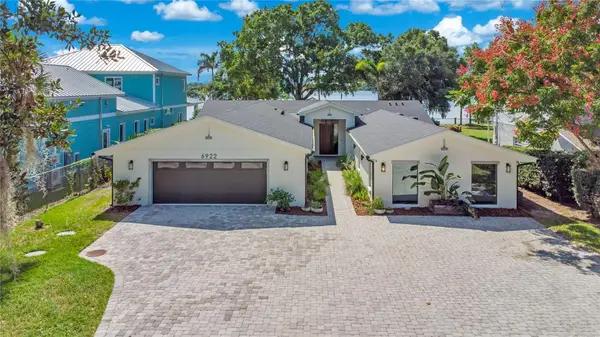 $1,780,000Pending4 beds 4 baths3,674 sq. ft.
6922 Seminole Drive, BELLE ISLE, FL 32812
MLS# O6450912Listed by: HOMEVEST REALTY $1,240,000Active3 beds 2 baths2,026 sq. ft.
3732 Quando Circle, BELLE ISLE, FL 32812
MLS# O6451083Listed by: CENTURY 21 CARIOTI


Protect your home and budget from life's surprises with an Assurant Home Warranty, backed by a partner that supports you through every step of homeownership. Explore Plans.
© 2026 Better Homes and Gardens Real Estate LLC. An Anywhere Real Estate company. All rights reserved. Better Homes and Gardens® Real Estate is a registered trademark owned by Meredith Operations Corporation, licensed to Better Homes and Gardens Real Estate LLC and used with permission. Better Homes and Gardens Real Estate LLC fully supports the principles of the Fair Housing Act and the Equal Opportunity Act. Listing information is deemed reliable but is not guaranteed accurate.
Each office is independently owned and operated.
Any services or products provided by third parties are not provided by, affiliated with or related to Better Homes and Gardens Real Estate LLC, or its affiliated companies.