
5826 Woodbine Drive, Belle Isle, FL 32809
Local realty services provided by:Better Homes and Gardens Real Estate Lifestyles Realty
Upcoming open houses
- Sun, Aug 1612:00 pm - 03:00 pm
Listed by: jonathan rivas, matthew hughes
Office: real broker, llc.
MLS#:O6433232
Source:MFRMLS
Price summary
- Price:$520,000
- Price per sq. ft.:$206.84
About this home
Only one private, tree-lined drive leads you to this beautifully renovated two-story home, ideally located just moments from the sparkling waters of Lake Conway. From the welcoming entry, you’ll step into a spacious, open-concept living and dining area—perfect for entertaining family and friends. New flooring flows throughout the main living spaces, drawing you toward a warm and inviting fireplace.
The stunningly updated kitchen is sure to impress, featuring brand-new cabinetry, countertops, and appliances, along with plenty of room to prepare meals to be enjoyed in the adjacent dining area. Beyond the kitchen, the fireplace takes center stage in a cozy den, creating the perfect spot to relax. Just off the den, a step-down bonus room offers incredible flexibility and can be tailored to suit your lifestyle—whether you envision a home office, media room, playroom, or personal retreat. Beautiful French doors open directly to the back patio, seamlessly connecting the indoor and outdoor spaces.
Upstairs, all three bedrooms offer glimpses of the beautiful waters of Lake Conway. The bathrooms have also been tastefully renovated, and the home is complemented by a brand-new roof for added peace of mind.
Outside, the property continues to impress with a beautiful tree-filled lot, mature landscaping, and a convenient backyard shed providing additional storage. Best of all, you’ll be just yards from the entrance to Lake Conway’s LaBelle Beach, while also enjoying easy access to the restaurants, shops, and entertainment of Orlando’s popular SODO district.
Homes in this highly sought-after location rarely become available, so don’t miss your opportunity to see this exceptional property. Schedule your showing today!...
Contact an agent
Home facts
- Year built:1965
- Subdivision & Development:LYNNWOOD SHORES
- Listing ID #:O6433232
- Added:1 day(s) ago
- Updated:August 14, 2026 at 04:02 PM
Rooms and interior
- Bedrooms:3
- Total bathrooms:3
- Full bathrooms:3
- Flooring:Carpet, Vinyl, Wood
- Dining Description:Formal Dining Room, Living Room/Dining Room Combo
- Kitchen Description:Dishwasher, Disposal, Microwave, Range, Refrigerator, Solid Surface Counters, Stone Counters
- Living area:1,990 sq. ft.
Heating and cooling
- Cooling:Central Air
- Heating:Electric
- Central air:Yes
Structure and exterior
- Roof:Shingle
- Year built:1965
- Building area:1,990 sq. ft.
- Lot area:0.24 Acres
- Lot Features:Paved, Sidewalk
- Construction Materials:Block, Vinyl Siding
- Exterior Features:Lighting, Patio, Private Mailbox, Sidewalk
- Foundation Description:Slab
- Levels:2 Story
Utilities
- Water:Public, Water Connected
- Sewer:Public, Septic Tank
Finances and disclosures
- Price:$520,000
- Price per sq. ft.:$206.84
- Tax amount:$6,442 (2025)
Features and amenities
- Appliances:Dishwasher, Disposal, Electric Water Heater, Microwave, Range, Refrigerator
- Laundry features:In Garage
- Amenities:Cable Connected, Ceiling Fans(s), Chair Rail, Living Room/Dining Room Combo, Phone Available, Solid Surface Counters, Stone Counters
- Pool features:Public Pool
Parking
- Parking description:Attached Garage, Driveway, Garage Door Opener, Ground Level
- Garage:Yes
- Garage spaces:2
 The information being provided by Stellar Mls is for the consumer's personal, non-commercial use and may not be used for any purpose other than to identify prospective properties consumer may be interested in purchasing. Any information relating to real estate for sale referenced on this web site comes from the Internet Data Exchange (IDX) program of the Stellar Mls. Better Homes and Gardens Real Estate Lifestyles Realty is not a Multiple Listing Service (MLS), nor does it offer MLS access. This website is a service of Better Homes and Gardens Real Estate Lifestyles Realty, a broker participant of Stellar Mls. This web site may reference real estate listing(s) held by a brokerage firm other than the broker and/or agent who owns this web site.
The accuracy of all information, regardless of source, including but not limited to open house information, square footages and lot sizes, is deemed reliable but not guaranteed and should be personally verified through personal inspection by and/or with the appropriate professionals. The data contained herein is copyrighted by Stellar Mls and is protected by all applicable copyright laws. Any unauthorized dissemination of this information is in violation of copyright laws and is strictly prohibited.
Properties in listings may have been sold or may no longer be available.
Copyright 2026 Stellar Mls. All rights reserved.
The information being provided by Stellar Mls is for the consumer's personal, non-commercial use and may not be used for any purpose other than to identify prospective properties consumer may be interested in purchasing. Any information relating to real estate for sale referenced on this web site comes from the Internet Data Exchange (IDX) program of the Stellar Mls. Better Homes and Gardens Real Estate Lifestyles Realty is not a Multiple Listing Service (MLS), nor does it offer MLS access. This website is a service of Better Homes and Gardens Real Estate Lifestyles Realty, a broker participant of Stellar Mls. This web site may reference real estate listing(s) held by a brokerage firm other than the broker and/or agent who owns this web site.
The accuracy of all information, regardless of source, including but not limited to open house information, square footages and lot sizes, is deemed reliable but not guaranteed and should be personally verified through personal inspection by and/or with the appropriate professionals. The data contained herein is copyrighted by Stellar Mls and is protected by all applicable copyright laws. Any unauthorized dissemination of this information is in violation of copyright laws and is strictly prohibited.
Properties in listings may have been sold or may no longer be available.
Copyright 2026 Stellar Mls. All rights reserved.New listings near 5826 Woodbine Drive
- New
 $175,000Active0.22 Acres
Matchett, BELLE ISLE, FL 32809
MLS# O6433180Listed by: KELLER WILLIAMS REALTY AT THE PARKS - New
 $495,000Active3 beds 2 baths1,551 sq. ft.
2434 Trace Ave, BELLE ISLE, FL 32809
MLS# G5116307Listed by: WHEATLEY REALTY GROUP - New
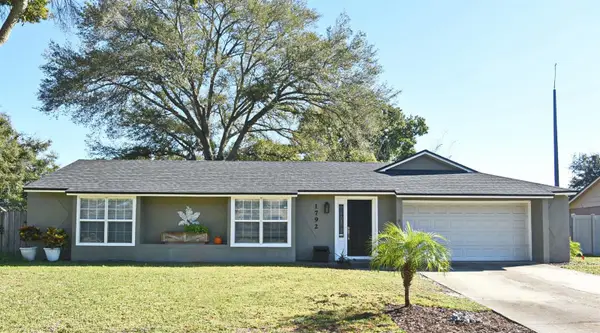 $470,000Active3 beds 2 baths1,616 sq. ft.
1792 Pam Circle, ORLANDO, FL 32809
MLS# O6432731Listed by: CENTURY 21 CARIOTI - New
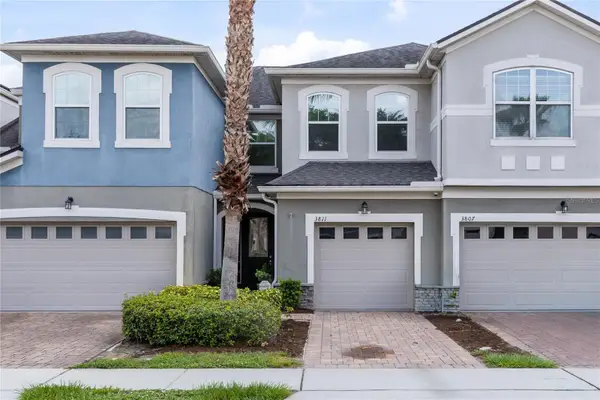 $340,000Active3 beds 3 baths1,556 sq. ft.
3811 Brighton Park Circle, ORLANDO, FL 32812
MLS# O6430487Listed by: RE/MAX DOWNTOWN - New
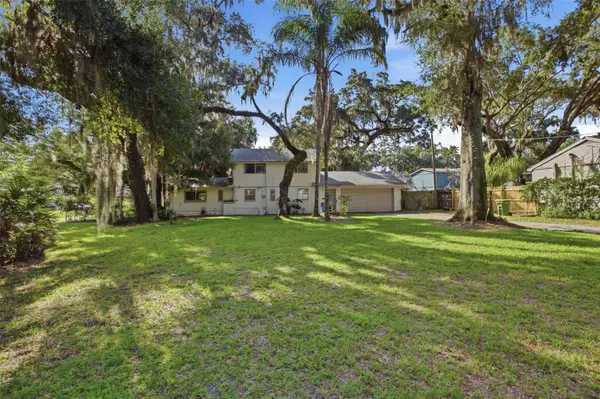 $355,000Active2 beds 2 baths1,336 sq. ft.
5203 Pleasure Island Road, ORLANDO, FL 32809
MLS# O6431697Listed by: REAL BROKER, LLC - New
 $1,069,000Active5 beds 4 baths3,474 sq. ft.
1623 Conway Isle Circle, BELLE ISLE, FL 32809
MLS# O6430352Listed by: HOMEVEST REALTY - Open Sat, 1 to 3pm
 $559,000Active3 beds 3 baths1,952 sq. ft.
6412 Stockbridge Avenue, ORLANDO, FL 32809
MLS# O6428356Listed by: KELLER WILLIAMS WINTER PARK  $459,900Active4 beds 2 baths1,753 sq. ft.
4303 Kandra Court, ORLANDO, FL 32812
MLS# O6427483Listed by: PARKER REALTY GROUP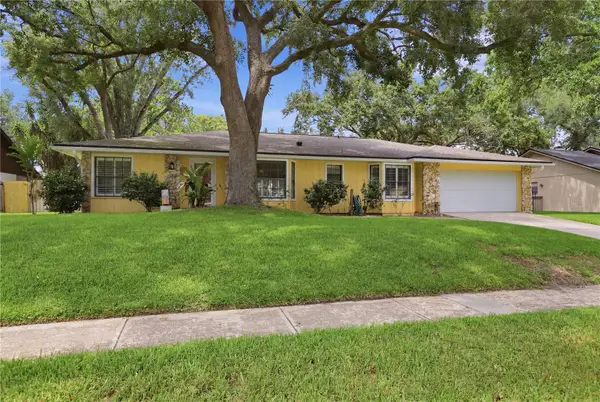 $549,900Active3 beds 2 baths2,320 sq. ft.
1701 Wind Willow Road, BELLE ISLE, FL 32809
MLS# V4949564Listed by: DASH REAL ESTATE COMPANY


Protect your home and budget from life's surprises with an Assurant Home Warranty, backed by a partner that supports you through every step of homeownership. Explore Plans.
© 2026 Better Homes and Gardens Real Estate LLC. An Anywhere Real Estate company. All rights reserved. Better Homes and Gardens® Real Estate is a registered trademark owned by Meredith Operations Corporation, licensed to Better Homes and Gardens Real Estate LLC and used with permission. Better Homes and Gardens Real Estate LLC fully supports the principles of the Fair Housing Act and the Equal Opportunity Act. Listing information is deemed reliable but is not guaranteed accurate.
Each office is independently owned and operated.
Any services or products provided by third parties are not provided by, affiliated with or related to Better Homes and Gardens Real Estate LLC, or its affiliated companies.