
100 Bluff View Drive #211A, Belleair Bluffs, FL 33770
Local realty services provided by:Better Homes and Gardens Real Estate Thomas Group
Listed by: sandy hartmann
Office: coastal properties group international
MLS#:TB8566033
Source:MFRMLS
Price summary
- Price:$256,000
- Price per sq. ft.:$243.81
About this home
LOCATION, LOCATION, LOCATION! ENJOY THE BEST OF COASTAL FLORIDA LIVING AT THE HARBOUR CLUB CONDOMINIUMS, A 55+ COMMUNITY, IDEALLY SITUATED ALONG THE INTRACOASTAL WATERWAY IN BELLEAIR BLUFFS, NEAR THE BELLEAIR CAUSEWAY AND BOAT RAMPS! This 1-bedroom, 2-bath second-floor residence in Building A, offers 1,050 square feet of beautiful living space, an office/bonus room, and an exceptional combination of waterfront amenities and convenience. The kitchen, renovated in 2025, features white wood cabinets, granite countertops, a tile backsplash, new sink, faucet, microwave, and disposal. Additional improvements include a new HVAC SYSTEM IN 2025, luxury vinyl plank flooring and wood baseboards installed in 2024, plus updated tile flooring in the bathrooms and new toilets. The spacious bedroom features a large WALK-IN CLOSET with custom cherry shelving. Building A offers an impressive array of amenities, including an expansive clubhouse with a full kitchen, large-screen TV, library, piano, game tables, pool and ping-pong tables, stage, and comfortable gathering areas. Residents enjoy a dedicated fitness room and full-time maintenance employee. The beautifully maintained Harbour Club community features a WATERFRONT SWIMMING POOL with sun and shaded seating, outdoor grilling and picnic areas, shuffleboard courts, a car-wash area, guest parking, an extensive seawall, and a 50-FOOT FISHING PIER. Convenience is unmatched! Walk to restaurants, grocery stores, shopping, banking, pharmacies, and medical offices, with the beautiful Gulf beaches from Indian Rocks Beach to Clearwater Beach just minutes away. THIS WELL-MAINTAINED CONCRETE BUILDING OFFERS SECURE ENTRY, SECURITY CAMERAS, 2 ELEVATORS, A NEW ROOF, AND FRESH EXTERIOR PAINT. The unit also includes a convenient under-building parking space and adjacent 5' x 7' storage closet. MONTHLY FEES INCLUDE EXTERIOR MAINTENANCE, AMENITIES, WI-FI, CABLE, WATER, SEWER AND TRASH. Harbour Club is an established 55+ community with no-pet and no-rental policies, creating a peaceful residential atmosphere. Building A has successfully passed its milestone inspection without requiring a Phase 2 inspection. NO FLOOD INSURANCE REQUIRED, with no history of water intrusion during past hurricanes. Lovingly owned by one family since 1978, this is a wonderful opportunity to enjoy the waterfront lifestyle in one of Belleair Bluffs' desirable condominium communities!...
Contact an agent
Home facts
- Year built:1970
- Subdivision & Development:HARBOUR CLUB CONDO 2
- Listing ID #:TB8566033
- Added:2 day(s) ago
- Updated:November 12, 2026 at 08:40 PM
Rooms and interior
- Bedrooms:1
- Total bathrooms:2
- Full bathrooms:2
- Flooring:Laminate, Luxury Vinyl, Tile
- Dining Description:Living Room/Dining Room Combo
- Kitchen Description:Disposal, Microwave, Range, Refrigerator, Solid Surface Counters, Stone Counters
- Bedroom Description:Primary Bedroom Main Floor, Walk-In Closet(s)
- Living area:1,050 sq. ft.
Heating and cooling
- Cooling:Central Air
- Heating:Central, Electric
- Central air:Yes
Structure and exterior
- Roof:Membrane
- Year built:1970
- Building area:1,050 sq. ft.
- Construction Materials:Block
- Exterior Features:Outdoor Shower
- Foundation Description:Stem Wall
- Levels:1 Story
Schools
- High school:Largo High-PN
- Middle school:Largo Middle-PN
- Elementary school:Mildred Helms Elementary-PN
Utilities
- Water:Public, Water Connected
- Sewer:Public, Public Sewer, Sewer Connected
Finances and disclosures
- Price:$256,000
- Price per sq. ft.:$243.81
- Tax amount:$2,572 (2025)
Features and amenities
- Appliances:Disposal, Electric Water Heater, Irrigation Equipment, Microwave, Range, Refrigerator
- Laundry features:In Common Area
- Amenities:BB/HS Internet Available, Cable Connected, Ceiling Fans(s), Fitness Center, Irrigation Equipment, Laundry, Living Room/Dining Room Combo, Primary Bedroom Main Floor, Recreation Facilities, Solid Surface Counters, Stone Counters, Thermostat, Walk-In Closet(s), Window Treatments
- Pool features:Public Pool
Parking
- Parking description:1 Car Carport, Assigned, Basement, Covered, Ground Level, Guest
- Carport spaces:1
 The information being provided by Stellar Mls is for the consumer's personal, non-commercial use and may not be used for any purpose other than to identify prospective properties consumer may be interested in purchasing. Any information relating to real estate for sale referenced on this web site comes from the Internet Data Exchange (IDX) program of the Stellar Mls. Better Homes and Gardens Real Estate Thomas Group is not a Multiple Listing Service (MLS), nor does it offer MLS access. This website is a service of Better Homes and Gardens Real Estate Thomas Group, a broker participant of Stellar Mls. This web site may reference real estate listing(s) held by a brokerage firm other than the broker and/or agent who owns this web site.
The accuracy of all information, regardless of source, including but not limited to open house information, square footages and lot sizes, is deemed reliable but not guaranteed and should be personally verified through personal inspection by and/or with the appropriate professionals. The data contained herein is copyrighted by Stellar Mls and is protected by all applicable copyright laws. Any unauthorized dissemination of this information is in violation of copyright laws and is strictly prohibited.
Properties in listings may have been sold or may no longer be available.
Copyright 2026 Stellar Mls. All rights reserved.
New listings near 100 Bluff View Drive #211A
- New
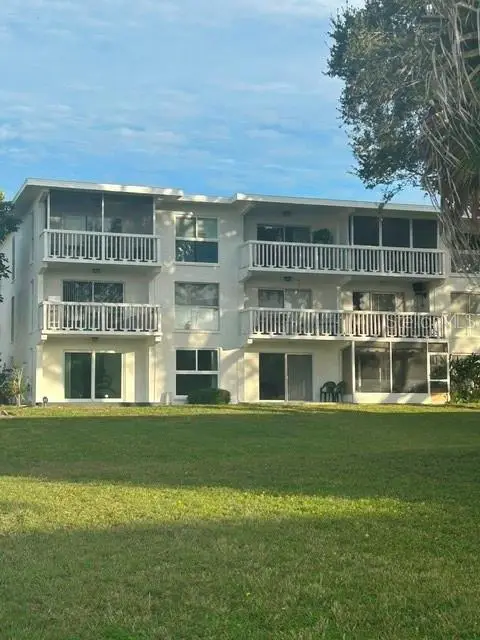 $249,000Active1 beds 1 baths690 sq. ft.
2944 W Bay Drive #201, BELLEAIR BLUFFS, FL 33770
MLS# TB8565822Listed by: GULF TO BAY REAL ESTATE - New
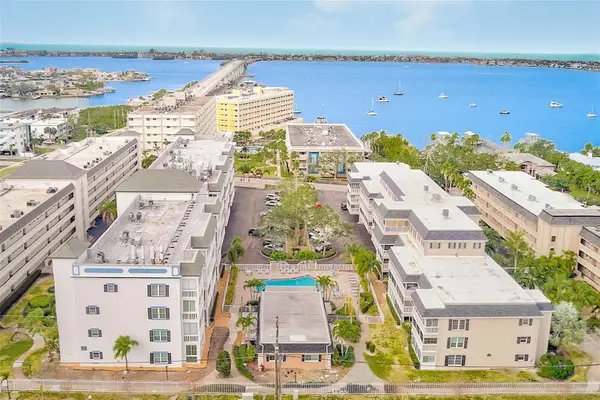 $299,900Active2 beds 2 baths1,133 sq. ft.
147 Bluff View Drive #304, BELLEAIR BLUFFS, FL 33770
MLS# TB8565206Listed by: TMWRK BROKERAGE LLC - New
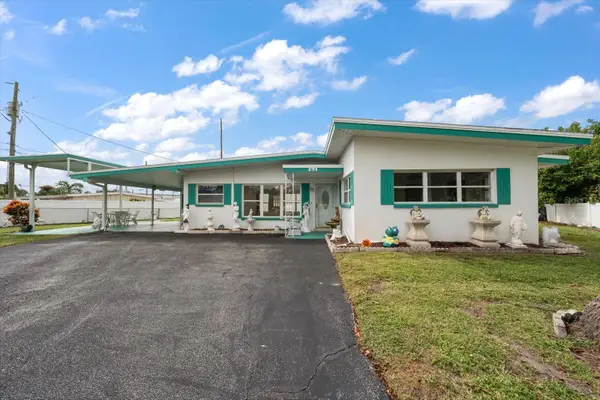 $299,999Active3 beds 2 baths1,222 sq. ft.
84 Mineola Drive W, BELLEAIR BLUFFS, FL 33770
MLS# TB8564450Listed by: COLDWELL BANKER REALTY - New
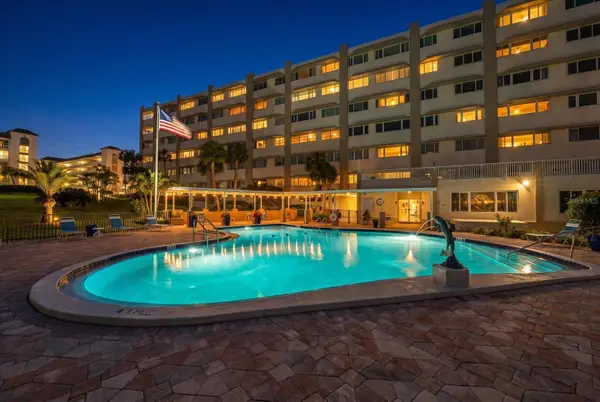 $250,000Active1 beds 2 baths1,050 sq. ft.
100 Bluff View Drive #507A, BELLEAIR BLUFFS, FL 33770
MLS# TB8563627Listed by: COLDWELL BANKER REALTY - New
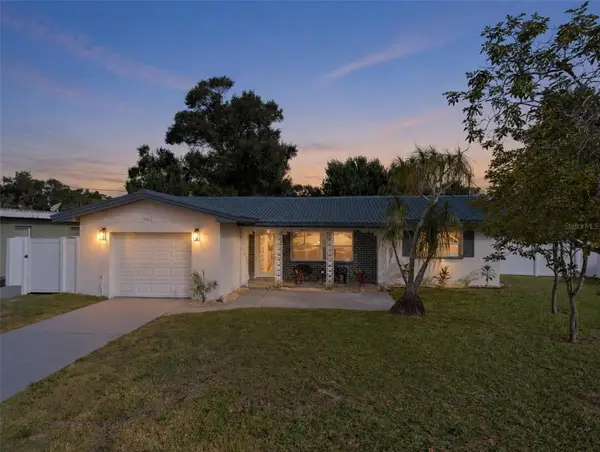 $499,500Active3 beds 2 baths1,374 sq. ft.
2417 Mineola Drive N, BELLEAIR BLUFFS, FL 33770
MLS# TB8563663Listed by: CHARLES RUTENBERG REALTY INC 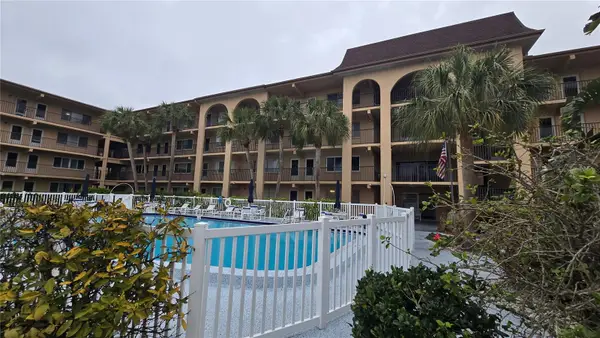 $154,900Active2 beds 1 baths970 sq. ft.
2525 W Bay Drive #C33, BELLEAIR BLUFFS, FL 33770
MLS# TB8562148Listed by: RMS ELITE PROPERTIES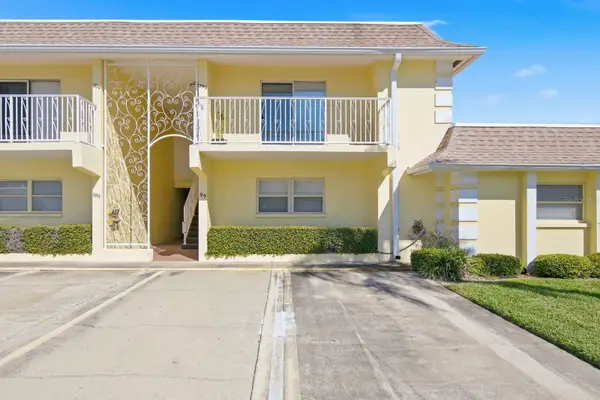 $165,000Active1 beds 1 baths850 sq. ft.
610 Indian Rocks Road N #299, BELLEAIR BLUFFS, FL 33770
MLS# TB8560479Listed by: REALTY ONE GROUP INNOVATION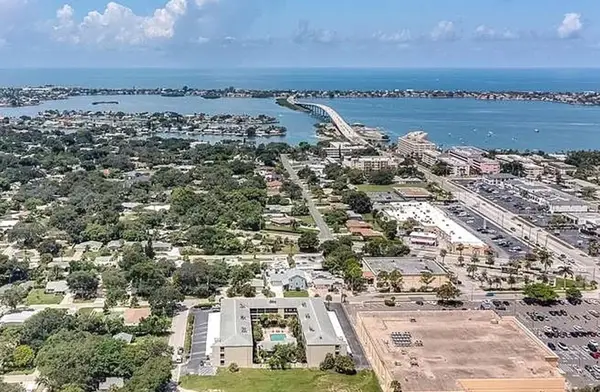 $225,000Active2 beds 2 baths969 sq. ft.
215 Valencia Boulevard #309, BELLEAIR BLUFFS, FL 33770
MLS# TB8559230Listed by: KEMPA REALTY, LLC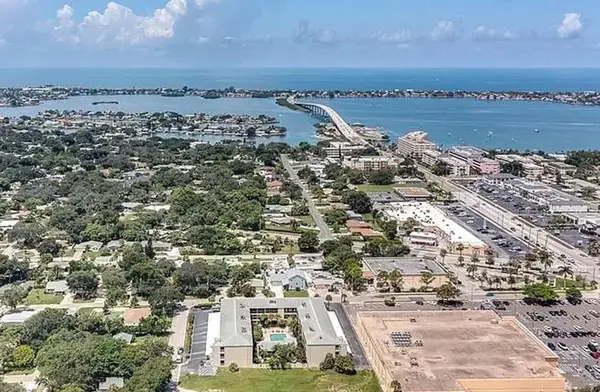 $149,900Active1 beds 1 baths729 sq. ft.
215 Valencia Boulevard #107, BELLEAIR BLUFFS, FL 33770
MLS# TB8559203Listed by: KEMPA REALTY, LLC


Protect your home and budget from life's surprises with an Assurant Home Warranty, backed by a partner that supports you through every step of homeownership. Explore Plans.
© 2026 Better Homes and Gardens Real Estate LLC. An Anywhere Real Estate company. All rights reserved. Better Homes and Gardens® Real Estate is a registered trademark owned by Meredith Operations Corporation, licensed to Better Homes and Gardens Real Estate LLC and used with permission. Better Homes and Gardens Real Estate LLC fully supports the principles of the Fair Housing Act and the Equal Opportunity Act. Listing information is deemed reliable but is not guaranteed accurate.
Each office is independently owned and operated.
Any services or products provided by third parties are not provided by, affiliated with or related to Better Homes and Gardens Real Estate LLC, or its affiliated companies.