
923 Osceola Road, Belleair, FL 33756
Local realty services provided by:Better Homes and Gardens Real Estate Thomas Group
Listed by: bobbie kahler
Office: coldwell banker realty
MLS#:TB8563785
Source:MFRMLS
Price summary
- Price:$899,000
- Price per sq. ft.:$332.1
- Monthly HOA dues:$800
About this home
Golfers, this property is located on the Pelican Golf Club Course in Belleair, Florida, AND just a mile from the Belleair Country Club! Elegance and style greet you as you enter this impressive 3 bedroom, (one downstairs and two upstairs) 3 full bath home with an ELEVATOR, and a 2 car garage, through the lushly landscaped courtyard. The beautiful new leaded glass double front doors open to the entry foyer and open floor plan and continue to the living room view of the lush fairways of the Pelican Golf course! On the first floor, the spacious living room and dining room have volume ceilings and 3 sliding glass doors to the back patio, a modern, spacious kitchen with an island, gas cooktop, a large guest bedroom (or downstairs primary) with a full bathroom and an ELEVATOR! Lovely cabinetry and granite are everywhere! Dryer, cooktop, water heater all powered by gas. UPSTAIRS, via stairs or elevator you will find the spacious primary bedroom with sitting room, and TWO walk in closets, overlooking the breathtaking Pelican Golf course. The primary suite also easily accommodates a king sized bed, has plantation shutters and a luxurious in-suite bathroom with a walk-in marble shower, soaking tub, and double vanities. Down the hall you will find another guest bedroom with plantation shutters, walk in closet and a lovely full bathroom with a tub/shower. The laundry room with full sized washer and gas dryer and utility sink are also located on the upper level. The upstairs bedrooms are at separate ends of the hall giving everyone lots of privacy. The home has six hurricane rated sliding glass doors on the golf course side, that create a wall of glass, and provide great light and incredible views every season of the year. There is also a large back patio with an awning for your outdoor entertaining during the annual November Annika LPGA Tournament at the Pelican Golf Club or for that simple morning coffee and watching the sun rise and set over the fairways! The elegant, Modern Mediterranean architecture of the Golfside at Belleair townhomes invites you into a small enclave of exclusive homes with an exceptional location for serious golfers and members of the local golfing community, or those that simply enjoy all the charm of Belleair, the Gulf Coast and the Tampa Bay area. Tennis, pickleball and the Belleair Recreation Center are just a short walk away! This is a perfect full time residence or part time home that is easy to lock and leave while traveling. Only 30 minutes to Tampa International Airport and 10 minutes to the gulf beaches. Roof 2 years old. Join the incredible lifestyle of the easy going west coast of Florida! Floor plan in photos. Not a flood zone. Golf cart community!...
Contact an agent
Home facts
- Year built:1999
- Subdivision & Development:BELLEAIR ESTATES
- Listing ID #:TB8563785
- Added:1 day(s) ago
- Updated:November 12, 2026 at 10:52 PM
Rooms and interior
- Bedrooms:3
- Total bathrooms:3
- Full bathrooms:3
- Flooring:Luxury Vinyl, Marble, Tile
- Dining Description:Eat In Kitchen, Living Room/Dining Room Combo
- Kitchen Description:Convection Oven, Dishwasher, Disposal, Eat-in Kitchen, Microwave, Refrigerator, Stone Counters, Water Softener
- Bedroom Description:High Ceilings, Primary Bedroom Main Floor, Primary Bedroom Upstairs, Split Bedroom, Walk-In Closet(s)
- Living area:2,288 sq. ft.
Heating and cooling
- Cooling:Central Air
- Heating:Central, Electric, Gas
- Central air:Yes
Structure and exterior
- Roof:Membrane
- Year built:1999
- Building area:2,288 sq. ft.
- Lot area:0.57 Acres
- Architectural Style:Contemporary
- Construction Materials:Block
- Exterior Features:Courtyard, Covered Porch/Patio, Patio
- Foundation Description:Slab
- Levels:2 Story
Utilities
- Water:Public
- Sewer:Public, Public Sewer
Finances and disclosures
- Price:$899,000
- Price per sq. ft.:$332.1
- Tax amount:$8,080 (2025)
Features and amenities
- Appliances:Convection Oven, Dishwasher, Disposal, Dryer, Gas Water Heater, Microwave, Refrigerator, Washer, Water Softener
- Laundry features:Dryer, Gas Dryer Hookup, Inside, Laundry Room, Laundry Upper Level, Washer, Washer Hookup
- Amenities:Ceiling Fans(s), Chair Rail, Crown Molding, Eat-in Kitchen, Elevator, High Ceilings, Living Room/Dining Room Combo, Open Floorplan, Primary Bedroom Main Floor, Primary Bedroom Upstairs, Split Bedroom, Stone Counters, Walk-In Closet(s), Window Treatments
- Pool features:Public Pool
Parking
- Parking description:Attached Garage, Electric Vehicle Charging Station(s), Garage Door Opener, Guest
- Garage:Yes
- Garage spaces:2
 The information being provided by Stellar Mls is for the consumer's personal, non-commercial use and may not be used for any purpose other than to identify prospective properties consumer may be interested in purchasing. Any information relating to real estate for sale referenced on this web site comes from the Internet Data Exchange (IDX) program of the Stellar Mls. Better Homes and Gardens Real Estate Thomas Group is not a Multiple Listing Service (MLS), nor does it offer MLS access. This website is a service of Better Homes and Gardens Real Estate Thomas Group, a broker participant of Stellar Mls. This web site may reference real estate listing(s) held by a brokerage firm other than the broker and/or agent who owns this web site.
The accuracy of all information, regardless of source, including but not limited to open house information, square footages and lot sizes, is deemed reliable but not guaranteed and should be personally verified through personal inspection by and/or with the appropriate professionals. The data contained herein is copyrighted by Stellar Mls and is protected by all applicable copyright laws. Any unauthorized dissemination of this information is in violation of copyright laws and is strictly prohibited.
Properties in listings may have been sold or may no longer be available.
Copyright 2026 Stellar Mls. All rights reserved.
New listings near 923 Osceola Road
- Open Sat, 11am to 3pmNew
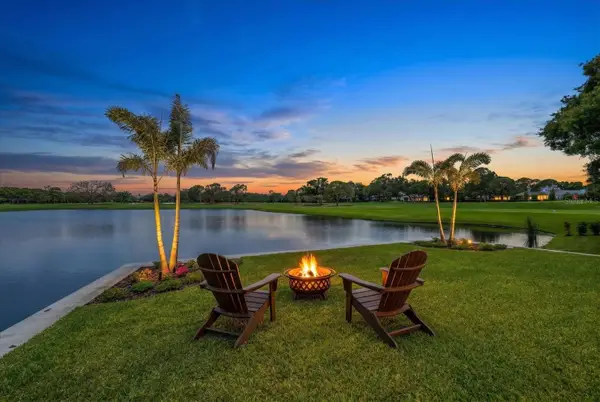 $4,995,000Active4 beds 4 baths3,850 sq. ft.
19 Hibiscus Road, BELLEAIR, FL 33756
MLS# TB8566682Listed by: ENGEL & VOLKERS BELLEAIR - New
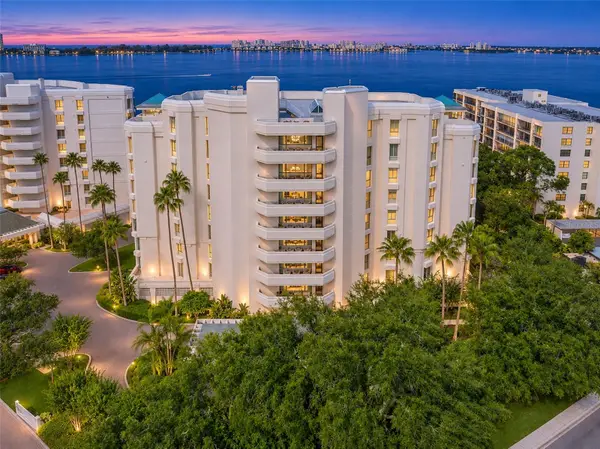 $4,999,999Active3 beds 5 baths4,110 sq. ft.
3 Seaside Lane #801, BELLEAIR, FL 33756
MLS# TB8566576Listed by: SOUTHERN BELLE REALTY, INC - New
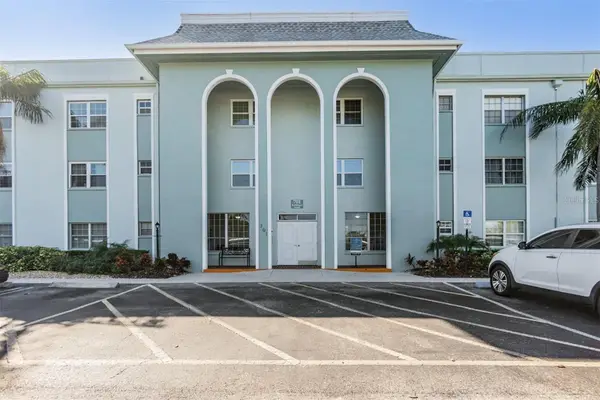 $238,500Active2 beds 2 baths1,200 sq. ft.
701 Poinsettia Road #306, BELLEAIR, FL 33756
MLS# TB8565574Listed by: BILTMORE GROUP INC - New
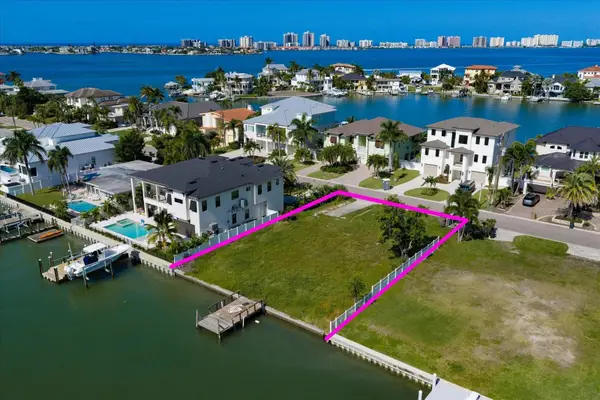 $1,399,000Active0.21 Acres
11 Winston Drive, BELLEAIR, FL 33756
MLS# TB8565523Listed by: COLDWELL BANKER REALTY - New
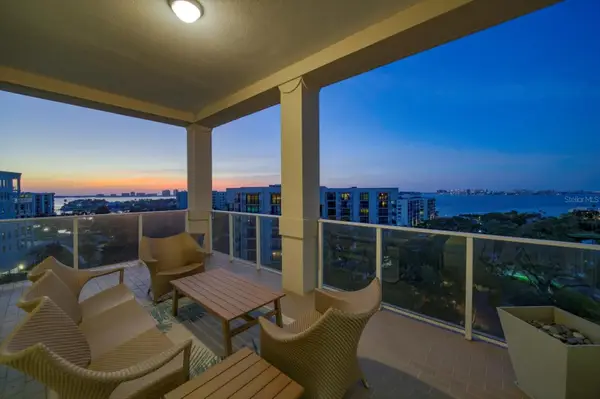 $3,650,000Active3 beds 4 baths3,680 sq. ft.
8 Palm Terrace #605, BELLEAIR, FL 33756
MLS# TB8563229Listed by: SMITH & ASSOCIATES REAL ESTATE 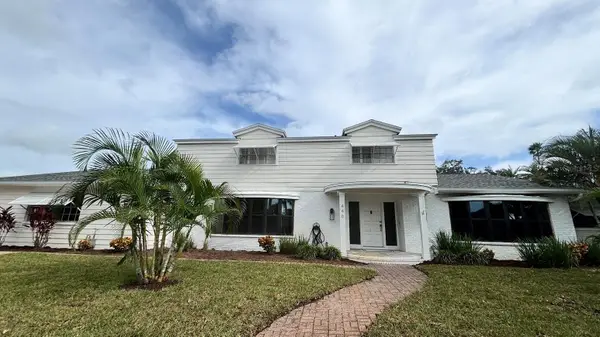 $1,895,000Pending5 beds 5 baths4,297 sq. ft.
446 Country Club Road, BELLEAIR, FL 33756
MLS# TB8555030Listed by: COASTAL PROPERTIES GROUP INTERNATIONAL- $1,895,000Pending5 beds 5 baths4,297 sq. ft.
446 Country Club Road, BELLEAIR, FL 33756
MLS# TB8555030Listed by: COASTAL PROPERTIES GROUP INTERNATIONAL - $1,895,000Pending5 beds 5 baths4,297 sq. ft.
446 Country Club Road, BELLEAIR, FL 33756
MLS# TB8555030Listed by: COASTAL PROPERTIES GROUP INTERNATIONAL - New
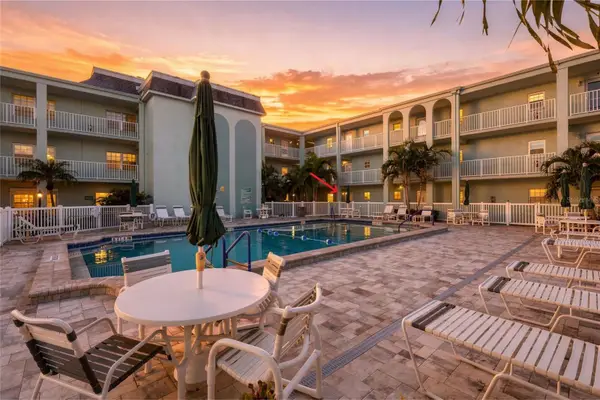 $175,000Active1 beds 1 baths872 sq. ft.
701 Poinsettia Road #126, BELLEAIR, FL 33756
MLS# TB8563746Listed by: CENTURY 21 RE CHAMPIONS


Protect your home and budget from life's surprises with an Assurant Home Warranty, backed by a partner that supports you through every step of homeownership. Explore Plans.
© 2026 Better Homes and Gardens Real Estate LLC. An Anywhere Real Estate company. All rights reserved. Better Homes and Gardens® Real Estate is a registered trademark owned by Meredith Operations Corporation, licensed to Better Homes and Gardens Real Estate LLC and used with permission. Better Homes and Gardens Real Estate LLC fully supports the principles of the Fair Housing Act and the Equal Opportunity Act. Listing information is deemed reliable but is not guaranteed accurate.
Each office is independently owned and operated.
Any services or products provided by third parties are not provided by, affiliated with or related to Better Homes and Gardens Real Estate LLC, or its affiliated companies.