
11240 SE 53rd Court, Belleview, FL 34420
Local realty services provided by:Better Homes and Gardens Real Estate Synergy
Listed by: lauren almeida
Office: next generation realty of marion county
MLS#:OM725678
Source:MFRMLS
Price summary
- Price:$224,900
- Price per sq. ft.:$120.65
About this home
Welcome home to this charming concrete block ranch nestled on a spacious corner lot in Belleview! Built in 1957, this well-maintained 2-bedroom, 2-bath home blends timeless character with thoughtful updates and plenty of room to enjoy both indoors and out.
Step inside to find a comfortable floor plan featuring a generous living room, separate dining area, and an oversized enclosed bonus room that offers endless possibilities for a hobby space, home office, reading room, or additional gathering area. Charming architectural details, including arched openings and vintage character throughout, add warmth and personality rarely found in newer homes.
The kitchen offers abundant cabinet storage, updated flooring, and newer appliances, including a refrigerator and range that are approximately one year old. The primary bathroom has been beautifully updated with a spacious walk-in shower, while the washer and dryer are approximately two years old and are included with the sale.
Outside, you'll appreciate the fully fenced backyard shaded by a magnificent mature oak tree, along with a storage shed for tools and equipment. The riding mower conveys, making lawn maintenance even easier.
Major updates include a roof installed in 2020. The attached garage provides additional storage and workspace, while public utilities and a convenient Belleview location place shopping, dining, medical facilities, and everyday conveniences within easy reach.
Whether you're looking for your first home, downsizing, or searching for a property with solid construction and room to make it your own, this Belleview gem is ready for its next chapter.
Schedule your private showing today!...
Contact an agent
Home facts
- Year built:1957
- Subdivision & Development:BELLEVIEW
- Listing ID #:OM725678
- Added:115 day(s) ago
- Updated:September 22, 2026 at 12:35 PM
Rooms and interior
- Bedrooms:2
- Total bathrooms:2
- Full bathrooms:2
- Flooring:Laminate
- Dining Description:Eat In Kitchen, L Shaped
- Kitchen Description:Dishwasher, Eat-in Kitchen, Microwave, Range, Refrigerator
- Basement Description:Concrete Perimeter, Crawlspace
- Living area:1,312 sq. ft.
Heating and cooling
- Cooling:Central Air
- Heating:Central
- Central air:Yes
Structure and exterior
- Roof:Shingle
- Year built:1957
- Building area:1,312 sq. ft.
- Lot area:0.26 Acres
- Lot Features:Corner Lot, Level, Oversized, Paved
- Construction Materials:Concrete
- Foundation Description:Concrete Perimeter
- Levels:1 Story
Utilities
- Water:Public, Water Connected
- Sewer:Public Sewer, Sewer Connected
Finances and disclosures
- Price:$224,900
- Price per sq. ft.:$120.65
- Tax amount:$661 (2025)
Features and amenities
- Appliances:Dishwasher, Dryer, Electric Water Heater, Microwave, Range, Refrigerator, Washer
- Laundry features:Dryer, Inside, Washer
- Amenities:BB/HS Internet Available, Cable Available, Ceiling Fans(s), Eat-in Kitchen, L Dining, Phone Available, Window Treatments
- Pool features:Public Pool
Parking
- Parking description:Attached Garage
- Garage:Yes
- Garage spaces:1
 The information being provided by Stellar Mls is for the consumer's personal, non-commercial use and may not be used for any purpose other than to identify prospective properties consumer may be interested in purchasing. Any information relating to real estate for sale referenced on this web site comes from the Internet Data Exchange (IDX) program of the Stellar Mls. Better Homes and Gardens Real Estate Synergy is not a Multiple Listing Service (MLS), nor does it offer MLS access. This website is a service of Better Homes and Gardens Real Estate Synergy, a broker participant of Stellar Mls. This web site may reference real estate listing(s) held by a brokerage firm other than the broker and/or agent who owns this web site.
The accuracy of all information, regardless of source, including but not limited to open house information, square footages and lot sizes, is deemed reliable but not guaranteed and should be personally verified through personal inspection by and/or with the appropriate professionals. The data contained herein is copyrighted by Stellar Mls and is protected by all applicable copyright laws. Any unauthorized dissemination of this information is in violation of copyright laws and is strictly prohibited.
Properties in listings may have been sold or may no longer be available.
Copyright 2026 Stellar Mls. All rights reserved.
The information being provided by Stellar Mls is for the consumer's personal, non-commercial use and may not be used for any purpose other than to identify prospective properties consumer may be interested in purchasing. Any information relating to real estate for sale referenced on this web site comes from the Internet Data Exchange (IDX) program of the Stellar Mls. Better Homes and Gardens Real Estate Synergy is not a Multiple Listing Service (MLS), nor does it offer MLS access. This website is a service of Better Homes and Gardens Real Estate Synergy, a broker participant of Stellar Mls. This web site may reference real estate listing(s) held by a brokerage firm other than the broker and/or agent who owns this web site.
The accuracy of all information, regardless of source, including but not limited to open house information, square footages and lot sizes, is deemed reliable but not guaranteed and should be personally verified through personal inspection by and/or with the appropriate professionals. The data contained herein is copyrighted by Stellar Mls and is protected by all applicable copyright laws. Any unauthorized dissemination of this information is in violation of copyright laws and is strictly prohibited.
Properties in listings may have been sold or may no longer be available.
Copyright 2026 Stellar Mls. All rights reserved.New listings near 11240 SE 53rd Court
- New
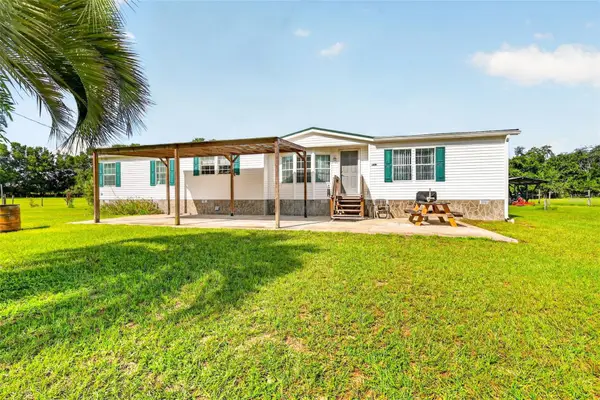 $449,000Active3 beds 2 baths2,876 sq. ft.
12040 SE 94th Court, BELLEVIEW, FL 34420
MLS# G5118006Listed by: JUST A FARMGIRL REALTY LLC - New
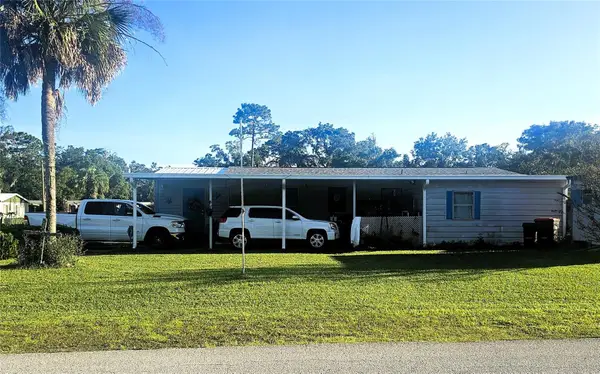 $112,222Active2 beds 2 baths966 sq. ft.
11110 SE 66th Terrace, BELLEVIEW, FL 34420
MLS# OM732385Listed by: LEGACY REALTY & ASSOCIATES - New
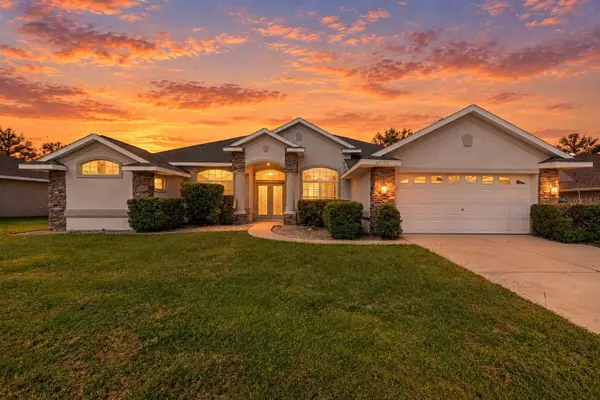 $359,900Active3 beds 2 baths2,151 sq. ft.
10100 SE 69th Terrace, BELLEVIEW, FL 34420
MLS# OM732362Listed by: KELLER WILLIAMS CORNERSTONE RE - New
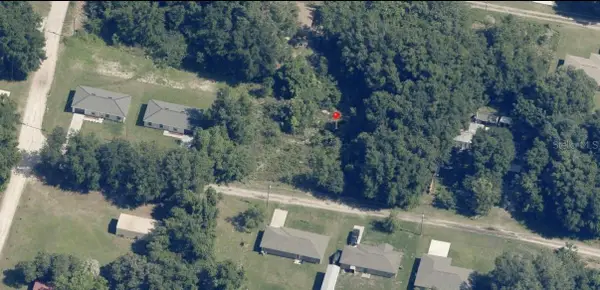 $24,990Active0.22 Acres
SE 146th Place, BELLEVIEW, FL 34421
MLS# A4706589Listed by: STARLINK REALTY - New
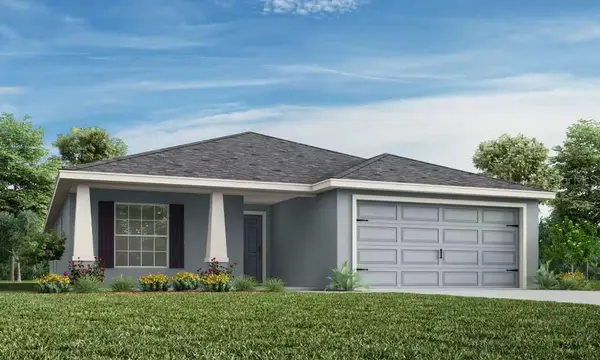 $285,625Active4 beds 2 baths1,715 sq. ft.
11479 SE 76th Court, BELLEVIEW, FL 34420
MLS# L4965142Listed by: CAMBRIDGE REALTY OF CENTRAL FL - New
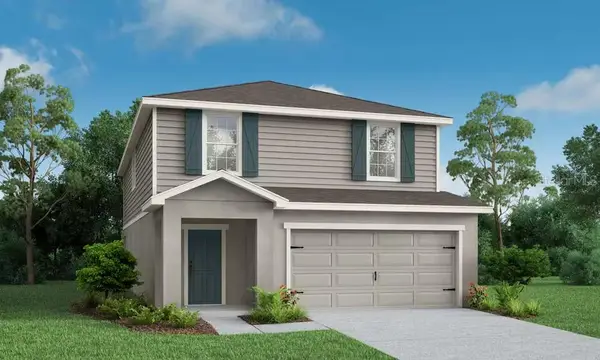 $369,340Active4 beds 4 baths2,587 sq. ft.
7672 SE 117th Place, BELLEVIEW, FL 34420
MLS# L4965143Listed by: CAMBRIDGE REALTY OF CENTRAL FL - New
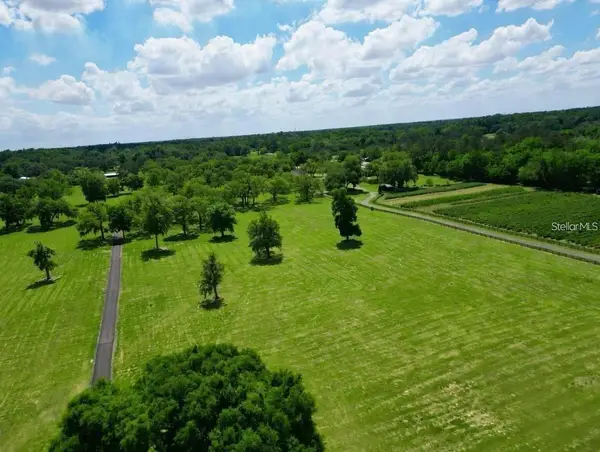 $515,000Active10 Acres
Tbd Se 115th Street, BELLEVIEW, FL 34420
MLS# R4912020Listed by: OLLEB PROPERTIES, LLC 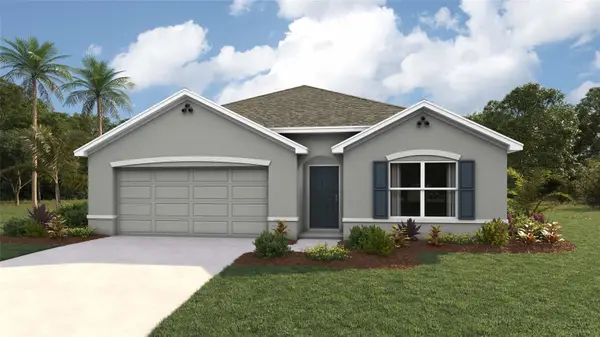 $295,570Pending0.17 Acres
7107 SE 112th Lane, BELLEVIEW, FL 34420
MLS# OM732417Listed by: DR HORTON REALTY OF WEST CENTRAL FLORIDA- New
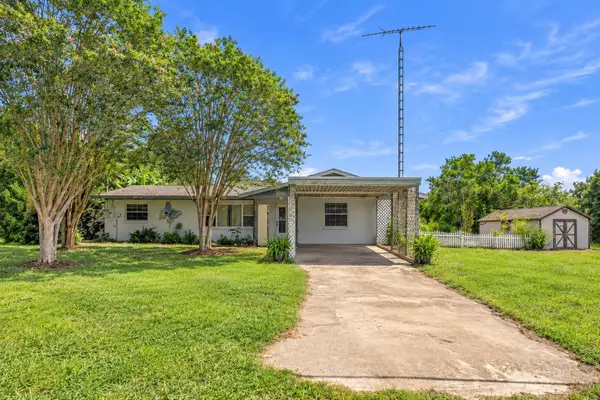 $224,900Active2 beds 2 baths1,808 sq. ft.
13463 SE 39th Court, BELLEVIEW, FL 34420
MLS# TB8548996Listed by: LPT REALTY, LLC - New
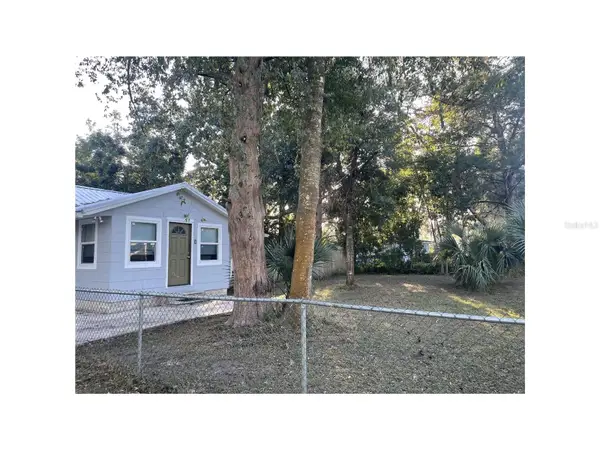 $164,900Active2 beds 1 baths680 sq. ft.
6220 SE 118th Place, BELLEVIEW, FL 34420
MLS# G5117923Listed by: OLYMPUS EXECUTIVE REALTY INC


Protect your home and budget from life's surprises with an Assurant Home Warranty, backed by a partner that supports you through every step of homeownership. Explore Plans.
© 2026 Better Homes and Gardens Real Estate LLC. An Anywhere Real Estate company. All rights reserved. Better Homes and Gardens® Real Estate is a registered trademark owned by Meredith Operations Corporation, licensed to Better Homes and Gardens Real Estate LLC and used with permission. Better Homes and Gardens Real Estate LLC fully supports the principles of the Fair Housing Act and the Equal Opportunity Act. Listing information is deemed reliable but is not guaranteed accurate.
Each office is independently owned and operated.
Any services or products provided by third parties are not provided by, affiliated with or related to Better Homes and Gardens Real Estate LLC, or its affiliated companies.