
12106 SE 74th Terrace, Belleview, FL 34420
Local realty services provided by:Better Homes and Gardens Real Estate Thomas Group
12106 SE 74th Terrace,Belleview, FL 34420
$289,900
- 3 Beds
- 2 Baths
- 1,512 sq. ft.
- Single family
- Active
Listed by: jennifer trail
Office: judy l. trout realty
MLS#:OM727235
Source:MFRMLS
Price summary
- Price:$289,900
- Price per sq. ft.:$156.87
About this home
Better Than New – with a newly installed driveway! Fully Updated 3 Bedroom, 2 Bath Home in Lake Weir Gardens! Nestled in the established community of Lake Weir Gardens, this beautifully updated concrete block home offers the perfect blend of modern upgrades, quality construction, and a peaceful rural atmosphere—all while remaining conveniently close to shopping, restaurants, medical facilities, and everyday necessities. This 3-bedroom, 2-bath home offers over 1,500 square feet of comfortable living space and has undergone extensive improvements, making it truly move-in ready. From the moment you arrive, you’ll appreciate the freshly landscaped grounds, newly painted exterior completed in 2026, and durable metal roof installed in 2021, creating exceptional curb appeal and a welcoming first impression. Step inside to discover a bright and inviting interior featuring luxury plank flooring throughout and an open-concept layout designed for today’s lifestyle. The beautifully renovated kitchen, updated in 2020, serves as the heart of the home with butcher block countertops, a stylish tile backsplash, stainless steel appliances, and a new dishwasher installed in 2026. The open design allows for effortless entertaining while keeping family and guests connected. Recent improvements include:
* Metal roof (2021)
* Complete interior and exterior paint (2026)
* Fresh landscaping
* New 3-ton, 14.5 SEER HVAC system (2026)
* New dual pane windows and exterior doors (2026)
* New well pump (2026) with a two-year warranty
* New dishwasher (2026)
* New ceiling fans, fixtures, switches, and receptacles throughout
Both bathrooms were completely renovated in 2026 with tasteful finishes, modern fixtures, and contemporary styling, creating a fresh, turnkey feel throughout the home. Step outside and enjoy Florida living from the spacious screened lanai overlooking the backyard. Whether you’re enjoying your morning coffee, hosting friends, or simply relaxing in the evening, this outdoor space provides the perfect extension of the home. The partially fenced backyard features newly installed fencing and offers plenty of room for pets, gardening, and outdoor enjoyment. Situated on just under one-third of an acre, the property also includes a detached two-car concrete block and stucco garage, providing ample room for vehicles, storage, hobbies, or a workshop. Plus a metal shed for added storage. One of the most appealing features of this property is the freedom it provides—there is no HOA and no deed restrictions, allowing you greater flexibility for your lifestyle, recreational vehicles, boats, trailers, and personal property. Combining extensive renovations, major system updates, fresh landscaping, and solid concrete block construction, this home delivers exceptional value and peace of mind. With nearly every major component already updated, all that’s left to do is move in and start enjoying the lifestyle you’ve been looking for. Beautifully renovated, thoughtfully updated, and truly better than new—this Lake Weir Gardens gem offers modern comfort, country charm, and the freedom of no HOA living. Make you appointment to see it today!...
Contact an agent
Home facts
- Year built:1984
- Subdivision & Development:LAKE WEIR GARDENS
- Listing ID #:OM727235
- Added:89 day(s) ago
- Updated:September 21, 2026 at 07:54 PM
Rooms and interior
- Bedrooms:3
- Total bathrooms:2
- Full bathrooms:2
- Flooring:Luxury Vinyl
- Dining Description:Breakfast Room
- Kitchen Description:Dishwasher, Microwave, Range, Refrigerator
- Living area:1,512 sq. ft.
Heating and cooling
- Cooling:Central Air
- Heating:Electric, Heat Pump
- Central air:Yes
Structure and exterior
- Roof:Metal
- Year built:1984
- Building area:1,512 sq. ft.
- Lot area:0.28 Acres
- Lot Features:Cleared, Landscaped, Paved
- Construction Materials:Block, Stucco
- Exterior Features:Rear Porch, Screened
- Foundation Description:Slab
- Levels:1 Story
Schools
- High school:Belleview High School
- Middle school:Belleview Middle School
- Elementary school:Belleview Elementary School
Utilities
- Water:Water Connected, Well
- Sewer:Septic Tank
Finances and disclosures
- Price:$289,900
- Price per sq. ft.:$156.87
- Tax amount:$2,162 (2025)
Features and amenities
- Appliances:Dishwasher, Electric Water Heater, Microwave, Range, Refrigerator
- Laundry features:Inside
- Amenities:Cable Available, Ceiling Fans(s)
- Pool features:Public Pool
Parking
- Parking description:Off Street
- Garage:Yes
- Garage spaces:2
 The information being provided by Stellar Mls is for the consumer's personal, non-commercial use and may not be used for any purpose other than to identify prospective properties consumer may be interested in purchasing. Any information relating to real estate for sale referenced on this web site comes from the Internet Data Exchange (IDX) program of the Stellar Mls. Better Homes and Gardens Real Estate Thomas Group is not a Multiple Listing Service (MLS), nor does it offer MLS access. This website is a service of Better Homes and Gardens Real Estate Thomas Group, a broker participant of Stellar Mls. This web site may reference real estate listing(s) held by a brokerage firm other than the broker and/or agent who owns this web site.
The accuracy of all information, regardless of source, including but not limited to open house information, square footages and lot sizes, is deemed reliable but not guaranteed and should be personally verified through personal inspection by and/or with the appropriate professionals. The data contained herein is copyrighted by Stellar Mls and is protected by all applicable copyright laws. Any unauthorized dissemination of this information is in violation of copyright laws and is strictly prohibited.
Properties in listings may have been sold or may no longer be available.
Copyright 2026 Stellar Mls. All rights reserved.
The information being provided by Stellar Mls is for the consumer's personal, non-commercial use and may not be used for any purpose other than to identify prospective properties consumer may be interested in purchasing. Any information relating to real estate for sale referenced on this web site comes from the Internet Data Exchange (IDX) program of the Stellar Mls. Better Homes and Gardens Real Estate Thomas Group is not a Multiple Listing Service (MLS), nor does it offer MLS access. This website is a service of Better Homes and Gardens Real Estate Thomas Group, a broker participant of Stellar Mls. This web site may reference real estate listing(s) held by a brokerage firm other than the broker and/or agent who owns this web site.
The accuracy of all information, regardless of source, including but not limited to open house information, square footages and lot sizes, is deemed reliable but not guaranteed and should be personally verified through personal inspection by and/or with the appropriate professionals. The data contained herein is copyrighted by Stellar Mls and is protected by all applicable copyright laws. Any unauthorized dissemination of this information is in violation of copyright laws and is strictly prohibited.
Properties in listings may have been sold or may no longer be available.
Copyright 2026 Stellar Mls. All rights reserved.New listings near 12106 SE 74th Terrace
- New
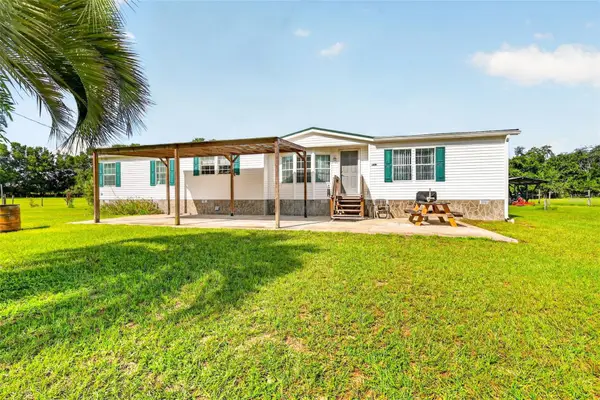 $449,000Active3 beds 2 baths2,876 sq. ft.
12040 SE 94th Court, BELLEVIEW, FL 34420
MLS# G5118006Listed by: JUST A FARMGIRL REALTY LLC - New
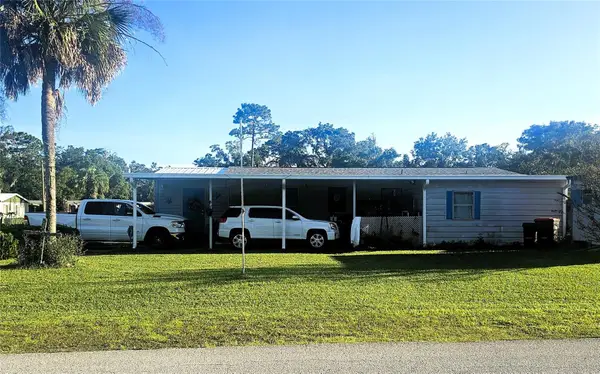 $112,222Active2 beds 2 baths966 sq. ft.
11110 SE 66th Terrace, BELLEVIEW, FL 34420
MLS# OM732385Listed by: LEGACY REALTY & ASSOCIATES - New
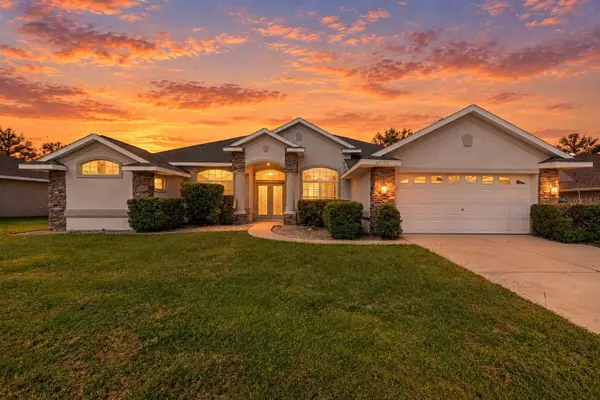 $359,900Active3 beds 2 baths2,151 sq. ft.
10100 SE 69th Terrace, BELLEVIEW, FL 34420
MLS# OM732362Listed by: KELLER WILLIAMS CORNERSTONE RE - New
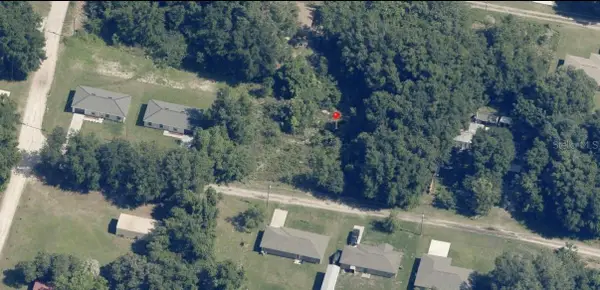 $24,990Active0.22 Acres
SE 146th Place, BELLEVIEW, FL 34421
MLS# A4706589Listed by: STARLINK REALTY - New
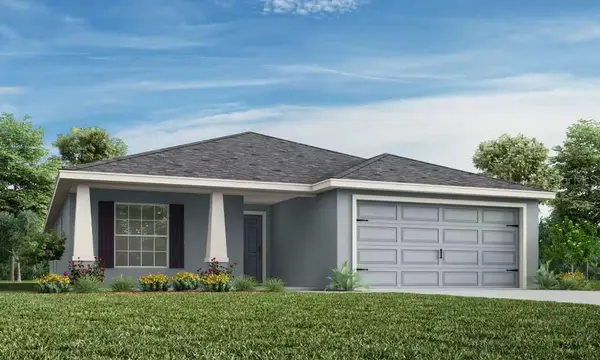 $285,625Active4 beds 2 baths1,715 sq. ft.
11479 SE 76th Court, BELLEVIEW, FL 34420
MLS# L4965142Listed by: CAMBRIDGE REALTY OF CENTRAL FL - New
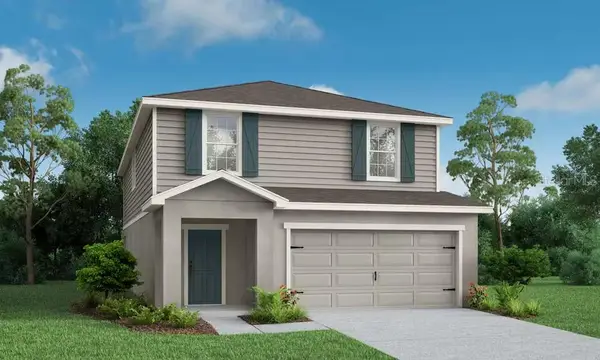 $369,340Active4 beds 4 baths2,587 sq. ft.
7672 SE 117th Place, BELLEVIEW, FL 34420
MLS# L4965143Listed by: CAMBRIDGE REALTY OF CENTRAL FL - New
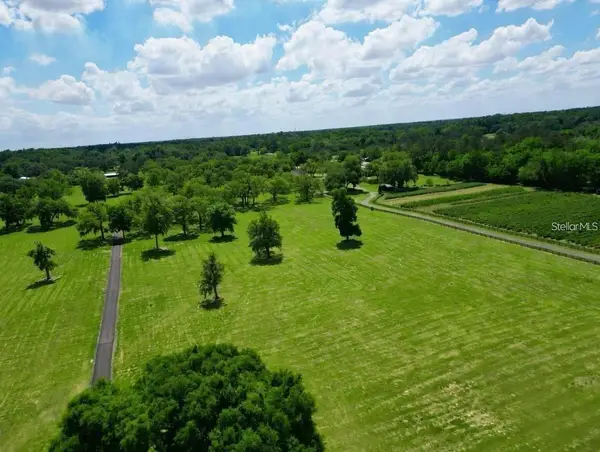 $515,000Active10 Acres
Tbd Se 115th Street, BELLEVIEW, FL 34420
MLS# R4912020Listed by: OLLEB PROPERTIES, LLC 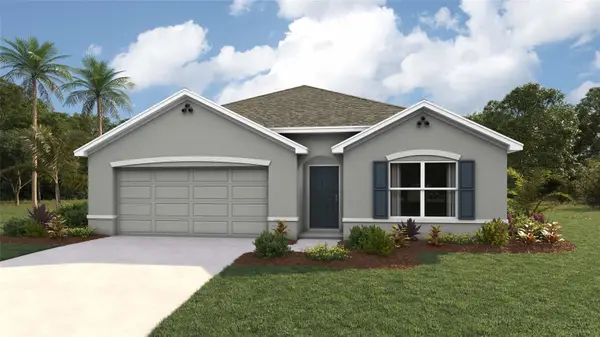 $295,570Pending0.17 Acres
7107 SE 112th Lane, BELLEVIEW, FL 34420
MLS# OM732417Listed by: DR HORTON REALTY OF WEST CENTRAL FLORIDA- New
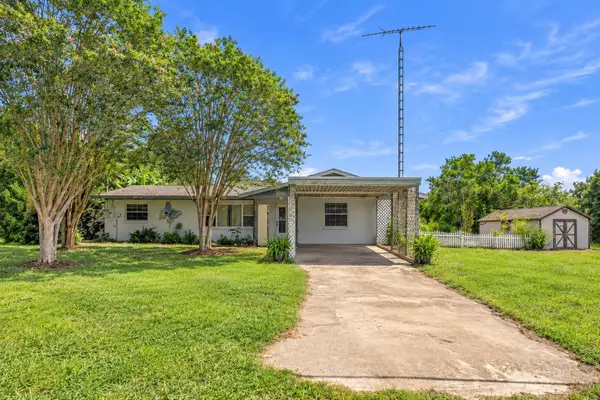 $224,900Active2 beds 2 baths1,808 sq. ft.
13463 SE 39th Court, BELLEVIEW, FL 34420
MLS# TB8548996Listed by: LPT REALTY, LLC - New
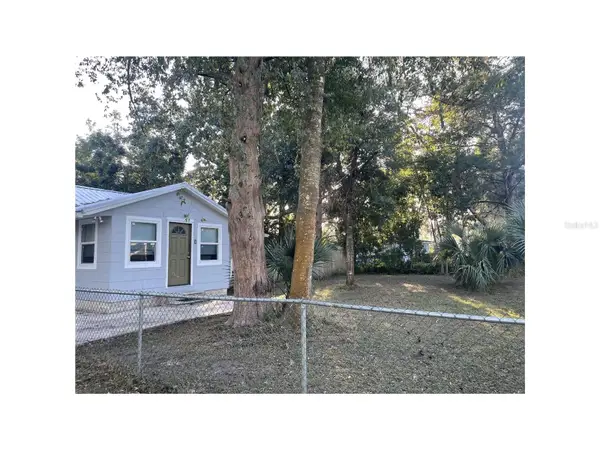 $164,900Active2 beds 1 baths680 sq. ft.
6220 SE 118th Place, BELLEVIEW, FL 34420
MLS# G5117923Listed by: OLYMPUS EXECUTIVE REALTY INC


Protect your home and budget from life's surprises with an Assurant Home Warranty, backed by a partner that supports you through every step of homeownership. Explore Plans.
© 2026 Better Homes and Gardens Real Estate LLC. An Anywhere Real Estate company. All rights reserved. Better Homes and Gardens® Real Estate is a registered trademark owned by Meredith Operations Corporation, licensed to Better Homes and Gardens Real Estate LLC and used with permission. Better Homes and Gardens Real Estate LLC fully supports the principles of the Fair Housing Act and the Equal Opportunity Act. Listing information is deemed reliable but is not guaranteed accurate.
Each office is independently owned and operated.
Any services or products provided by third parties are not provided by, affiliated with or related to Better Homes and Gardens Real Estate LLC, or its affiliated companies.