
13560 SE 101st Terrace, Belleview, FL 34420
Local realty services provided by:Better Homes and Gardens Real Estate Thomas Group
13560 SE 101st Terrace,Belleview, FL 34420
$325,000
- 3 Beds
- 2 Baths
- - sq. ft.
- Single family
- Sold
Listed by: cindy dunn, zachary hale
Office: realty executives in the villages
MLS#:G5114124
Source:MFRMLS
Sorry, we are unable to map this address
Price summary
- Price:$325,000
About this home
**MOVE-IN READY! NEW ROOF (2024) / A/C REPLACED (2020) / NEW WATER HEATER / NEW FLOORING (2026)/ NEW INTERIOR & EXTERIOR PAINT / NO HOA! Incredible Belleview location just minutes from The Villages, Ocala, and all the great activities in Central Florida.
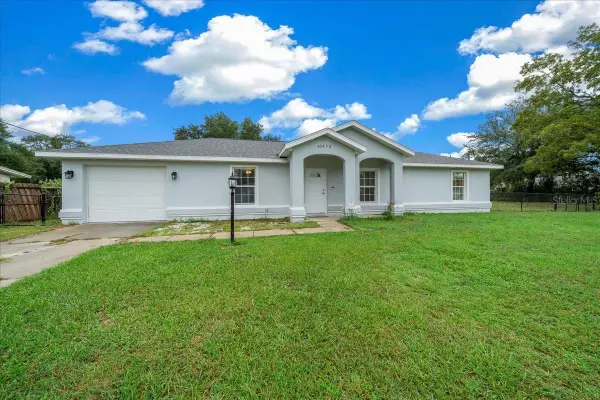
This inviting block and stucco home offers 3 bedrooms, 2 bathrooms, plus a spacious flex room that could easily serve as a home office, den, hobby room, or even a fourth bedroom. The layout is open, comfortable, and designed for everyday living, with flexible spaces that can easily adapt as your needs change. Soaring ceilings and abundant natural light make the main living area feel bright, spacious, and incredibly welcoming from the moment you step inside. Instead of spending your first year tackling expensive home projects, you can spend it actually enjoying your new home.
Inside, you'll find brand-new luxury vinyl plank flooring installed in 2026 throughout the living areas and all bedrooms, complemented by ceramic tile in the kitchen and bathrooms. Best of all, there's absolutely no carpet anywhere in the home. New plantation shutters and window treatments add a timeless look throughout, while new ceiling fans, a brand-new refrigerator, and removable metal hurricane shutters provide both everyday comfort and added peace of mind.
The kitchen offers a full-size pantry, and the spacious indoor laundry room provides additional storage, a utility sink, and plenty of room to work. Just beyond the living area, the screened rear porch overlooks the backyard and creates the perfect place to enjoy your morning coffee or unwind with the warm Florida breeze in the evening. The inviting outdoor space provides plenty of room to enjoy the outdoors, entertain friends and family, or create the outdoor space you've always envisioned.
Perfectly situated in the heart of Belleview, Florida, you'll enjoy quick access to Ocala, The Villages, and Orlando while still coming home to the quiet comfort of a well-kept, established subdivision where pride of ownership is evident throughout.
Best of all, beautiful Lake Weir is just minutes away. Enjoy dinner on the water at Eaton's Beach Sandbar & Grill (6 miles) on Lake Weir, spend the afternoon boating from Carney Island Boat Ramp (3 miles), relax at Carney Island Park (1.8 miles), or explore the trails and natural beauty of Carney Island Recreation & Conservation Area (3 miles). You can even catch a glimpse of Little Lake Weir in the listing photos, a reminder of just how close you are to one of Central Florida's favorite recreational destinations.
Whether you're looking for an easy commute, convenient shopping, weekends on the water, or simply a move-in ready home where the major updates have already been completed, this property offers a little bit of everything.
To top it all off, this neighborhood is free from restrictive community covenants, giving you the freedom to truly make the property your own. Whether you've been dreaming of building a backyard oasis, adding a workshop, parking your boat or RV, or finally planting that butterfly garden, the possibilities are yours to create.
Don't miss your opportunity to make this beautifully updated Belleview home your own. Give us a call today to schedule your private showing!...
Contact an agent
Home facts
- Year built:2007
- Subdivision & Development:LAKE WEIR SHORES
- Listing ID #:G5114124
- Added:43 day(s) ago
- Updated:September 05, 2026 at 07:18 AM
Rooms and interior
- Bedrooms:3
- Total bathrooms:2
- Full bathrooms:2
- Flooring:Ceramic Tile, Luxury Vinyl
- Dining Description:Eat In Kitchen, Living Room/Dining Room Combo
- Kitchen Description:Dishwasher, Eat-in Kitchen, Microwave, Range, Refrigerator, Water Filtration System, Water Softener
- Bedroom Description:Primary Bedroom Main Floor, Split Bedroom, Walk-In Closet(s)
Heating and cooling
- Cooling:Central Air
- Heating:Central, Electric, Heat Pump
- Central air:Yes
Structure and exterior
- Roof:Shingle
- Year built:2007
- Lot Features:Cleared, Level
- Architectural Style:Florida, Ranch
- Construction Materials:Block, Stucco
- Exterior Features:Covered Porch/Patio, Rear Porch, Screened
- Foundation Description:Slab
- Levels:1 Story
Schools
- High school:Lake Weir High School
- Middle school:Lake Weir Middle School
- Elementary school:Harbour View Elementary School
Utilities
- Water:Water Available, Well
- Sewer:Private, Septic Tank
Finances and disclosures
- Price:$325,000
- Tax amount:$4,605 (2025)
Features and amenities
- Appliances:Dishwasher, Electric Water Heater, Microwave, Range, Refrigerator, Water Filtration System, Water Softener
- Laundry features:Inside, Laundry Room
- Amenities:Cable Available, Eat-in Kitchen, Living Room/Dining Room Combo, Primary Bedroom Main Floor, Split Bedroom, Thermostat, Walk-In Closet(s), Window Treatments
- Pool features:Public Pool
Parking
- Parking description:Attached Garage, Garage Door Opener
- Garage:Yes
- Garage spaces:2
 The information being provided by Stellar Mls is for the consumer's personal, non-commercial use and may not be used for any purpose other than to identify prospective properties consumer may be interested in purchasing. Any information relating to real estate for sale referenced on this web site comes from the Internet Data Exchange (IDX) program of the Stellar Mls. Better Homes and Gardens Real Estate Thomas Group is not a Multiple Listing Service (MLS), nor does it offer MLS access. This website is a service of Better Homes and Gardens Real Estate Thomas Group, a broker participant of Stellar Mls. This web site may reference real estate listing(s) held by a brokerage firm other than the broker and/or agent who owns this web site.
The accuracy of all information, regardless of source, including but not limited to open house information, square footages and lot sizes, is deemed reliable but not guaranteed and should be personally verified through personal inspection by and/or with the appropriate professionals. The data contained herein is copyrighted by Stellar Mls and is protected by all applicable copyright laws. Any unauthorized dissemination of this information is in violation of copyright laws and is strictly prohibited.
Properties in listings may have been sold or may no longer be available.
Copyright 2026 Stellar Mls. All rights reserved.
The information being provided by Stellar Mls is for the consumer's personal, non-commercial use and may not be used for any purpose other than to identify prospective properties consumer may be interested in purchasing. Any information relating to real estate for sale referenced on this web site comes from the Internet Data Exchange (IDX) program of the Stellar Mls. Better Homes and Gardens Real Estate Thomas Group is not a Multiple Listing Service (MLS), nor does it offer MLS access. This website is a service of Better Homes and Gardens Real Estate Thomas Group, a broker participant of Stellar Mls. This web site may reference real estate listing(s) held by a brokerage firm other than the broker and/or agent who owns this web site.
The accuracy of all information, regardless of source, including but not limited to open house information, square footages and lot sizes, is deemed reliable but not guaranteed and should be personally verified through personal inspection by and/or with the appropriate professionals. The data contained herein is copyrighted by Stellar Mls and is protected by all applicable copyright laws. Any unauthorized dissemination of this information is in violation of copyright laws and is strictly prohibited.
Properties in listings may have been sold or may no longer be available.
Copyright 2026 Stellar Mls. All rights reserved.New listings near 13560 SE 101st Terrace
- New
 $87,000Active2 beds 1 baths744 sq. ft.
6281 SE Hames Road, BELLEVIEW, FL 34420
MLS# OM731773Listed by: FLORIDA ADVANTAGE REALTY GROUP - New
 $27,700Active0.25 Acres
lot 84 SE 99th Avenue, BELLEVIEW, FL 34420
MLS# S5156974Listed by: MATRIX INTERNATIONAL REALTY - New
 $274,900Active3 beds 2 baths1,249 sq. ft.
8535 SE 122nd Place, BELLEVIEW, FL 34420
MLS# G5117091Listed by: FLAMINGO REAL ESTATE & MNGMT - New
 $154,000Active2 beds 2 baths1,443 sq. ft.
12655 SE 101st Court, BELLEVIEW, FL 34420
MLS# G5117348Listed by: REAL BROKER, LLC - New
 $209,000Active3 beds 2 baths1,062 sq. ft.
11305 SE 76th Avenue, BELLEVIEW, FL 34420
MLS# G5117299Listed by: OLYMPUS EXECUTIVE REALTY INC - New
 $165,000Active2 beds 1 baths940 sq. ft.
5708 SE Palm Road, BELLEVIEW, FL 34420
MLS# OM731462Listed by: ASHLEY YATES REALTY - New
 $287,570Active3 beds 2 baths1,672 sq. ft.
7127 SE 112th Lane, BELLEVIEW, FL 34420
MLS# OM731578Listed by: DR HORTON REALTY OF WEST CENTRAL FLORIDA - New
 $34,500Active0.34 Acres
SE 125th Street, BELLEVIEW, FL 34420
MLS# O6438458Listed by: GAILEY ENTERPRISES REAL ESTATE - New
 $234,900Active4 beds 2 baths1,476 sq. ft.
10473 SE 125th Street, BELLEVIEW, FL 34420
MLS# OM731472Listed by: PROFESSIONAL REALTY OF OCALA - New
 $299,999Active4 beds 2 baths1,596 sq. ft.
Address Withheld By Seller, BELLEVIEW, FL 34420
MLS# S5156626Listed by: LPT REALTY, LLC


Protect your home and budget from life's surprises with an Assurant Home Warranty, backed by a partner that supports you through every step of homeownership. Explore Plans.
© 2026 Better Homes and Gardens Real Estate LLC. An Anywhere Real Estate company. All rights reserved. Better Homes and Gardens® Real Estate is a registered trademark owned by Meredith Operations Corporation, licensed to Better Homes and Gardens Real Estate LLC and used with permission. Better Homes and Gardens Real Estate LLC fully supports the principles of the Fair Housing Act and the Equal Opportunity Act. Listing information is deemed reliable but is not guaranteed accurate.
Each office is independently owned and operated.
Any services or products provided by third parties are not provided by, affiliated with or related to Better Homes and Gardens Real Estate LLC, or its affiliated companies.