
1484 W Pinehill Drive, Beverly Hills, FL 34465
Local realty services provided by:Better Homes and Gardens Real Estate Executive Real Estate
1484 W Pinehill Drive,Beverly Hills, FL 34465
$700,000
- 3 Beds
- 3 Baths
- 2,850 sq. ft.
- Single family
- Active
Listed by: cathy thomas
Office: tropic shores realty
MLS#:CC855365
Source:MFRMLS
Price summary
- Price:$700,000
- Price per sq. ft.:$143.53
- Monthly HOA dues:$9.25
About this home
Wow! Upgrades! Upgrades! Upgrades! Owner has spent quality time and sweat equity in getting this lovely home enhanced with A New Roof installed on 9//13/24. Updated kitchen cabinets, drawers & countertops, new Kitchen appliances to include a functional large corner Lazy Susan. New flooring in Kitchen, Kraft room and entry way by Southern Floors. Great room features new carpet by Michaels. In addition, the master bathroom has been totally renovated to include custom master bedroom huge walk-in closets with 10' ceilings, so much room to share and organize. New laminate flooring in master bath and closet and new carpet in master bedroom. The master bedroom has large slider leading out the huge lanai leading to the pool area. New pool screen by Mikes Pool Screen and Gutters, new pool pump and heater. New fresh paint inside and out. Home has an oversized pool lanai with hot tub and even includes a playhouse for the little ones. This open floor plan allows plenty of space to entertain the entire family and offers a total relaxation area poolside. Plenty of room to relax, play games and grill for entertainment. There is a free-standing shed in the back yard to store lawn equipment safely out of the way. The home has three bedrooms with 2 and 1/2 bathrooms is on 1.53 acres on a beautiful corner lot. Owner added Solar Beam Solar Panels, Solar Bear Roofing by Tampa Roofing and Solar Foam in entre attic. The Solar enhancements allow extended pool days and reduce the monthly electric bills. April, May and June Electric bill has been under $60.00 See attachment under paperclip. So much thought has been put into this lovely home that all the buyers need to do is move in and relax. This is indeed a must see to really appreciate the amount of work that has gone into this home....
Contact an agent
Home facts
- Year built:1990
- Listing ID #:CC855365
- Added:3 day(s) ago
- Updated:November 07, 2026 at 03:10 AM
Rooms and interior
- Bedrooms:3
- Total bathrooms:3
- Full bathrooms:2
- Half bathrooms:1
- Flooring:Carpet, Laminate, Tile, Wood
- Dining Description:Eat In Kitchen
- Kitchen Description:Dishwasher, Eat-in Kitchen, Freezer, Microwave, Oven, Range Hood, Refrigerator
- Living area:2,850 sq. ft.
Heating and cooling
- Cooling:Central Air
- Heating:Electric, Solar
- Central air:Yes
Structure and exterior
- Roof:Shingle
- Year built:1990
- Building area:2,850 sq. ft.
- Lot area:1.53 Acres
- Lot Features:Corner Lot, Wooded
- Architectural Style:Contemporary
- Construction Materials:Block, Stucco
- Levels:1 Story
Schools
- High school:Lecanto High School
- Middle school:Lecanto Middle School
- Elementary school:Lecanto Primary School
Utilities
- Sewer:Septic Tank
Finances and disclosures
- Price:$700,000
- Price per sq. ft.:$143.53
- Tax amount:$5,261 (2025)
Features and amenities
- Appliances:Dishwasher, Freezer, Microwave, Oven, Range Hood, Refrigerator, Washer
- Laundry features:Inside, Washer
- Amenities:Cathedral Ceiling(s), Eat-in Kitchen, Pickleball Court(s), Trail(s), Vaulted Ceiling(s)
- Pool features:Gunite, Heated, In Ground, Private Pool
Parking
- Parking description:Attached Garage, Driveway
- Garage:Yes
- Garage spaces:3
 The information being provided by Stellar Mls is for the consumer's personal, non-commercial use and may not be used for any purpose other than to identify prospective properties consumer may be interested in purchasing. Any information relating to real estate for sale referenced on this web site comes from the Internet Data Exchange (IDX) program of the Stellar Mls. Better Homes and Gardens Real Estate Executive Real Estate is not a Multiple Listing Service (MLS), nor does it offer MLS access. This website is a service of Better Homes and Gardens Real Estate Executive Real Estate, a broker participant of Stellar Mls. This web site may reference real estate listing(s) held by a brokerage firm other than the broker and/or agent who owns this web site.
The accuracy of all information, regardless of source, including but not limited to open house information, square footages and lot sizes, is deemed reliable but not guaranteed and should be personally verified through personal inspection by and/or with the appropriate professionals. The data contained herein is copyrighted by Stellar Mls and is protected by all applicable copyright laws. Any unauthorized dissemination of this information is in violation of copyright laws and is strictly prohibited.
Properties in listings may have been sold or may no longer be available.
Copyright 2026 Stellar Mls. All rights reserved. MFRMLS Member Broker: Amy Rio
New listings near 1484 W Pinehill Drive
- Coming Soon
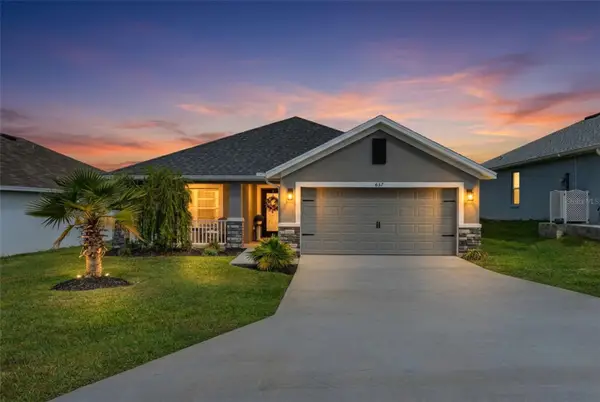 $357,000Coming Soon3 beds 2 baths2,114 sq. ft.
657 W Twisted Oaks Drive, BEVERLY HILLS, FL 34465
MLS# TB8562712Listed by: KELLER WILLIAMS REALTY - ELITE PARTNERS II - New
 $669,900Active4 beds 4 baths3,157 sq. ft.
2418 W Axelwood Drive, BEVERLY HILLS, FL 34465
MLS# CC870099Listed by: CITRUS RIDGE REALTY - New
 $169,900Active2 beds 2 baths1,048 sq. ft.
51 S Davis Street, BEVERLY HILLS, FL 34465
MLS# OM735118Listed by: KELLER WILLIAMS CORNERSTONE RE - New
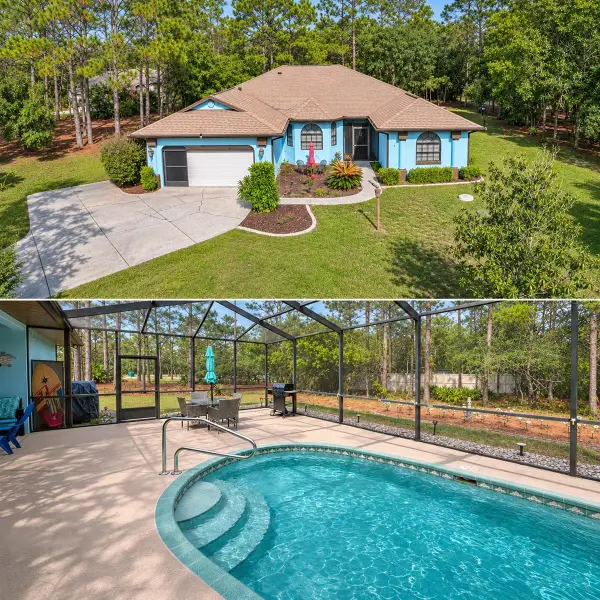 $477,000Active3 beds 2 baths2,075 sq. ft.
5785 N Hazelwood Drive, BEVERLY HILLS, FL 34465
MLS# TB8565259Listed by: LPT REALTY, LLC - New
 $229,900Active3 beds 2 baths1,112 sq. ft.
11 Oak Hollow Drive, BEVERLY HILLS, FL 34465
MLS# CC870068Listed by: WAVE ELITE REALTY LLC - New
 $159,000Active2 beds 1 baths1,144 sq. ft.
60 Roosevelt Boulevard, BEVERLY HILLS, FL 34465
MLS# O6455296Listed by: KELLER WILLIAMS ADVANTAGE III - New
 $227,000Active2 beds 1 baths1,040 sq. ft.
49 S Melbourne Street, BEVERLY HILLS, FL 34465
MLS# CC870040Listed by: EPIQUE REALTY INC. - New
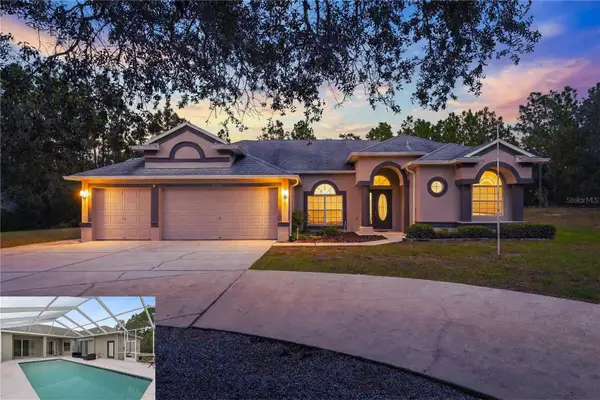 $559,900Active4 beds 3 baths2,387 sq. ft.
4221 N Chisholm Point, BEVERLY HILLS, FL 34465
MLS# CC870047Listed by: WAVE ELITE REALTY LLC - New
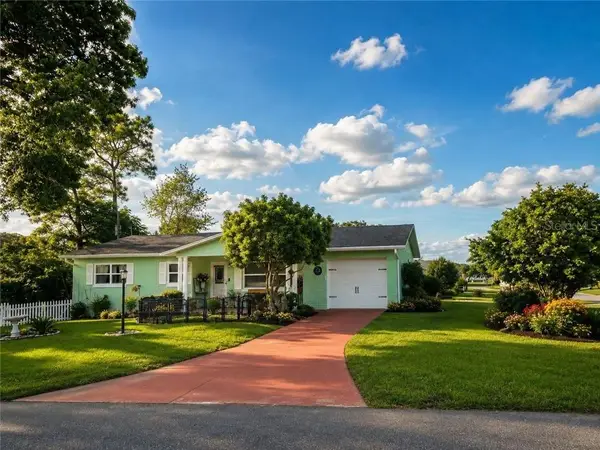 $210,000Active2 beds 2 baths1,208 sq. ft.
23 New York Boulevard, Beverly Hills, FL 34465
MLS# CC856867Listed by: DALTON WADE INC  $444,900Pending3 beds 3 baths2,416 sq. ft.
5435 N Bronco Terrace, Beverly Hills, FL 34465
MLS# CC854653Listed by: TOP PERFORMANCE REAL EST. CONS


Protect your home and budget from life's surprises with an Assurant Home Warranty, backed by a partner that supports you through every step of homeownership. Explore Plans.
© 2026 Better Homes and Gardens Real Estate LLC. An Anywhere Real Estate company. All rights reserved. Better Homes and Gardens® Real Estate is a registered trademark owned by Meredith Operations Corporation, licensed to Better Homes and Gardens Real Estate LLC and used with permission. Better Homes and Gardens Real Estate LLC fully supports the principles of the Fair Housing Act and the Equal Opportunity Act. Listing information is deemed reliable but is not guaranteed accurate.
Each office is independently owned and operated.
Any services or products provided by third parties are not provided by, affiliated with or related to Better Homes and Gardens Real Estate LLC, or its affiliated companies.