
1709 W Pine Ridge Boulevard, Beverly Hills, FL 34465
Local realty services provided by:Better Homes and Gardens Real Estate Thomas Group
1709 W Pine Ridge Boulevard,Beverly Hills, FL 34465
$499,250
- 3 Beds
- 3 Baths
- 2,249 sq. ft.
- Single family
- Active
Upcoming open houses
- Sat, Jul 1111:00 am - 02:00 pm
Listed by: louis miele
Office: remax realty one
MLS#:OM727972
Source:MFRMLS
Price summary
- Price:$499,250
- Price per sq. ft.:$153.9
- Monthly HOA dues:$10.42
About this home
OPEN HOUSE THIS SATURDAY (7/11) from 11:00-2:00) Situated on a beautifully landscaped 1.4-acre homesite in the highly desirable equestrian community of Pine Ridge Estates, this exceptional pool home offers the perfect blend of privacy, functionality, and Florida lifestyle. Car enthusiasts and hobbyists will appreciate the impressive 26' x 40' air conditioned detached garage featuring a steel-reinforced concrete floor and car lift and compressor, while the fenced backyard provides plenty of space for pets, play, or outdoor enjoyment. Inside, the spacious primary suite boasts a beautifully updated master bath, and the home's inviting layout flows effortlessly to the heated pool, complete with a convenient half pool bath for seamless outdoor entertaining. A circular driveway, distinctive front elevation, and welcoming covered front porch create unforgettable curb appeal, making this one-of-a-kind property an ideal retreat for those seeking space, comfort, and the relaxed elegance of Pine Ridge Estates living....
Contact an agent
Home facts
- Year built:1997
- Listing ID #:OM727972
- Added:1 day(s) ago
- Updated:July 10, 2026 at 04:53 PM
Rooms and interior
- Bedrooms:3
- Total bathrooms:3
- Full bathrooms:2
- Half bathrooms:1
- Flooring:Carpet, Ceramic Tile, Laminate
- Dining Description:Eat In Kitchen
- Kitchen Description:Dishwasher, Eat-in Kitchen, Range, Refrigerator
- Bedroom Description:High Ceilings, Primary Bedroom Main Floor, Walk-In Closet(s)
- Living area:2,249 sq. ft.
Heating and cooling
- Cooling:Central Air
- Heating:Central, Heat Pump
- Central air:Yes
Structure and exterior
- Roof:Shingle
- Year built:1997
- Building area:2,249 sq. ft.
- Lot area:1.4 Acres
- Architectural Style:Ranch
- Construction Materials:Concrete, Stucco
- Exterior Features:Covered Porch/Patio, Front Porch, Outdoor Grill
- Foundation Description:Slab
- Levels:1 Story
Schools
- High school:Lecanto High School
- Middle school:Citrus Springs Middle School
- Elementary school:Central Ridge Elementary School
Utilities
- Sewer:Septic Tank
Finances and disclosures
- Price:$499,250
- Price per sq. ft.:$153.9
- Tax amount:$3,697 (2025)
Features and amenities
- Appliances:Dishwasher, Range, Refrigerator
- Laundry features:Laundry Room
- Amenities:Built-In Features, Cable Connected, Cathedral Ceiling(s), Ceiling Fans(s), Eat-in Kitchen, High Ceilings, Open Floorplan, Primary Bedroom Main Floor, Walk-In Closet(s)
- Pool features:In Ground, Private Pool
Parking
- Parking description:Attached Garage, Circular Driveway, Off Street
- Garage:Yes
- Garage spaces:6
 The information being provided by Stellar Mls is for the consumer's personal, non-commercial use and may not be used for any purpose other than to identify prospective properties consumer may be interested in purchasing. Any information relating to real estate for sale referenced on this web site comes from the Internet Data Exchange (IDX) program of the Stellar Mls. Better Homes and Gardens Real Estate Thomas Group is not a Multiple Listing Service (MLS), nor does it offer MLS access. This website is a service of Better Homes and Gardens Real Estate Thomas Group, a broker participant of Stellar Mls. This web site may reference real estate listing(s) held by a brokerage firm other than the broker and/or agent who owns this web site.
The accuracy of all information, regardless of source, including but not limited to open house information, square footages and lot sizes, is deemed reliable but not guaranteed and should be personally verified through personal inspection by and/or with the appropriate professionals. The data contained herein is copyrighted by Stellar Mls and is protected by all applicable copyright laws. Any unauthorized dissemination of this information is in violation of copyright laws and is strictly prohibited.
Properties in listings may have been sold or may no longer be available.
Copyright 2026 Stellar Mls. All rights reserved.
The information being provided by Stellar Mls is for the consumer's personal, non-commercial use and may not be used for any purpose other than to identify prospective properties consumer may be interested in purchasing. Any information relating to real estate for sale referenced on this web site comes from the Internet Data Exchange (IDX) program of the Stellar Mls. Better Homes and Gardens Real Estate Thomas Group is not a Multiple Listing Service (MLS), nor does it offer MLS access. This website is a service of Better Homes and Gardens Real Estate Thomas Group, a broker participant of Stellar Mls. This web site may reference real estate listing(s) held by a brokerage firm other than the broker and/or agent who owns this web site.
The accuracy of all information, regardless of source, including but not limited to open house information, square footages and lot sizes, is deemed reliable but not guaranteed and should be personally verified through personal inspection by and/or with the appropriate professionals. The data contained herein is copyrighted by Stellar Mls and is protected by all applicable copyright laws. Any unauthorized dissemination of this information is in violation of copyright laws and is strictly prohibited.
Properties in listings may have been sold or may no longer be available.
Copyright 2026 Stellar Mls. All rights reserved.New listings near 1709 W Pine Ridge Boulevard
- New
 $359,000Active3 beds 2 baths1,814 sq. ft.
2059 W Tall Oaks Drive, BEVERLY HILLS, FL 34465
MLS# OM728094Listed by: ENGEL & VOLKERS OCALA - New
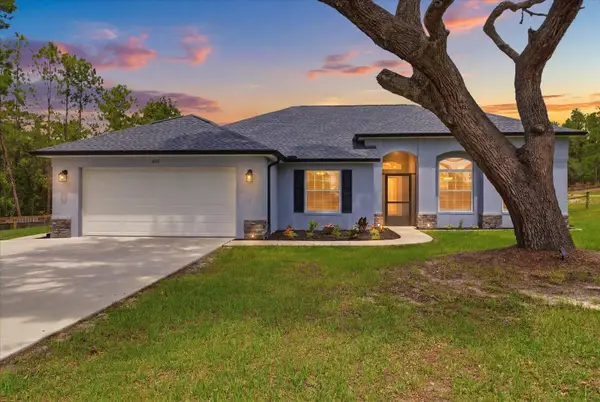 $449,000Active3 beds 2 baths1,829 sq. ft.
Address Withheld By Seller, BEVERLY HILLS, FL 34465
MLS# W7887516Listed by: RE/MAX CHAMPIONS - New
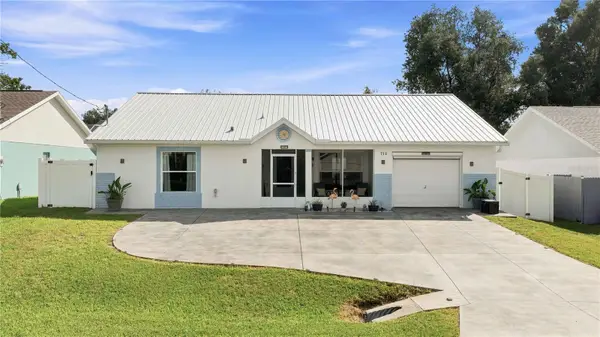 $299,000Active2 beds 2 baths1,436 sq. ft.
735 W Starjasmine Place, BEVERLY HILLS, FL 34465
MLS# OM727940Listed by: RE/MAX ALLSTARS REALTY - New
 $429,900Active3 beds 2 baths1,989 sq. ft.
4512 N Buffalo Drive, BEVERLY HILLS, FL 34465
MLS# O6423175Listed by: NEW HOME STAR FLORIDA LLC - New
 $429,900Active3 beds 2 baths2,031 sq. ft.
4611 N Rushmore Loop, BEVERLY HILLS, FL 34465
MLS# OM728015Listed by: TOP PERFORMANCE REAL EST. CONS - New
 $504,999Active4 beds 2 baths2,504 sq. ft.
4890 W Geyser Court, BEVERLY HILLS, FL 34465
MLS# OM727645Listed by: ASHLEY YATES REALTY - New
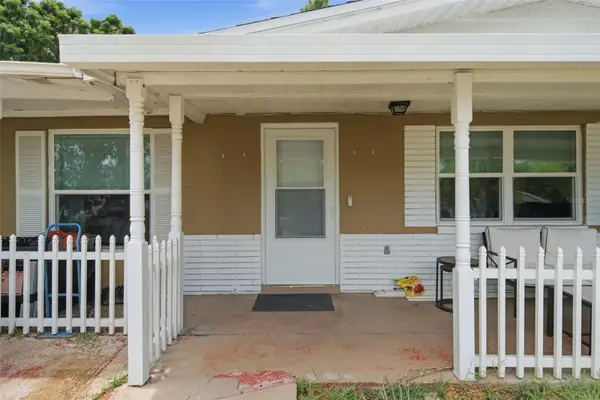 $165,000Active3 beds 1 baths1,152 sq. ft.
60 S Lincoln Avenue, BEVERLY HILLS, FL 34465
MLS# TB8525133Listed by: ERA AMERICAN SUNCOAST REALTY - New
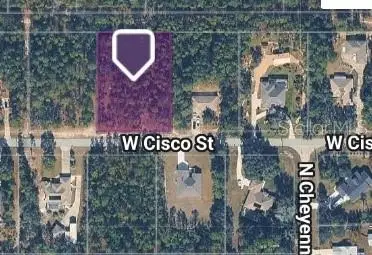 $99,000Active1.06 Acres
5593 W Cisco Street, BEVERLY HILLS, FL 34465
MLS# A4698656Listed by: NEW HAUS GROUP LLC  $74,900Pending1.08 Acres
3014 W Mustang Boulevard, BEVERLY HILLS, FL 34465
MLS# OM727619Listed by: COLDWELL BANKER INVESTORS REAL


Protect your home and budget from life's surprises with an Assurant Home Warranty, backed by a partner that supports you through every step of homeownership. Explore Plans.
© 2026 Better Homes and Gardens Real Estate LLC. An Anywhere Real Estate company. All rights reserved. Better Homes and Gardens® Real Estate is a registered trademark owned by Meredith Operations Corporation, licensed to Better Homes and Gardens Real Estate LLC and used with permission. Better Homes and Gardens Real Estate LLC fully supports the principles of the Fair Housing Act and the Equal Opportunity Act. Listing information is deemed reliable but is not guaranteed accurate.
Each office is independently owned and operated.
Any services or products provided by third parties are not provided by, affiliated with or related to Better Homes and Gardens Real Estate LLC, or its affiliated companies.