
307 S Fillmore Street, Beverly Hills, FL 34465
Local realty services provided by:Better Homes and Gardens Real Estate Thomas Group
307 S Fillmore Street,Beverly Hills, FL 34465
$209,900
- 2 Beds
- 2 Baths
- 1,366 sq. ft.
- Single family
- Active
Listed by: kirk johnson
Office: citrus ridge realty
MLS#:CC858845
Source:MFRMLS
Price summary
- Price:$209,900
- Price per sq. ft.:$95.67
About this home
Welcome to this cozy, beautifully maintained home situated on a spacious flat lot located in Beverly Hills, Florida. Offering the perfect blend of comfort and peace of mind, this property features 2 large bedrooms, 2 full bathrooms, and a 2-car garage, with all big-ticket maintenance items already completely taken care of for you and NO HOA Fees.
Capital Improvements & Upgrades
• Water Heater: Brand New (2026)
• Electrical Panel: Brand New (2026)
• Roof: Installed in 2023
• HVAC / AC Unit: Replaced in 2022
Interior Highlights
• Living & Dining: Step inside to a spacious, light-filled living room that flows seamlessly into a formal dining room-for hosting of family and friends.
• Kitchen & Breakfast Nook: The kitchen boasts abundant cabinetry and counter space, opening directly to a cozy eat-in nook area for casual morning meals.
• Owner's Suite: A massive 16' x 16' master suite featuring premium cedar-lined closets and a beautifully tiled walk-in shower.
• Guest Accommodations: A generous second bedroom provides plenty of privacy and comfort for overnight guests.
Convenience & Exterior Features
• Front Porch: A covered front porch welcomes you home and offers the ultimate spot to sit back and enjoy Florida's stunning sunsets.
• Dedicated Laundry Area: Includes a utility sink, with the washer and dryer staying with the home.
• Outdoor Storage: The backyard features 2 large storage sheds, providing ample room for tools, lawn equipment, or outdoor gear.
If this sounds like the Florida home you have been waiting for, don't let it slip away. Schedule your personal showing appointment today!...
Contact an agent
Home facts
- Year built:1984
- Listing ID #:CC858845
- Added:6 day(s) ago
- Updated:November 09, 2026 at 05:25 PM
Rooms and interior
- Bedrooms:2
- Total bathrooms:2
- Full bathrooms:2
- Flooring:Carpet
- Dining Description:Eat In Kitchen
- Kitchen Description:Eat-in Kitchen, Microwave, Range, Refrigerator
- Bedroom Description:Walk-In Closet(s)
- Living area:1,366 sq. ft.
Heating and cooling
- Cooling:Central Air
- Heating:Electric
- Central air:Yes
Structure and exterior
- Roof:Shingle
- Year built:1984
- Building area:1,366 sq. ft.
- Lot area:0.22 Acres
- Lot Features:Level
- Architectural Style:Ranch
- Construction Materials:Block, Stucco
- Levels:1 Story
Schools
- High school:Lecanto High School
- Middle school:Lecanto Middle School
- Elementary school:Forest Ridge Elementary School
Utilities
- Water:Public
- Sewer:Public Sewer
Finances and disclosures
- Price:$209,900
- Price per sq. ft.:$95.67
- Tax amount:$672 (2025)
Features and amenities
- Appliances:Dryer, Irrigation Equipment, Microwave, Range, Refrigerator, Washer
- Laundry features:Dryer, Inside, Washer
- Amenities:Eat-in Kitchen, Golf Course, Irrigation Equipment, Pickleball Court(s), Recreation Facilities, Walk-In Closet(s)
- Pool features:Public Pool
Parking
- Parking description:Attached Garage, Driveway, Garage Door Opener
- Garage:Yes
- Garage spaces:2
 The information being provided by Stellar Mls is for the consumer's personal, non-commercial use and may not be used for any purpose other than to identify prospective properties consumer may be interested in purchasing. Any information relating to real estate for sale referenced on this web site comes from the Internet Data Exchange (IDX) program of the Stellar Mls. Better Homes and Gardens Real Estate Thomas Group is not a Multiple Listing Service (MLS), nor does it offer MLS access. This website is a service of Better Homes and Gardens Real Estate Thomas Group, a broker participant of Stellar Mls. This web site may reference real estate listing(s) held by a brokerage firm other than the broker and/or agent who owns this web site.
The accuracy of all information, regardless of source, including but not limited to open house information, square footages and lot sizes, is deemed reliable but not guaranteed and should be personally verified through personal inspection by and/or with the appropriate professionals. The data contained herein is copyrighted by Stellar Mls and is protected by all applicable copyright laws. Any unauthorized dissemination of this information is in violation of copyright laws and is strictly prohibited.
Properties in listings may have been sold or may no longer be available.
Copyright 2026 Stellar Mls. All rights reserved.
New listings near 307 S Fillmore Street
- Coming Soon
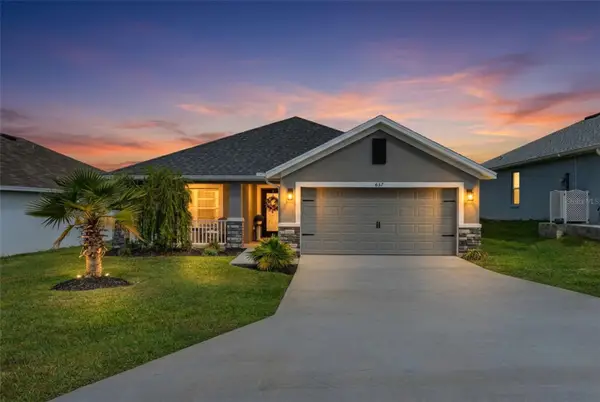 $357,000Coming Soon3 beds 2 baths2,114 sq. ft.
657 W Twisted Oaks Drive, BEVERLY HILLS, FL 34465
MLS# TB8562712Listed by: KELLER WILLIAMS REALTY - ELITE PARTNERS II - New
 $475,000Active4 beds 3 baths2,106 sq. ft.
3050 W Blossom Drive, BEVERLY HILLS, FL 34465
MLS# CC870122Listed by: WAVE ELITE REALTY LLC - New
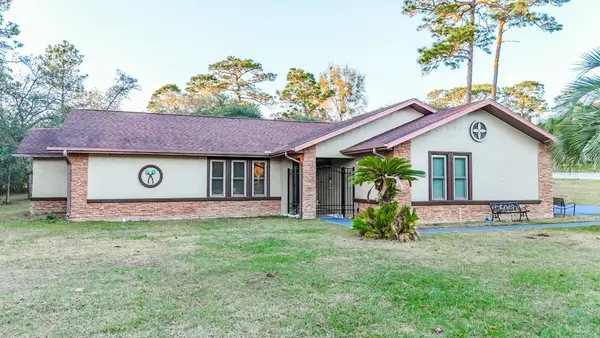 $359,900Active3 beds 2 baths2,116 sq. ft.
5518 N Elkcam, BEVERLY HILLS, FL 34465
MLS# W7891007Listed by: FLORIDA HOMES REALTY & MORTGAGE - New
 $169,000Active2.33 Acres
5649 N Gentle Point, BEVERLY HILLS, FL 34465
MLS# CC870119Listed by: TROTTER REALTY - New
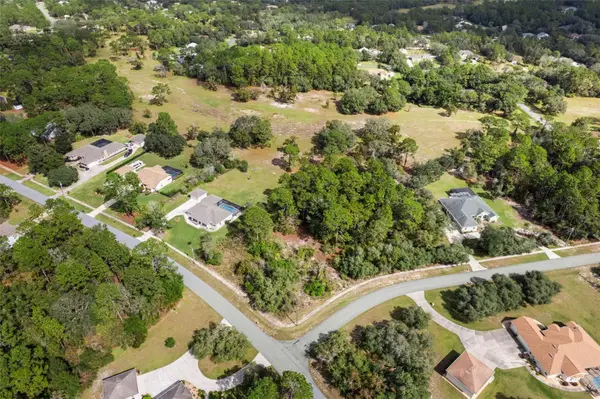 $139,000Active1.63 Acres
5419 N Carnation Drive, BEVERLY HILLS, FL 34465
MLS# CC870120Listed by: TROTTER REALTY - New
 $249,900Active2 beds 2 baths1,436 sq. ft.
735 W Starjasmine, BEVERLY HILLS, FL 34465
MLS# CC870019Listed by: EPIQUE REALTY INC. - New
 $669,900Active4 beds 4 baths3,157 sq. ft.
2418 W Axelwood Drive, BEVERLY HILLS, FL 34465
MLS# CC870099Listed by: CITRUS RIDGE REALTY - New
 $169,900Active2 beds 2 baths1,048 sq. ft.
51 S Davis Street, BEVERLY HILLS, FL 34465
MLS# OM735118Listed by: KELLER WILLIAMS CORNERSTONE RE - New
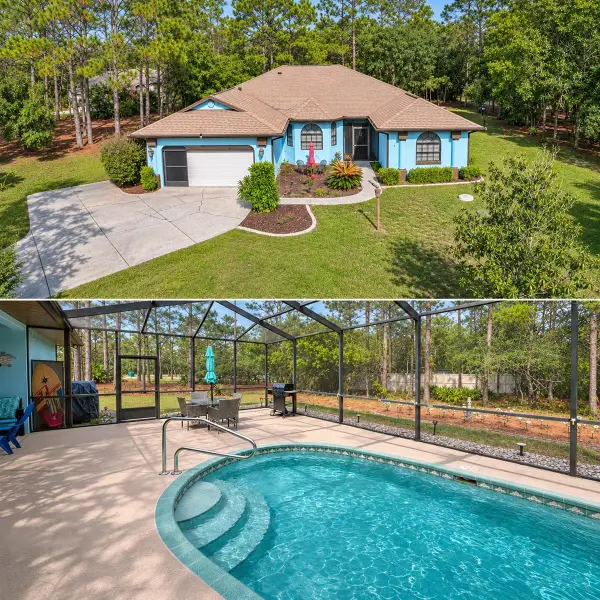 $477,000Active3 beds 2 baths2,075 sq. ft.
5785 N Hazelwood Drive, BEVERLY HILLS, FL 34465
MLS# TB8565259Listed by: LPT REALTY, LLC - New
 $229,900Active3 beds 2 baths1,112 sq. ft.
11 Oak Hollow Drive, BEVERLY HILLS, FL 34465
MLS# CC870068Listed by: WAVE ELITE REALTY LLC


Protect your home and budget from life's surprises with an Assurant Home Warranty, backed by a partner that supports you through every step of homeownership. Explore Plans.
© 2026 Better Homes and Gardens Real Estate LLC. An Anywhere Real Estate company. All rights reserved. Better Homes and Gardens® Real Estate is a registered trademark owned by Meredith Operations Corporation, licensed to Better Homes and Gardens Real Estate LLC and used with permission. Better Homes and Gardens Real Estate LLC fully supports the principles of the Fair Housing Act and the Equal Opportunity Act. Listing information is deemed reliable but is not guaranteed accurate.
Each office is independently owned and operated.
Any services or products provided by third parties are not provided by, affiliated with or related to Better Homes and Gardens Real Estate LLC, or its affiliated companies.