
365 W Barclay Court, Beverly Hills, FL 34465
Local realty services provided by:Better Homes and Gardens Real Estate Thomas Group
Listed by: donna mancauskas
Office: exit global realty
MLS#:O6436431
Source:MFRMLS
Price summary
- Price:$425,000
- Price per sq. ft.:$116.82
- Monthly HOA dues:$103
About this home
EXCEPTIONAL SPACE, DISTINCTIVE FEATURES & THE FLORIDA LIFESTYLE! Welcome to this spacious 3-bedroom, 2-bath pool home nestled on approximately 0.40 acres along a cul-de-sac in the established Laurel Ridge community of Beverly Hills. Offering approximately 2,713 square feet of living space, this residence stands out with its generous proportions, versatile floor plan, and impressive gathering spaces designed for comfortable everyday living and entertaining. SPACE THAT SETS THIS HOME APART! An expansive 16' x 23' family room addition creates an inviting second living area, offering endless possibilities for relaxation, entertaining, and everyday enjoyment. Equally impressive is the oversized 12' x 21' walk-in closet, providing exceptional storage capacity and organizational flexibility. Throughout the home, generously sized rooms and multiple living areas create a comfortable balance of space and functionality. YOUR OWN FLORIDA POOLSIDE RETREAT! Step outside to an in-ground swimming pool complemented by a screened enclosure and lanai, creating an inviting setting for outdoor dining, entertaining, or simply unwinding. The approximately 0.40-acre lot provides additional outdoor space, enhancing the property's appeal and versatility. SIGNIFICANT RECENT IMPROVEMENTS! Major updates include a new roof in 2025, HVAC system in 2024, and water heater in 2026. These improvements complement the home's well-maintained condition and provide valuable updates to several key components. CONVENIENCE MEETS THE NATURE COAST! Located near the Suncoast Parkway (SR 589), with access to shopping, dining, and everyday conveniences. Tampa International Airport is approximately an hour away, while Gulf Coast beaches, boating, and fishing opportunities are approximately 30 minutes away. Travel times are estimates and may vary based on route and traffic. MORE THAN JUST SQUARE FOOTAGE — ROOM TO LIVE THE WAY YOU WANT! From its expansive interior spaces and impressive storage to its screened pool and generous lot, this Laurel Ridge property offers a distinctive combination of comfort, flexibility, and Florida living. Schedule your private showing and discover the possibilities!...
Contact an agent
Home facts
- Year built:1993
- Subdivision & Development:LAUREL RIDGE NUMBER 1
- Listing ID #:O6436431
- Added:69 day(s) ago
- Updated:November 04, 2026 at 06:42 PM
Rooms and interior
- Bedrooms:3
- Total bathrooms:2
- Full bathrooms:2
- Flooring:Carpet, Ceramic Tile
- Dining Description:Eat In Kitchen, L Shaped
- Kitchen Description:Cooktop, Dishwasher, Disposal, Eat-in Kitchen, Kitchen/Family Room Combo, Microwave, Range, Refrigerator, Solid Surface Counters, Water Filtration System
- Bedroom Description:High Ceilings, Primary Bedroom Main Floor, Walk-In Closet(s)
- Basement Description:Block
- Living area:2,713 sq. ft.
Heating and cooling
- Cooling:Central Air
- Heating:Central
- Central air:Yes
Structure and exterior
- Roof:Shingle
- Year built:1993
- Building area:2,713 sq. ft.
- Lot area:0.4 Acres
- Lot Features:Cul-de-sac, Landscaped, Oversized, Paved
- Architectural Style:Ranch
- Construction Materials:Block
- Exterior Features:Covered Porch/Patio, Rain Gutters, Sidewalk
- Foundation Description:Block
- Levels:1 Story
Schools
- High school:Lecanto High School
- Middle school:Citrus Springs Middle School
- Elementary school:Central Ridge Elementary School
Utilities
- Water:Public
- Sewer:Public Sewer
Finances and disclosures
- Price:$425,000
- Price per sq. ft.:$116.82
- Tax amount:$2,041 (2025)
Features and amenities
- Appliances:Cooktop, Dishwasher, Disposal, Dryer, Electric Water Heater, Irrigation Equipment, Microwave, Range, Refrigerator, Washer, Water Filtration System
- Laundry features:Dryer, Inside, Washer
- Amenities:BB/HS Internet Available, Cable Connected, Ceiling Fans(s), Clubhouse, Eat-in Kitchen, Fiber Optics, High Ceilings, Irrigation Equipment, Kitchen/Family Room Combo, L Dining, Pool, Primary Bedroom Main Floor, Solid Surface Counters, Walk-In Closet(s), Window Treatments
- Pool features:Gunite, In Ground, Pool, Private Pool, Screen Enclosure
Parking
- Parking description:Attached Garage
- Garage:Yes
- Garage spaces:3
 The information being provided by Stellar Mls is for the consumer's personal, non-commercial use and may not be used for any purpose other than to identify prospective properties consumer may be interested in purchasing. Any information relating to real estate for sale referenced on this web site comes from the Internet Data Exchange (IDX) program of the Stellar Mls. Better Homes and Gardens Real Estate Thomas Group is not a Multiple Listing Service (MLS), nor does it offer MLS access. This website is a service of Better Homes and Gardens Real Estate Thomas Group, a broker participant of Stellar Mls. This web site may reference real estate listing(s) held by a brokerage firm other than the broker and/or agent who owns this web site.
The accuracy of all information, regardless of source, including but not limited to open house information, square footages and lot sizes, is deemed reliable but not guaranteed and should be personally verified through personal inspection by and/or with the appropriate professionals. The data contained herein is copyrighted by Stellar Mls and is protected by all applicable copyright laws. Any unauthorized dissemination of this information is in violation of copyright laws and is strictly prohibited.
Properties in listings may have been sold or may no longer be available.
Copyright 2026 Stellar Mls. All rights reserved.
New listings near 365 W Barclay Court
- Coming Soon
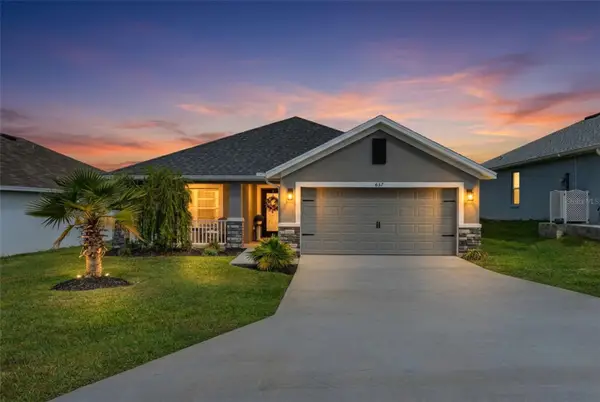 $357,000Coming Soon3 beds 2 baths2,114 sq. ft.
657 W Twisted Oaks Drive, BEVERLY HILLS, FL 34465
MLS# TB8562712Listed by: KELLER WILLIAMS REALTY - ELITE PARTNERS II - New
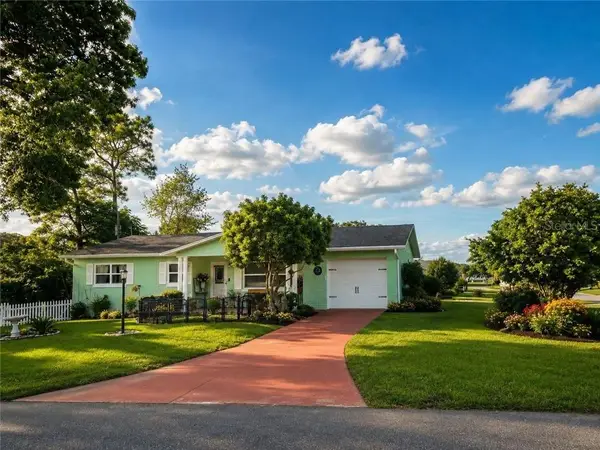 $210,000Active2 beds 2 baths1,208 sq. ft.
23 New York Boulevard, Beverly Hills, FL 34465
MLS# CC856867Listed by: DALTON WADE INC 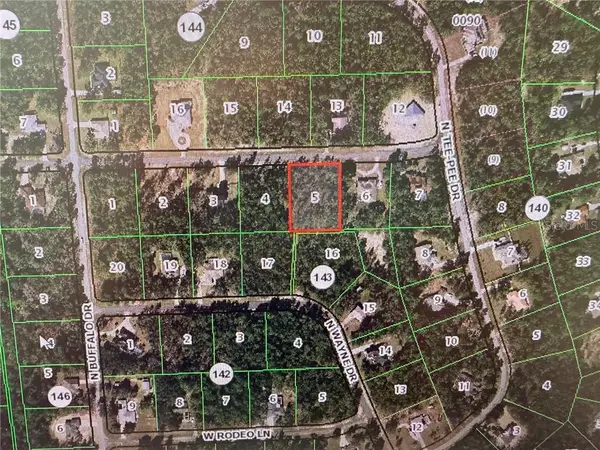 $100,000Pending1 Acres
5784 W Glory Hill Street, Beverly Hills, FL 34465
MLS# CC857416Listed by: REALTY EXECUTIVES AMERICA INC- New
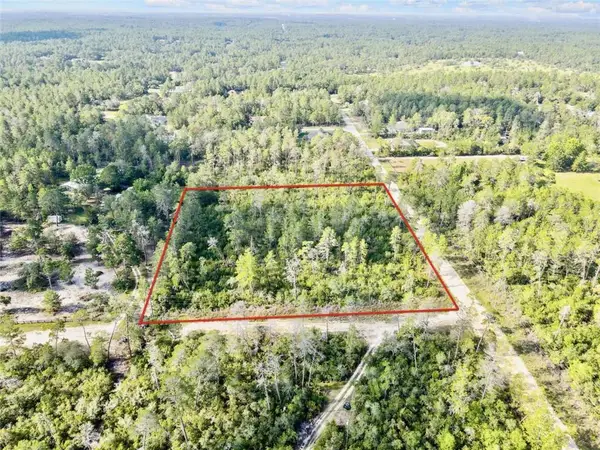 $189,900Active3.03 Acres
4912 W Blue Indigo Lane, Beverly Hills, FL 34465
MLS# CC855619Listed by: HOME SOLD REALTY LLC - New
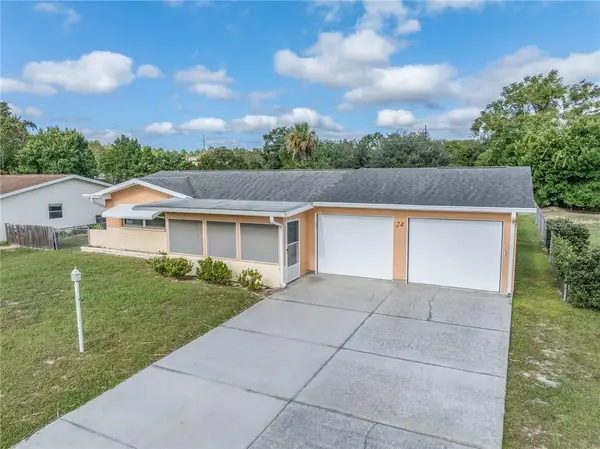 $174,900Active2 beds 1 baths1,051 sq. ft.
24 N Washington Street, Beverly Hills, FL 34465
MLS# CC858827Listed by: WAYBRIGHT REAL ESTATE, INC. - New
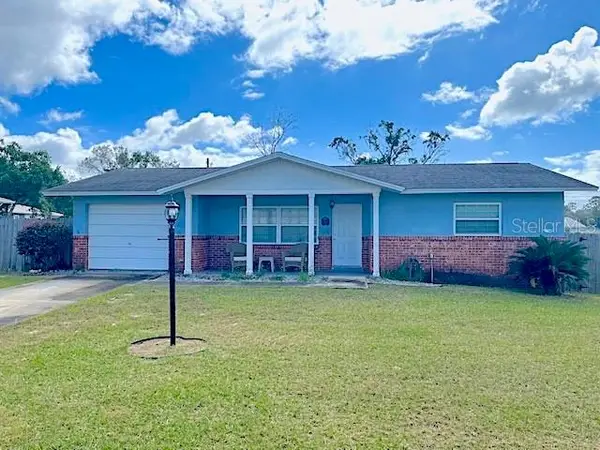 $189,900Active2 beds 1 baths1,088 sq. ft.
8 Michigan Street, Beverly Hills, FL 34465
MLS# CC858865Listed by: CITRUS RIDGE REALTY 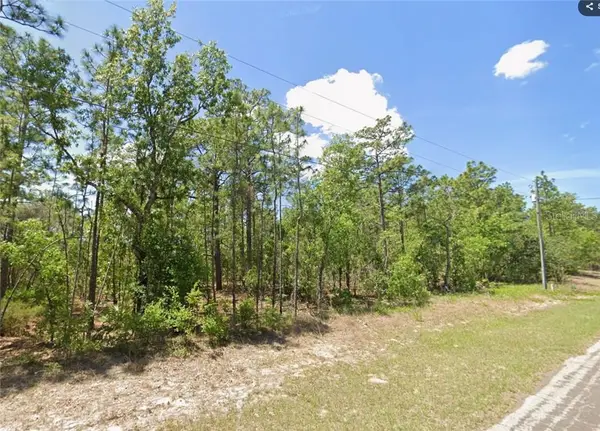 $99,000Pending1.43 Acres
4151 N Hatchet Circle, Beverly Hills, FL 34465
MLS# CC849274Listed by: REMAX REALTY ONE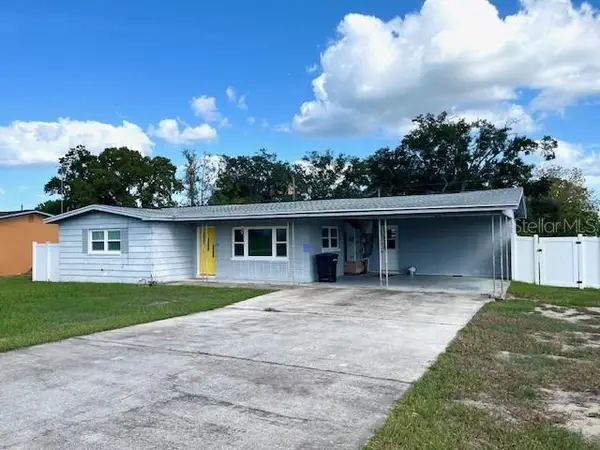 $189,900Pending2 beds 2 baths1,152 sq. ft.
31 S Lincoln Avenue, Beverly Hills, FL 34465
MLS# CC857974Listed by: CITRUS RIDGE REALTY- New
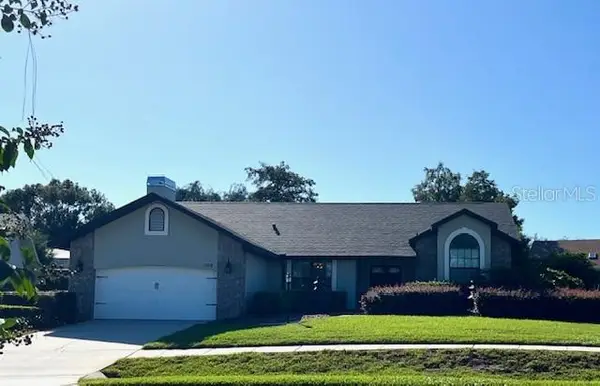 $297,500Active3 beds 2 baths2,205 sq. ft.
102 W Honey Palm Loop, Beverly Hills, FL 34465
MLS# CC858750Listed by: CITRUS RIDGE REALTY - New
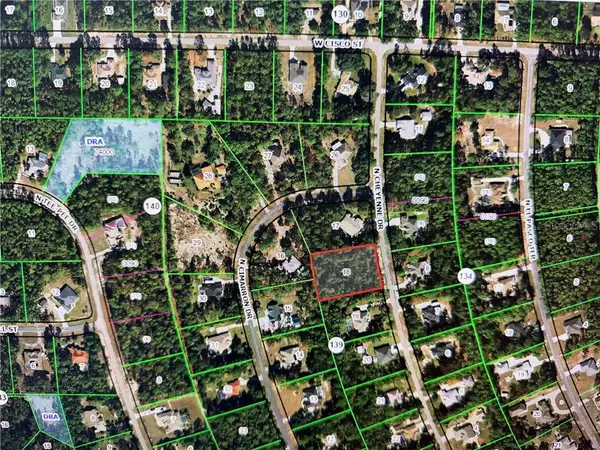 $103,500Active1.04 Acres
5272 N Cheyenne Drive, Beverly Hills, FL 34465
MLS# CC858649Listed by: REALTY EXECUTIVES AMERICA INC


Protect your home and budget from life's surprises with an Assurant Home Warranty, backed by a partner that supports you through every step of homeownership. Explore Plans.
© 2026 Better Homes and Gardens Real Estate LLC. An Anywhere Real Estate company. All rights reserved. Better Homes and Gardens® Real Estate is a registered trademark owned by Meredith Operations Corporation, licensed to Better Homes and Gardens Real Estate LLC and used with permission. Better Homes and Gardens Real Estate LLC fully supports the principles of the Fair Housing Act and the Equal Opportunity Act. Listing information is deemed reliable but is not guaranteed accurate.
Each office is independently owned and operated.
Any services or products provided by third parties are not provided by, affiliated with or related to Better Homes and Gardens Real Estate LLC, or its affiliated companies.