
3929 N Buckhorn Drive, Beverly Hills, FL 34465
Local realty services provided by:Better Homes and Gardens Real Estate Atchley Properties
3929 N Buckhorn Drive,Beverly Hills, FL 34465
$699,900
- 3 Beds
- 3 Baths
- 2,837 sq. ft.
- Single family
- Active
Listed by: robert ash
Office: era american suncoast realty inc.
MLS#:CC870069
Source:MFRMLS
Price summary
- Price:$699,900
- Price per sq. ft.:$160.16
- Monthly HOA dues:$17.5
About this home
Discover exceptional living in the highly desirable equestrian community of Pine Ridge Estates! Nestled on 2.98 beautifully landscaped acres backing directly to the community's horse trails, this impressive pool home offers the perfect balance of elegance, privacy, and country living. Featuring 3 spacious bedrooms, an office/den, 2.5 baths, an oversized 2-car garage, plus a detached 22x26 garage built in 2016 with 60-amp electrical service. Inside, soaring 15-foot ceilings in the main living area, elegant tray ceilings, and tasteful accent lighting showcase the home's attention to detail. The well-appointed kitchen features granite countertops, quality wood cabinetry with dovetail construction, an oversized pantry, stainless steel appliances, a built-in Bosch oven and microwave, and an electric cooktop with hood. The adjoining breakfast nook features a beautiful fused-glass window overlooking the pool and picturesque grounds, while the formal dining room offers a built-in granite-topped buffet with accent lighting. The spacious primary suite includes a large walk-in closet, dual sinks, garden tub, and separate walk-in shower. Two generously sized guest bedrooms share a full bath featuring both a tub and separate walk-in shower. A thoughtfully designed laundry room provides abundant granite counter folding area, a utility sink, and plenty of storage. Double French doors lead to your own outdoor oasis, complete with a sparkling pool featuring an in-floor cleaning system, both solar and propane heating, and an expansive paver deck ideal for entertaining. The 250-gallon propane tank is seller-owned. Major updates include a NEW ROOF AND HVAC IN 2024. Additional highlights include an attractive paver driveway and property-wide irrigation supplied by a private well. Horses are permitted, and with over 28 miles of equestrian trails right beyond your property, this location is a dream for horse enthusiasts and nature lovers alike. Beautifully maintained inside and out, this remarkable property offers the space, quality, and lifestyle that make Pine Ridge Estates so special!...
Contact an agent
Home facts
- Year built:2004
- Subdivision & Development:PINE RIDGE UNIT 02
- Listing ID #:CC870069
- Added:1 day(s) ago
- Updated:November 09, 2026 at 07:08 PM
Rooms and interior
- Bedrooms:3
- Total bathrooms:3
- Full bathrooms:2
- Half bathrooms:1
- Flooring:Carpet, Ceramic Tile
- Kitchen Description:Built-In Oven, Microwave, Range Hood, Refrigerator, Stone Counters
- Bedroom Description:High Ceilings, Split Bedroom, Walk-In Closet(s)
- Living area:2,837 sq. ft.
Heating and cooling
- Cooling:Central Air
- Heating:Electric
- Central air:Yes
Structure and exterior
- Roof:Shingle
- Year built:2004
- Building area:2,837 sq. ft.
- Lot area:2.98 Acres
- Lot Features:Cleared, Landscaped, Level, Paved, Zoned for Horses
- Construction Materials:Block, Stucco
- Foundation Description:Slab
- Levels:1 Story
Schools
- High school:Crystal River High School
- Middle school:Crystal River Middle School
- Elementary school:Central Ridge Elementary School
Utilities
- Water:Public
- Sewer:Septic Tank
Finances and disclosures
- Price:$699,900
- Price per sq. ft.:$160.16
- Tax amount:$4,206 (2025)
Features and amenities
- Appliances:Built-in Oven, Irrigation Equipment, Microwave, Range Hood, Refrigerator
- Laundry features:Inside, Laundry Room
- Amenities:Cable Connected, Fire Hydrant, High Ceilings, Irrigation Equipment, Open Floorplan, Split Bedroom, Sprinkler Well, Stone Counters, Vaulted Ceiling(s), Walk-In Closet(s)
- Pool features:Heated, In Ground, Private Pool, Salt Water, Solar Heat
Parking
- Parking description:Attached Garage, Garage Door Opener
- Garage:Yes
- Garage spaces:4
 The information being provided by Stellar Mls is for the consumer's personal, non-commercial use and may not be used for any purpose other than to identify prospective properties consumer may be interested in purchasing. Any information relating to real estate for sale referenced on this web site comes from the Internet Data Exchange (IDX) program of the Stellar Mls. Better Homes and Gardens Real Estate Atchley Properties is not a Multiple Listing Service (MLS), nor does it offer MLS access. This website is a service of Better Homes and Gardens Real Estate Atchley Properties, a broker participant of Stellar Mls. This web site may reference real estate listing(s) held by a brokerage firm other than the broker and/or agent who owns this web site.
The accuracy of all information, regardless of source, including but not limited to open house information, square footages and lot sizes, is deemed reliable but not guaranteed and should be personally verified through personal inspection by and/or with the appropriate professionals. The data contained herein is copyrighted by Stellar Mls and is protected by all applicable copyright laws. Any unauthorized dissemination of this information is in violation of copyright laws and is strictly prohibited.
Properties in listings may have been sold or may no longer be available.
Copyright 2026 Stellar Mls. All rights reserved.
New listings near 3929 N Buckhorn Drive
- Coming Soon
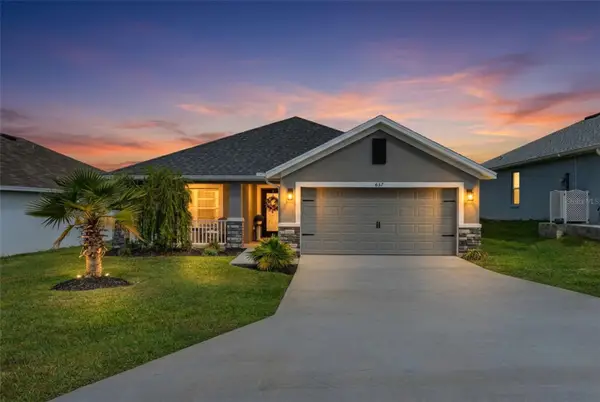 $357,000Coming Soon3 beds 2 baths2,114 sq. ft.
657 W Twisted Oaks Drive, BEVERLY HILLS, FL 34465
MLS# TB8562712Listed by: KELLER WILLIAMS REALTY - ELITE PARTNERS II - New
 $475,000Active4 beds 3 baths2,106 sq. ft.
3050 W Blossom Drive, BEVERLY HILLS, FL 34465
MLS# CC870122Listed by: WAVE ELITE REALTY LLC - New
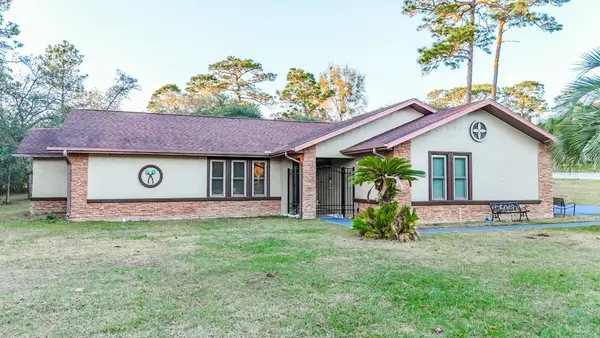 $359,900Active3 beds 2 baths2,116 sq. ft.
5518 N Elkcam, BEVERLY HILLS, FL 34465
MLS# W7891007Listed by: FLORIDA HOMES REALTY & MORTGAGE - New
 $169,000Active2.33 Acres
5649 N Gentle Point, BEVERLY HILLS, FL 34465
MLS# CC870119Listed by: TROTTER REALTY - New
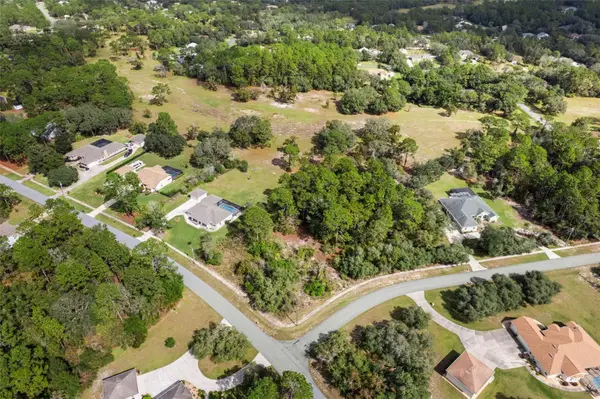 $139,000Active1.63 Acres
5419 N Carnation Drive, BEVERLY HILLS, FL 34465
MLS# CC870120Listed by: TROTTER REALTY - New
 $249,900Active2 beds 2 baths1,436 sq. ft.
735 W Starjasmine, BEVERLY HILLS, FL 34465
MLS# CC870019Listed by: EPIQUE REALTY INC. - New
 $669,900Active4 beds 4 baths3,157 sq. ft.
2418 W Axelwood Drive, BEVERLY HILLS, FL 34465
MLS# CC870099Listed by: CITRUS RIDGE REALTY - New
 $169,900Active2 beds 2 baths1,048 sq. ft.
51 S Davis Street, BEVERLY HILLS, FL 34465
MLS# OM735118Listed by: KELLER WILLIAMS CORNERSTONE RE - New
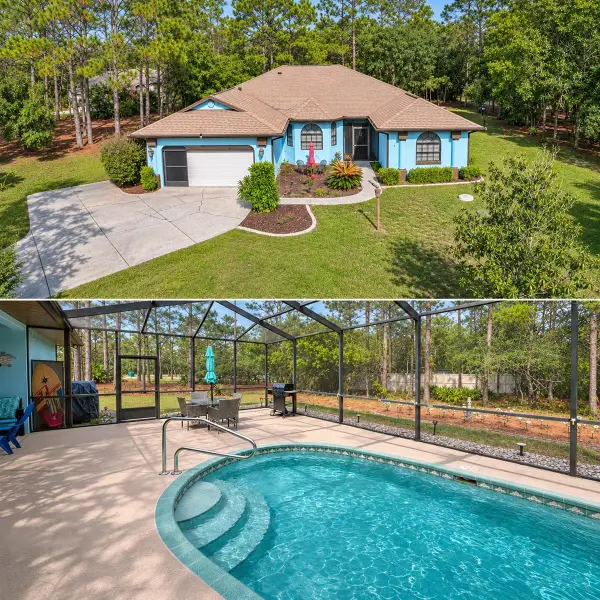 $477,000Active3 beds 2 baths2,075 sq. ft.
5785 N Hazelwood Drive, BEVERLY HILLS, FL 34465
MLS# TB8565259Listed by: LPT REALTY, LLC


Protect your home and budget from life's surprises with an Assurant Home Warranty, backed by a partner that supports you through every step of homeownership. Explore Plans.
© 2026 Better Homes and Gardens Real Estate LLC. An Anywhere Real Estate company. All rights reserved. Better Homes and Gardens® Real Estate is a registered trademark owned by Meredith Operations Corporation, licensed to Better Homes and Gardens Real Estate LLC and used with permission. Better Homes and Gardens Real Estate LLC fully supports the principles of the Fair Housing Act and the Equal Opportunity Act. Listing information is deemed reliable but is not guaranteed accurate.
Each office is independently owned and operated.
Any services or products provided by third parties are not provided by, affiliated with or related to Better Homes and Gardens Real Estate LLC, or its affiliated companies.