
4081 W Roundup Court, Beverly Hills, FL 34465
Local realty services provided by:Better Homes and Gardens Real Estate Atchley Properties
Listed by: ruth squires
Office: exp realty llc.
MLS#:CC855556
Source:MFRMLS
Price summary
- Price:$574,900
- Price per sq. ft.:$177.99
- Monthly HOA dues:$9.25
About this home
*FHA assumable loan at 2.75% interest*
Every morning can begin with the sound of bluebirds singing as the sun breaks through the horizon beyond.
Maybe you've spent years wishing for a place where life slows down. A place where you can leave the noise behind, watch the sunset from your screened lanai, and finally have the freedom to create the lifestyle you've always imagined. Whether that means bringing horses home, parking the RV with ease, building the pool you've always wanted, or simply enjoying the peace that comes with having space around you, this 1.71-acre retreat in Pine Ridge Estates gives you the opportunity to write that next chapter your way.
Inside, the open and inviting floor plan makes everyday living feel effortless. The split-bedroom design offers privacy when friends and family visit, while the office provides the flexibility to work from home, pursue hobbies, or create a quiet space all your own. Warm wood cabinetry, granite countertops, and easy flow between the living spaces make gathering together feel natural and comfortable.
Outside is where life truly begins to change. Picture morning coffee on the screened lanai as deer wander through the neighborhood. Imagine having plenty of room for your RV beneath the 18x50 RV carport with 200-amp electric service, a separate shed with power for projects and storage, and the peace of mind knowing the home was thoughtfully positioned to allow space for a future pool whenever you're ready.
And if horses have always been part of your dream—or perhaps they're about to become one—you'll love living in one of Florida's premier equestrian communities. Pine Ridge Estates allows horses on the property and even offers temporary co-op boarding at the community equestrian center. Spend your days enjoying the impressive facilities featuring a lighted main arena, hunt course, dressage ring, round pen, obstacle course, and numerous training areas. Then saddle up and explore over 28 miles of beautifully shaded and meticulously maintained horseback riding trails that weave throughout the community.
But even if you never saddle up, you'll quickly discover that life in Pine Ridge is about something much bigger. Known for its commitment to preserving nature and recognized as a bird sanctuary, this remarkable community offers a lifestyle where wildlife sightings, peaceful evenings, and star-filled skies become part of your everyday routine. Here, neighbors share a love for the outdoors, bluebirds are frequent visitors, and the beauty of Old Florida surrounds you. Because this isn't just a home.
It's the place where you'll finally have room for the things that matter most—and the freedom to enjoy them. Five years from now, you won't remember the price of a home. You'll remember the sunsets, the trail rides, the laughter on the lanai, and the life you created. Don't let someone else author this story that belongs to you!...
Contact an agent
Home facts
- Year built:2013
- Listing ID #:CC855556
- Added:5 day(s) ago
- Updated:November 09, 2026 at 09:13 AM
Rooms and interior
- Bedrooms:3
- Total bathrooms:2
- Full bathrooms:2
- Flooring:Carpet, Tile
- Dining Description:Eat In Kitchen
- Kitchen Description:Dishwasher, Eat-in Kitchen, Microwave Hood, Range, Refrigerator, Solid Wood Cabinets, Stone Counters
- Bedroom Description:Split Bedroom, Walk-In Closet(s)
- Living area:2,329 sq. ft.
Heating and cooling
- Cooling:Central Air
- Heating:Heat Pump
- Central air:Yes
Structure and exterior
- Roof:Shingle
- Year built:2013
- Building area:2,329 sq. ft.
- Lot area:1.71 Acres
- Construction Materials:Block, Stucco
- Exterior Features:Rain Gutters
- Foundation Description:Slab
- Levels:1 Story
Schools
- High school:Crystal River High School
- Middle school:Crystal River Middle School
- Elementary school:Central Ridge Elementary School
Utilities
- Water:Public
- Sewer:Septic Tank
Finances and disclosures
- Price:$574,900
- Price per sq. ft.:$177.99
- Tax amount:$4,349 (2025)
Features and amenities
- Appliances:Dishwasher, Dryer, Irrigation Equipment, Microwave Hood, Range, Refrigerator, Washer
- Laundry features:Dryer, Inside, Washer
- Amenities:BB/HS Internet Available, Eat-in Kitchen, Irrigation Equipment, Open Floorplan, Solid Wood Cabinets, Split Bedroom, Stone Counters, Tennis Court(s), Vaulted Ceiling(s), Walk-In Closet(s)
- Pool features:Public Pool
Parking
- Parking description:4 Car Carport, Attached Garage, Boat, Covered, Driveway, Golf Cart Garage, Oversized, Parking Pad, RV Access/Parking
- Garage:Yes
- Garage spaces:2
- Carport spaces:4
 The information being provided by Stellar Mls is for the consumer's personal, non-commercial use and may not be used for any purpose other than to identify prospective properties consumer may be interested in purchasing. Any information relating to real estate for sale referenced on this web site comes from the Internet Data Exchange (IDX) program of the Stellar Mls. Better Homes and Gardens Real Estate Atchley Properties is not a Multiple Listing Service (MLS), nor does it offer MLS access. This website is a service of Better Homes and Gardens Real Estate Atchley Properties, a broker participant of Stellar Mls. This web site may reference real estate listing(s) held by a brokerage firm other than the broker and/or agent who owns this web site.
The accuracy of all information, regardless of source, including but not limited to open house information, square footages and lot sizes, is deemed reliable but not guaranteed and should be personally verified through personal inspection by and/or with the appropriate professionals. The data contained herein is copyrighted by Stellar Mls and is protected by all applicable copyright laws. Any unauthorized dissemination of this information is in violation of copyright laws and is strictly prohibited.
Properties in listings may have been sold or may no longer be available.
Copyright 2026 Stellar Mls. All rights reserved.
New listings near 4081 W Roundup Court
- Coming Soon
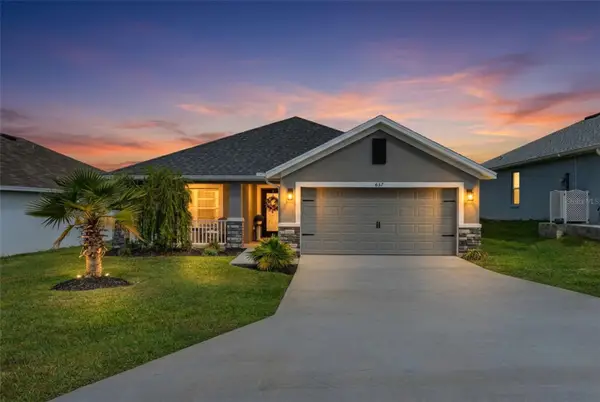 $357,000Coming Soon3 beds 2 baths2,114 sq. ft.
657 W Twisted Oaks Drive, BEVERLY HILLS, FL 34465
MLS# TB8562712Listed by: KELLER WILLIAMS REALTY - ELITE PARTNERS II - New
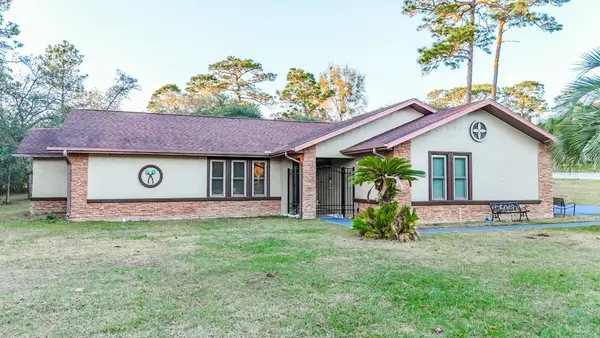 $359,900Active3 beds 2 baths2,116 sq. ft.
5518 N Elkcam, BEVERLY HILLS, FL 34465
MLS# W7891007Listed by: FLORIDA HOMES REALTY & MORTGAGE - New
 $169,000Active2.33 Acres
5649 N Gentle Point, BEVERLY HILLS, FL 34465
MLS# CC870119Listed by: TROTTER REALTY - New
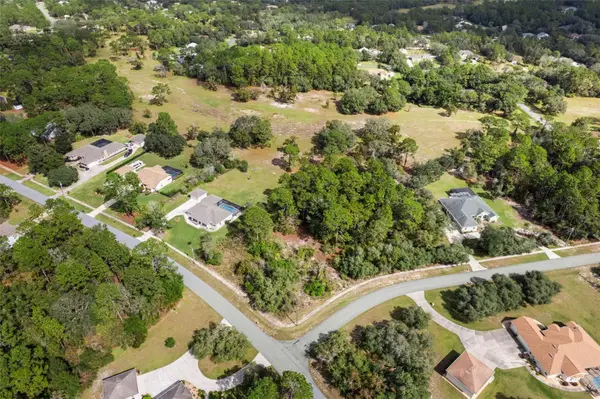 $139,000Active1.63 Acres
5419 N Carnation Drive, BEVERLY HILLS, FL 34465
MLS# CC870120Listed by: TROTTER REALTY - New
 $249,900Active2 beds 2 baths1,436 sq. ft.
735 W Starjasmine, BEVERLY HILLS, FL 34465
MLS# CC870019Listed by: EPIQUE REALTY INC. - New
 $669,900Active4 beds 4 baths3,157 sq. ft.
2418 W Axelwood Drive, BEVERLY HILLS, FL 34465
MLS# CC870099Listed by: CITRUS RIDGE REALTY - New
 $169,900Active2 beds 2 baths1,048 sq. ft.
51 S Davis Street, BEVERLY HILLS, FL 34465
MLS# OM735118Listed by: KELLER WILLIAMS CORNERSTONE RE - New
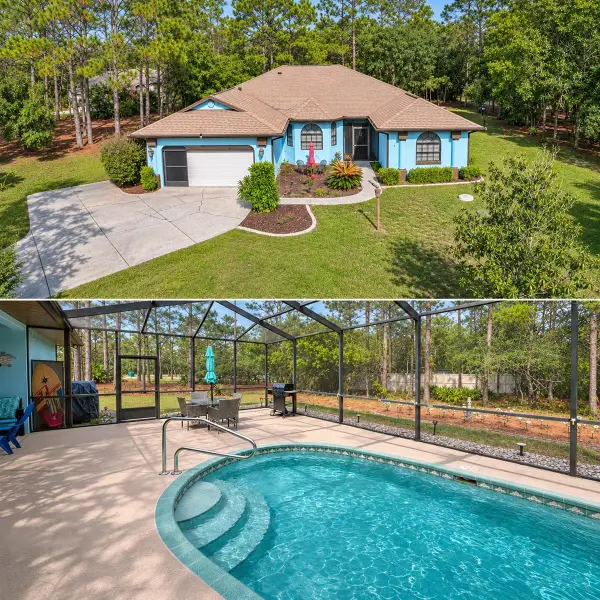 $477,000Active3 beds 2 baths2,075 sq. ft.
5785 N Hazelwood Drive, BEVERLY HILLS, FL 34465
MLS# TB8565259Listed by: LPT REALTY, LLC - New
 $229,900Active3 beds 2 baths1,112 sq. ft.
11 Oak Hollow Drive, BEVERLY HILLS, FL 34465
MLS# CC870068Listed by: WAVE ELITE REALTY LLC - New
 $159,000Active2 beds 1 baths1,144 sq. ft.
60 Roosevelt Boulevard, BEVERLY HILLS, FL 34465
MLS# O6455296Listed by: KELLER WILLIAMS ADVANTAGE III


Protect your home and budget from life's surprises with an Assurant Home Warranty, backed by a partner that supports you through every step of homeownership. Explore Plans.
© 2026 Better Homes and Gardens Real Estate LLC. An Anywhere Real Estate company. All rights reserved. Better Homes and Gardens® Real Estate is a registered trademark owned by Meredith Operations Corporation, licensed to Better Homes and Gardens Real Estate LLC and used with permission. Better Homes and Gardens Real Estate LLC fully supports the principles of the Fair Housing Act and the Equal Opportunity Act. Listing information is deemed reliable but is not guaranteed accurate.
Each office is independently owned and operated.
Any services or products provided by third parties are not provided by, affiliated with or related to Better Homes and Gardens Real Estate LLC, or its affiliated companies.