
4405 W Prairie Lane, Beverly Hills, FL 34465
Local realty services provided by:Better Homes and Gardens Real Estate Atchley Properties
Listed by: ruth squires
Office: exp realty llc.
MLS#:CC870196
Source:MFRMLS
Price summary
- Price:$425,000
- Price per sq. ft.:$190.16
- Monthly HOA dues:$11.58
About this home
**WHERE EQUESTRIAN LIVING MEETS YOUR OWN PRIVATE BACKYARD RETREAT!** Imagine starting your morning with coffee overlooking your gardens, spending the afternoon enjoying your temperature-controlled saltwater pool, and ending the evening soaking under the stars in your private courtyard spa. Welcome to a truly special property in Pine Ridge Estates, where 1.03 acres, thoughtful upgrades, and an incredible collection of extras come together to create a lifestyle that's anything but ordinary!
You turn onto Prairie Lane in Pine Ridge Estates, and before you even park, the first question pops into your head: "What is the age of the major systems?" Great question and good news! The roof was replaced in 2019 and the HVAC in 2024, so you can stop worrying and start exploring. You step inside and notice the beautiful seamless floors. Remodeled with waterproof Mohawk LVP flooring throughout, fresh and easy to care for. You walk the 3-bedroom, 2-bath layout and start picturing where everything will go. Then you wonder, "Will the electrical keep up?" It will. The house has 200-amp service, plus a separate panel for the office and hot tub.
"Office?" you ask. Out back sits a 14x20 detached office with its own mini-split AC. You open the door and imagine your morning commute: twenty steps across the yard, coffee in hand. Business, studio, or creative space, it's yours to decide.
By now it's warm out, and you're thinking, "Is there anywhere to cool off?" Right on cue, you find the 12x24 saltwater inground pool. It's heated and cooled for year-round swimming and runs efficiently on a Pentair variable-speed pump. Just beyond it, an Evolution spa waits in a private courtyard, and a pergola-covered grill area is ready for your first cookout. You can already smell dinner.
Then comes the next question: "What about the dogs?" Multiple dog doors open to a fenced dog yard, and expanded fencing gives them even more room to run. You wander toward the garden and wonder how much work it would take to grow your own food. Not much. Irrigation has been redone with 1" waterlines and a drip system, the garden beds have fabric underlayment, and the lattice garden area is ready for vegetables and climbing plants. "And where does all my stuff go?" There's a 10x14 storage shed, plus a 2-car garage with built-in cabinets with outlets inside them. You spot the generator plug-in and breathe easier about storm season.
Finally, you stand on your 1.03 acres and ask the biggest question: "What's life like around here?" Pine Ridge Estates is one of the Nature Coast's premier equestrian communities. Horses are allowed on this property, and co-op boarding is available at the community barn, subject to availability. Riding arenas are reserved for private community use, and 28 miles of walking and riding trails wind through the neighborhood. Tennis, pickleball, basketball, dog parks, a playground, and an RC flying field keep weekends full. The clubhouse has banquet and kitchen facilities for gatherings big and small.
Every question answered. The only one left is how fast you can make it yours. Come and get it before someone else does!...
Contact an agent
Home facts
- Year built:1999
- Subdivision & Development:PINE RIDGE
- Listing ID #:CC870196
- Added:1 day(s) ago
- Updated:November 13, 2026 at 05:47 PM
Rooms and interior
- Bedrooms:3
- Total bathrooms:2
- Full bathrooms:2
- Flooring:Luxury Vinyl
- Dining Description:Breakfast Room, Eat In Kitchen, Formal Dining Room
- Kitchen Description:Dishwasher, Eat-in Kitchen, Range, Refrigerator, Solid Wood Cabinets, Stone Counters
- Bedroom Description:High Ceilings, Split Bedroom, Walk-In Closet(s)
- Living area:1,436 sq. ft.
Heating and cooling
- Cooling:Central Air
- Heating:Heat Pump
- Central air:Yes
Structure and exterior
- Roof:Shingle
- Year built:1999
- Building area:1,436 sq. ft.
- Lot area:1.03 Acres
- Lot Features:Level, Private, Zoned for Horses
- Construction Materials:Block, Concrete, Stucco
- Exterior Features:Dog Run, Front Porch, Rain Gutters, Rear Porch, Screened, Sidewalk
- Foundation Description:Slab
- Levels:1 Story
Schools
- High school:Crystal River High School
- Middle school:Crystal River Middle School
- Elementary school:Central Ridge Elementary School
Utilities
- Water:Public
- Sewer:Septic Tank
Finances and disclosures
- Price:$425,000
- Price per sq. ft.:$190.16
- Tax amount:$3,623 (2025)
Features and amenities
- Appliances:Dishwasher, Dryer, Irrigation Equipment, Range, Refrigerator, Washer
- Laundry features:Dryer, Inside, Laundry Room, Washer
- Amenities:Basketball Court, Cable Connected, Cathedral Ceiling(s), Ceiling Fans(s), Clubhouse, Eat-in Kitchen, Fence Restrictions, High Ceilings, Irrigation Equipment, Open Floorplan, Park, Pickleball Court(s), Playground, Racquetball, Recreation Facilities, Shuffleboard Court, Solid Wood Cabinets, Split Bedroom, Stables, Stone Counters, Tennis Court(s), Thermostat, Trail(s), Walk-In Closet(s), Window Treatments
- Pool features:Gunite, Heated, In Ground, Private Pool, Salt Water, Screen Enclosure
Parking
- Parking description:Attached Garage, Driveway, Garage Door Opener, Off Street, Parking Pad
- Garage:Yes
- Garage spaces:2
 The information being provided by Stellar Mls is for the consumer's personal, non-commercial use and may not be used for any purpose other than to identify prospective properties consumer may be interested in purchasing. Any information relating to real estate for sale referenced on this web site comes from the Internet Data Exchange (IDX) program of the Stellar Mls. Better Homes and Gardens Real Estate Atchley Properties is not a Multiple Listing Service (MLS), nor does it offer MLS access. This website is a service of Better Homes and Gardens Real Estate Atchley Properties, a broker participant of Stellar Mls. This web site may reference real estate listing(s) held by a brokerage firm other than the broker and/or agent who owns this web site.
The accuracy of all information, regardless of source, including but not limited to open house information, square footages and lot sizes, is deemed reliable but not guaranteed and should be personally verified through personal inspection by and/or with the appropriate professionals. The data contained herein is copyrighted by Stellar Mls and is protected by all applicable copyright laws. Any unauthorized dissemination of this information is in violation of copyright laws and is strictly prohibited.
Properties in listings may have been sold or may no longer be available.
Copyright 2026 Stellar Mls. All rights reserved.
New listings near 4405 W Prairie Lane
- New
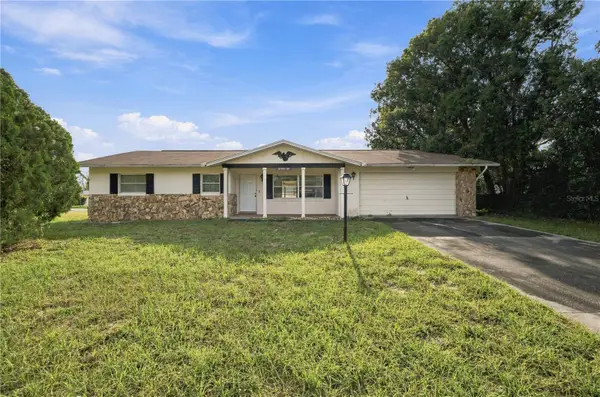 $162,900Active2 beds 2 baths1,366 sq. ft.
52 Regina Boulevard, BEVERLY HILLS, FL 34465
MLS# OM735778Listed by: RE/MAX ALLSTARS REALTY 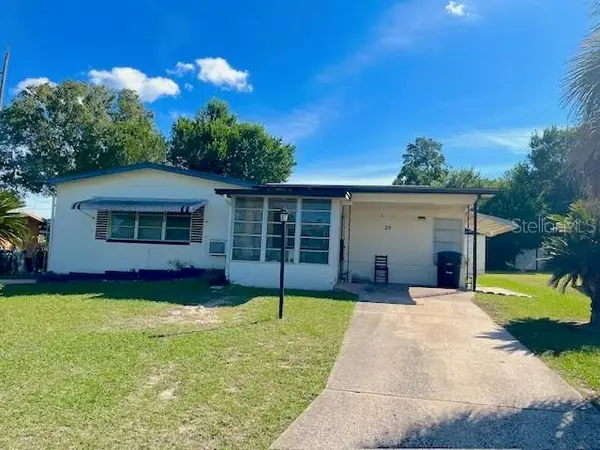 $115,000Pending3 beds 1 baths790 sq. ft.
29 N Adams Street, BEVERLY HILLS, FL 34465
MLS# CC870179Listed by: CITRUS RIDGE REALTY- New
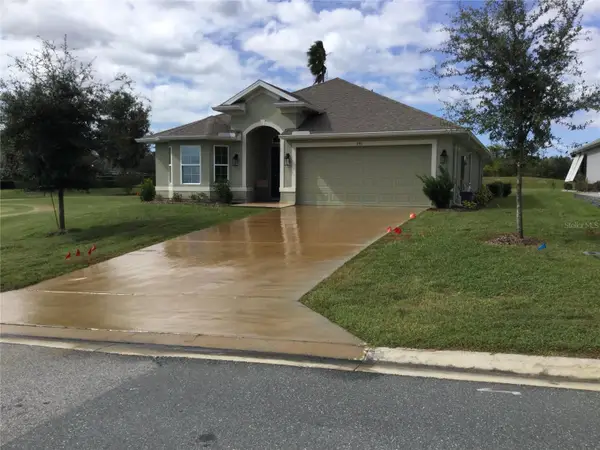 $335,000Active3 beds 2 baths1,512 sq. ft.
743 W Rexford Drive, BEVERLY HILLS, FL 34465
MLS# O6456489Listed by: BEYCOME OF FLORIDA LLC - New
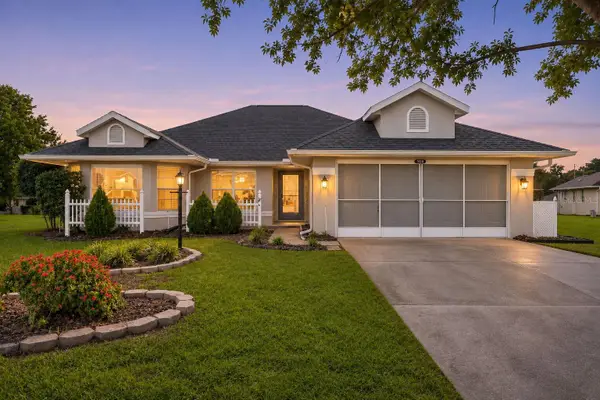 $249,000Active3 beds 2 baths1,744 sq. ft.
838 W Bogart Court, BEVERLY HILLS, FL 34465
MLS# W7891040Listed by: RE/MAX MARKETING SPECIALISTS - New
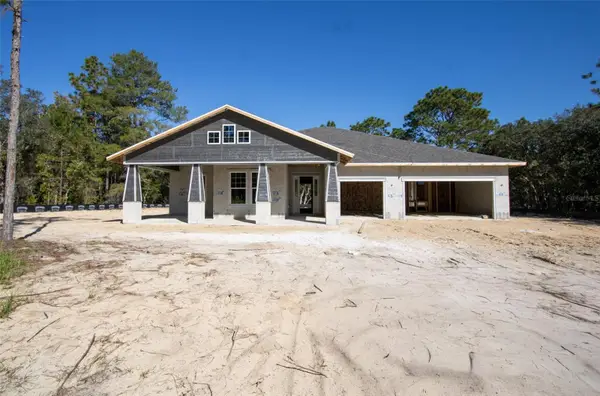 $630,000Active4 beds 3 baths2,866 sq. ft.
4845 N Capistrano Loop, BEVERLY HILLS, FL 34465
MLS# CC870127Listed by: TROPIC SHORES REALTY LLC - New
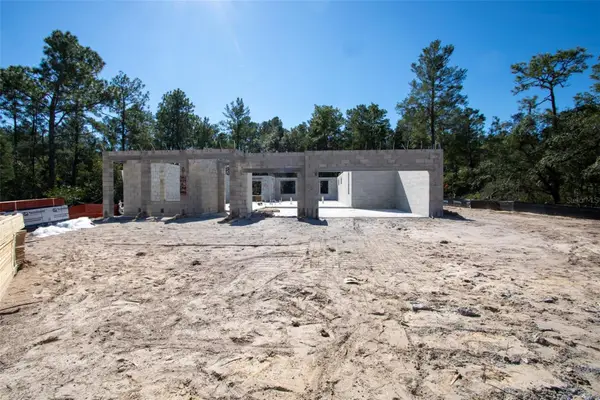 $467,000Active4 beds 3 baths2,146 sq. ft.
4350 W Gorge Lane, BEVERLY HILLS, FL 34465
MLS# CC870129Listed by: TROPIC SHORES REALTY LLC - New
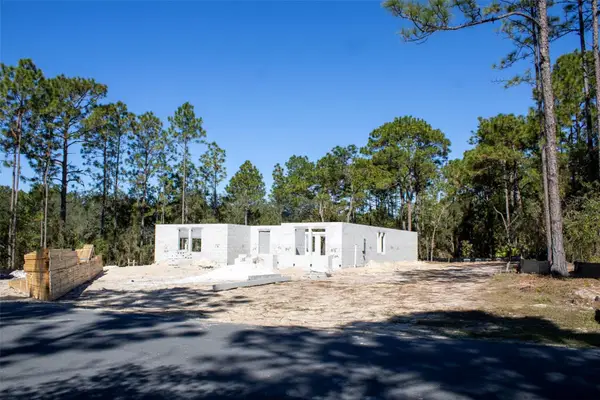 $525,000Active4 beds 3 baths2,412 sq. ft.
5895 W Desert Court, BEVERLY HILLS, FL 34465
MLS# CC870130Listed by: TROPIC SHORES REALTY LLC - New
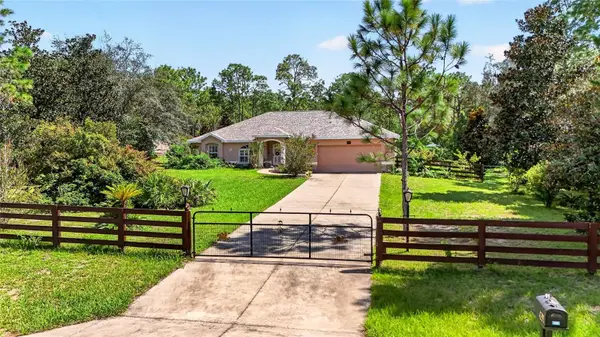 $589,000Active3 beds 2 baths2,135 sq. ft.
4295 N Bridger Drive, BEVERLY HILLS, FL 34465
MLS# OM735433Listed by: PEGASUS REALTY & ASSOC INC - New
 $700,000Active4 beds 4 baths2,500 sq. ft.
2296 W Mustang Boulevard, BEVERLY HILLS, FL 34465
MLS# TB8565027Listed by: FLAT FEE MLS REALTY


Protect your home and budget from life's surprises with an Assurant Home Warranty, backed by a partner that supports you through every step of homeownership. Explore Plans.
© 2026 Better Homes and Gardens Real Estate LLC. An Anywhere Real Estate company. All rights reserved. Better Homes and Gardens® Real Estate is a registered trademark owned by Meredith Operations Corporation, licensed to Better Homes and Gardens Real Estate LLC and used with permission. Better Homes and Gardens Real Estate LLC fully supports the principles of the Fair Housing Act and the Equal Opportunity Act. Listing information is deemed reliable but is not guaranteed accurate.
Each office is independently owned and operated.
Any services or products provided by third parties are not provided by, affiliated with or related to Better Homes and Gardens Real Estate LLC, or its affiliated companies.