
4740 N Crestline Drive, Beverly Hills, FL 34465
Local realty services provided by:Better Homes and Gardens Real Estate Synergy
Listed by: sarita harty
Office: compass florida llc.
MLS#:TB8471533
Source:MFRMLS
Price summary
- Price:$375,000
- Price per sq. ft.:$145.57
- Monthly HOA dues:$103
About this home
THE 19TH HOLE IS TOO FAR: Situated on the 9th hole of the Twisted Oaks Golf Course, this 3 BD / 2 BA, 1,814 sq. ft. pool home is practically begging you to take up a hobby or at least practice your putting from the patio. Here is why your golf game will thank you: Enjoy prime views of the 9th hole and a sparkling private pool because walking all the way to the clubhouse is overrated. The modern kitchen features sleek quartz countertops, stainless steel appliances, stylish walk-in pantry, and a dedicated coffee bar for when your golf swing needs liquid motivation. Interior skylight floods the kitchen with natural light, perfect for checking your putter's grip or just basking indoors.
Bargain HOA: HOA dues are $103/month, which covers high-speed WiFi and community pool access. Unbeatable Location: Located just minutes from shopping, dining, and healthcare (in case celebrating a birdie goes wrong). Seller offering closing cost contribution.
Book your showing today before someone else drives off with it!...
Contact an agent
Home facts
- Year built:1993
- Subdivision & Development:LAUREL RIDGE 01
- Listing ID #:TB8471533
- Added:271 day(s) ago
- Updated:October 31, 2026 at 09:31 PM
Rooms and interior
- Bedrooms:3
- Total bathrooms:2
- Full bathrooms:2
- Flooring:Luxury Vinyl, Tile
- Dining Description:Eat In Kitchen
- Kitchen Description:Dishwasher, Eat-in Kitchen, Range, Refrigerator, Solid Surface Counters
- Bedroom Description:High Ceilings, Primary Bedroom Main Floor, Split Bedroom, Walk-In Closet(s)
- Living area:1,814 sq. ft.
Heating and cooling
- Cooling:Central Air
- Heating:Central, Electric, Heat Pump
- Central air:Yes
Structure and exterior
- Roof:Shingle
- Year built:1993
- Building area:1,814 sq. ft.
- Lot area:0.24 Acres
- Lot Features:Landscaped, On Golf Course, Paved
- Construction Materials:Block, Stucco
- Foundation Description:Slab
- Levels:1 Story
Schools
- High school:Lecanto High School
- Middle school:Citrus Springs Middle School
- Elementary school:Central Ridge Elementary School
Utilities
- Water:Public
- Sewer:Private Sewer
Finances and disclosures
- Price:$375,000
- Price per sq. ft.:$145.57
- Tax amount:$3,014 (2025)
Features and amenities
- Appliances:Dishwasher, Dryer, Electric Water Heater, Range, Refrigerator, Washer
- Laundry features:Dryer, Inside, Laundry Room, Washer
- Amenities:Built-In Features, Cable Connected, Ceiling Fans(s), Eat-in Kitchen, Fiber Optics, High Ceilings, Open Floorplan, Primary Bedroom Main Floor, Solid Surface Counters, Split Bedroom, Thermostat, Walk-In Closet(s)
- Pool features:Gunite, In Ground, Private Pool, Screen Enclosure
Parking
- Parking description:Attached Garage
- Garage:Yes
- Garage spaces:2
 The information being provided by Stellar Mls is for the consumer's personal, non-commercial use and may not be used for any purpose other than to identify prospective properties consumer may be interested in purchasing. Any information relating to real estate for sale referenced on this web site comes from the Internet Data Exchange (IDX) program of the Stellar Mls. Better Homes and Gardens Real Estate Synergy is not a Multiple Listing Service (MLS), nor does it offer MLS access. This website is a service of Better Homes and Gardens Real Estate Synergy, a broker participant of Stellar Mls. This web site may reference real estate listing(s) held by a brokerage firm other than the broker and/or agent who owns this web site.
The accuracy of all information, regardless of source, including but not limited to open house information, square footages and lot sizes, is deemed reliable but not guaranteed and should be personally verified through personal inspection by and/or with the appropriate professionals. The data contained herein is copyrighted by Stellar Mls and is protected by all applicable copyright laws. Any unauthorized dissemination of this information is in violation of copyright laws and is strictly prohibited.
Properties in listings may have been sold or may no longer be available.
Copyright 2026 Stellar Mls. All rights reserved.
New listings near 4740 N Crestline Drive
- Coming Soon
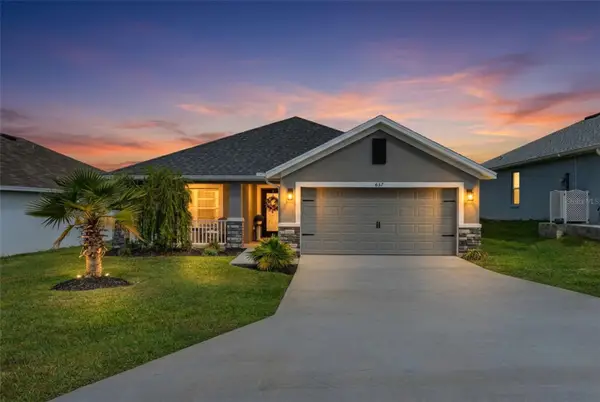 $357,000Coming Soon3 beds 2 baths2,114 sq. ft.
657 W Twisted Oaks Drive, BEVERLY HILLS, FL 34465
MLS# TB8562712Listed by: KELLER WILLIAMS REALTY - ELITE PARTNERS II - New
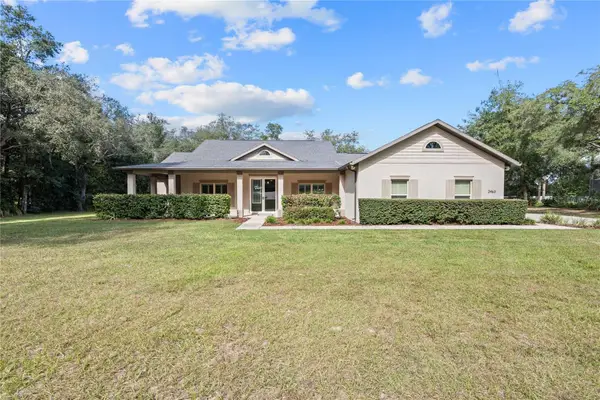 $669,000Active3 beds 2 baths2,590 sq. ft.
2463 W Axelwood Drive, BEVERLY HILLS, FL 34465
MLS# TB8562177Listed by: COASTAL PROPERTIES GROUP INTERNATIONAL 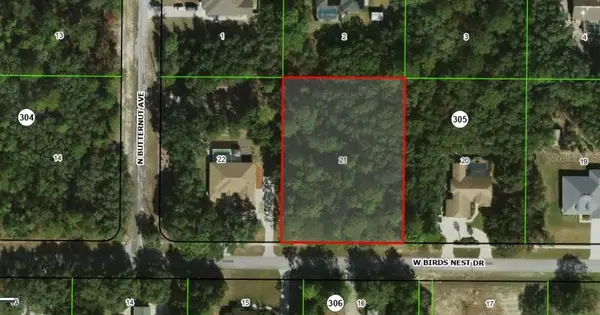 $89,000Pending1.06 Acres
3387 W Birds Nest Drive, BEVERLY HILLS, FL 34465
MLS# OM734646Listed by: REMAX REALTY ONE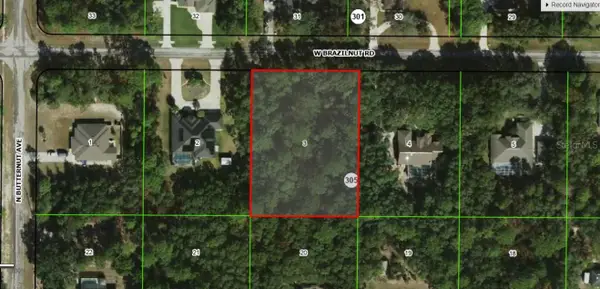 $89,900Pending1.06 Acres
3356 W Brazilnut Road, BEVERLY HILLS, FL 34465
MLS# OM734647Listed by: REMAX REALTY ONE- New
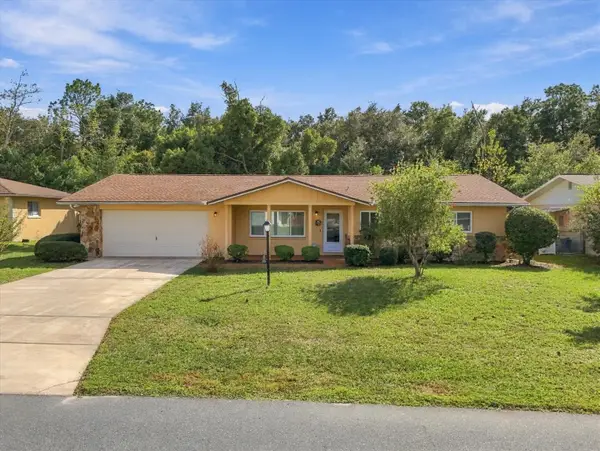 $215,000Active2 beds 2 baths1,604 sq. ft.
12 New Florida Avenue, BEVERLY HILLS, FL 34465
MLS# OM734019Listed by: AT HOME REALTY - New
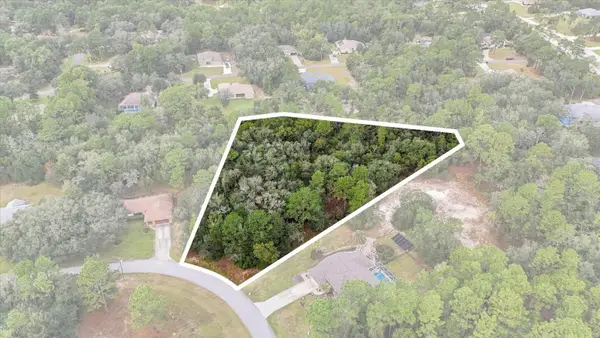 $124,000Active1.93 Acres
2809 W Aleuts Drive, BEVERLY HILLS, FL 34465
MLS# TB8562210Listed by: HOMECOIN.COM - New
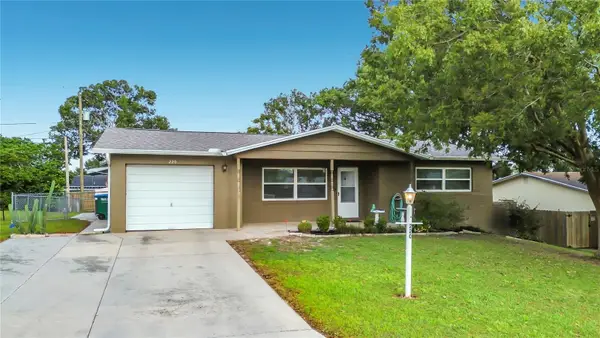 $180,000Active2 beds 2 baths912 sq. ft.
220 S Jackson Street, BEVERLY HILLS, FL 34465
MLS# O6453175Listed by: EXP REALTY LLC - New
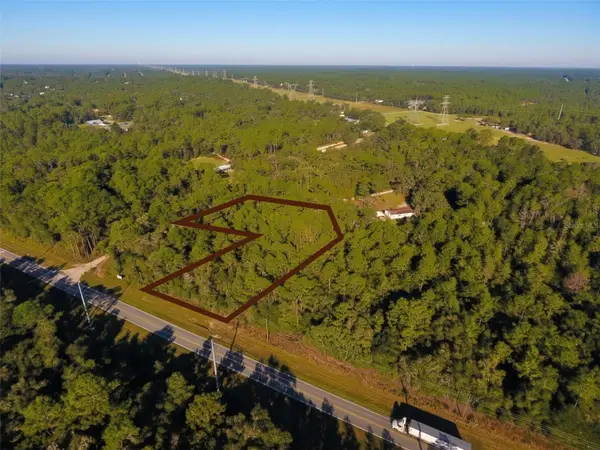 $310,000Active2.39 Acres
6572 N Lecanto Highway, BEVERLY HILLS, FL 34465
MLS# S5159735Listed by: CENTURY 21 EDGE - New
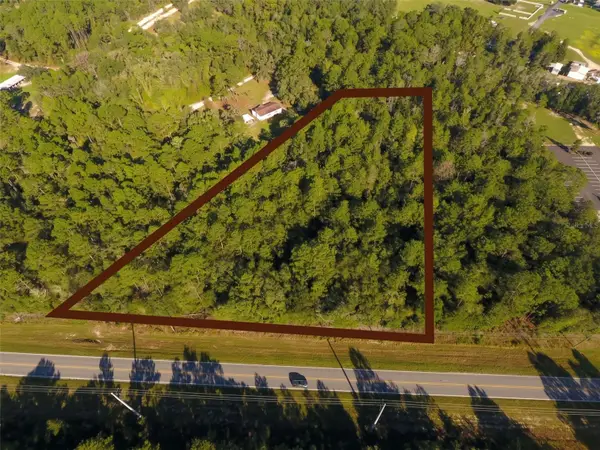 $320,000Active2.41 Acres
6636 N Lecanto Highway, BEVERLY HILLS, FL 34465
MLS# S5159736Listed by: CENTURY 21 EDGE - Open Wed, 11am to 12pmNew
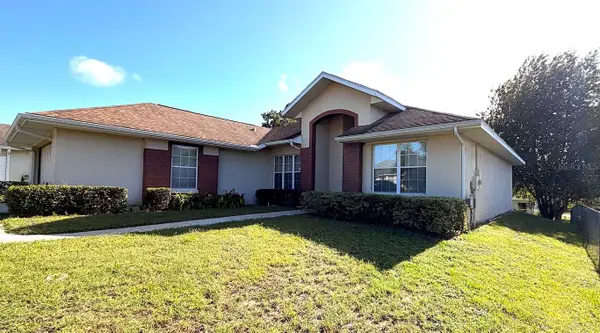 $129,000Active3 beds 2 baths1,563 sq. ft.
4235 N Stanwyck Terrace, BEVERLY HILLS, FL 34465
MLS# TB8560683Listed by: TRANZON DRIGGERS


Protect your home and budget from life's surprises with an Assurant Home Warranty, backed by a partner that supports you through every step of homeownership. Explore Plans.
© 2026 Better Homes and Gardens Real Estate LLC. An Anywhere Real Estate company. All rights reserved. Better Homes and Gardens® Real Estate is a registered trademark owned by Meredith Operations Corporation, licensed to Better Homes and Gardens Real Estate LLC and used with permission. Better Homes and Gardens Real Estate LLC fully supports the principles of the Fair Housing Act and the Equal Opportunity Act. Listing information is deemed reliable but is not guaranteed accurate.
Each office is independently owned and operated.
Any services or products provided by third parties are not provided by, affiliated with or related to Better Homes and Gardens Real Estate LLC, or its affiliated companies.