
5178 N Peppermint Drive, Beverly Hills, FL 34465
Local realty services provided by:Better Homes and Gardens Real Estate Synergy
5178 N Peppermint Drive,Beverly Hills, FL 34465
$625,080
- 3 Beds
- 3 Baths
- 2,606 sq. ft.
- Single family
- Pending
Listed by: debbie wells, dan holub
Office: tropic shores realty llc.
MLS#:CC852449
Source:MFRMLS
Price summary
- Price:$625,080
- Price per sq. ft.:$153.02
- Monthly HOA dues:$13.33
About this home
One or more photo(s) has been virtually staged. This luxurious new home, built by award-winning Spire Homes, a semi-custom builder, features the highest level of interior appointments. It is located in the premier Pine Ridge equestrian community on a fabulous 1+ acre homesite. The front exterior is architecturally stunning, featuring a large covered porch that creates a warm, welcoming home ambiance. The front-side-entry oversized garage complements the exterior design in both style and detail, and provides ample additional storage. You will be amazed at the amount of detail that this home encompasses.
At the entry foyer, you will notice not only a fabulous open, airy, and spacious floor plan but also a lovely sense of arrival. This home features a chef's delight kitchen with a massive island that opens to the great room, providing ease of entertaining. The high-end quartz countertops and soft-close cabinetry help make this a dream home. An unbelievable 13-foot-long butler's walk-through pantry, complete with shelving and cabinets, makes this plan unparalleled in both design and functionality. You will love the 8' doors throughout and designer 5.25" baseboards, along with wood decorator window sills. The owner's suite is truly impressive, featuring a gorgeous master en-suite bathroom and a spacious walk-in closet. One of the secondary bedrooms is a true en-suite with a dedicated full bath. The LVP flooring offers a lifetime warranty in the main areas. The 35-foot-long covered lanai is a masterpiece of outdoor living and tranquility. Pine Ridge Community is the largest equestrian community in Citrus County, and the Community Center offers tennis and pickleball courts, along with other activities for your enjoyment. The proximity to new shopping, dining, and healthcare, including the renowned Tampa General Hospital facilities, and access to the Suncoast Parkway are not only wonderful but also make the drive to Tampa seamless. The quaint towns of Crystal River and Homosassa are a short drive away, and both are fantastic for water and outdoor enthusiasts. You will enjoy fishing, kayaking, boating, manatee watching, and outdoor waterside dining at many venues. For biking enthusiasts, the Withlacoochee State Trail has 47 miles of paved rail-trails. Don't miss this prime opportunity to own this beautiful home on a one acre homesite with a full builder warranty, and a HOA fee of only $160 per year. Florida lifestyle living at its finest. VirtuallyStaged....
Contact an agent
Home facts
- Year built:2026
- Listing ID #:CC852449
- Added:26 day(s) ago
- Updated:November 09, 2026 at 09:13 AM
Rooms and interior
- Bedrooms:3
- Total bathrooms:3
- Full bathrooms:3
- Flooring:Carpet, Luxury Vinyl, Tile
- Kitchen Description:Dishwasher, Disposal, Microwave, Range, Solid Surface Counters, Solid Wood Cabinets
- Bedroom Description:High Ceilings, Walk-In Closet(s)
- Living area:2,606 sq. ft.
Heating and cooling
- Cooling:Central Air, Humidity Control
- Heating:Electric, Heat Pump
- Central air:Yes
Structure and exterior
- Roof:Shingle
- Year built:2026
- Building area:2,606 sq. ft.
- Lot area:1.08 Acres
- Lot Features:Wooded
- Architectural Style:Contemporary
- Construction Materials:Block, Stucco
- Foundation Description:Slab
- Levels:1 Story
Schools
- High school:Crystal River High School
- Middle school:Crystal River Middle School
- Elementary school:Forest Ridge Elementary School
Utilities
- Water:Public
- Sewer:Septic Tank
Finances and disclosures
- Price:$625,080
- Price per sq. ft.:$153.02
- Tax amount:$569 (2025)
Features and amenities
- Appliances:Dishwasher, Disposal, Irrigation Equipment, Microwave, Range
- Laundry features:Inside
- Amenities:BB/HS Internet Available, Clubhouse, High Ceilings, Irrigation Equipment, Open Floorplan, Park, Pickleball Court(s), Playground, Shuffleboard Court, Solid Surface Counters, Solid Wood Cabinets, Tennis Court(s), Trail(s), Walk-In Closet(s)
- Pool features:Public Pool
Parking
- Parking description:Attached Garage, Driveway, Garage Door Opener, Open
- Garage:Yes
- Garage spaces:2
 The information being provided by Stellar Mls is for the consumer's personal, non-commercial use and may not be used for any purpose other than to identify prospective properties consumer may be interested in purchasing. Any information relating to real estate for sale referenced on this web site comes from the Internet Data Exchange (IDX) program of the Stellar Mls. Better Homes and Gardens Real Estate Synergy is not a Multiple Listing Service (MLS), nor does it offer MLS access. This website is a service of Better Homes and Gardens Real Estate Synergy, a broker participant of Stellar Mls. This web site may reference real estate listing(s) held by a brokerage firm other than the broker and/or agent who owns this web site.
The accuracy of all information, regardless of source, including but not limited to open house information, square footages and lot sizes, is deemed reliable but not guaranteed and should be personally verified through personal inspection by and/or with the appropriate professionals. The data contained herein is copyrighted by Stellar Mls and is protected by all applicable copyright laws. Any unauthorized dissemination of this information is in violation of copyright laws and is strictly prohibited.
Properties in listings may have been sold or may no longer be available.
Copyright 2026 Stellar Mls. All rights reserved.
New listings near 5178 N Peppermint Drive
- Coming Soon
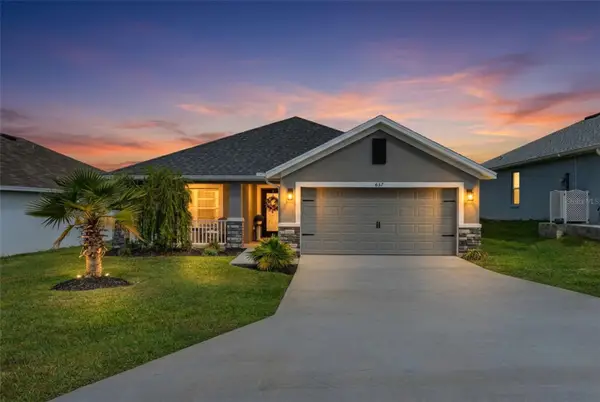 $357,000Coming Soon3 beds 2 baths2,114 sq. ft.
657 W Twisted Oaks Drive, BEVERLY HILLS, FL 34465
MLS# TB8562712Listed by: KELLER WILLIAMS REALTY - ELITE PARTNERS II - New
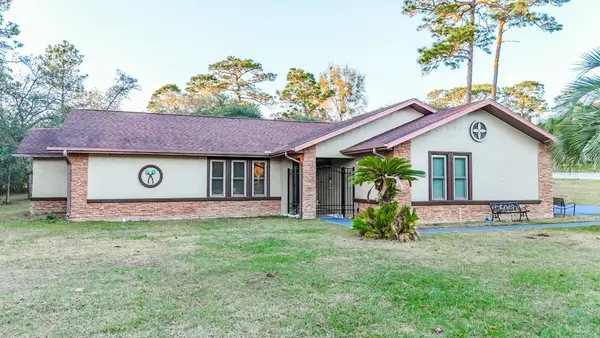 $359,900Active3 beds 2 baths2,116 sq. ft.
5518 N Elkcam, BEVERLY HILLS, FL 34465
MLS# W7891007Listed by: FLORIDA HOMES REALTY & MORTGAGE - New
 $169,000Active2.33 Acres
5649 N Gentle Point, BEVERLY HILLS, FL 34465
MLS# CC870119Listed by: TROTTER REALTY - New
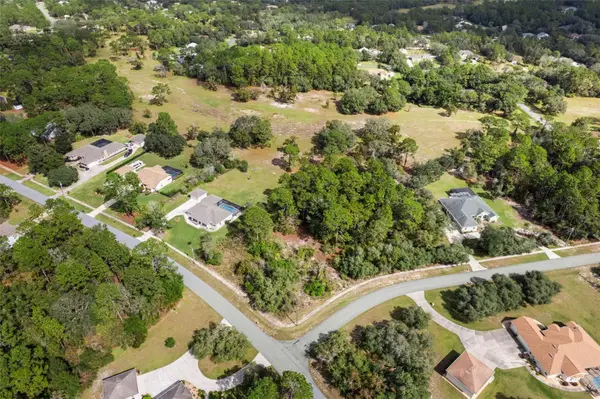 $139,000Active1.63 Acres
5419 N Carnation Drive, BEVERLY HILLS, FL 34465
MLS# CC870120Listed by: TROTTER REALTY - New
 $249,900Active2 beds 2 baths1,436 sq. ft.
735 W Starjasmine, BEVERLY HILLS, FL 34465
MLS# CC870019Listed by: EPIQUE REALTY INC. - New
 $669,900Active4 beds 4 baths3,157 sq. ft.
2418 W Axelwood Drive, BEVERLY HILLS, FL 34465
MLS# CC870099Listed by: CITRUS RIDGE REALTY - New
 $169,900Active2 beds 2 baths1,048 sq. ft.
51 S Davis Street, BEVERLY HILLS, FL 34465
MLS# OM735118Listed by: KELLER WILLIAMS CORNERSTONE RE - New
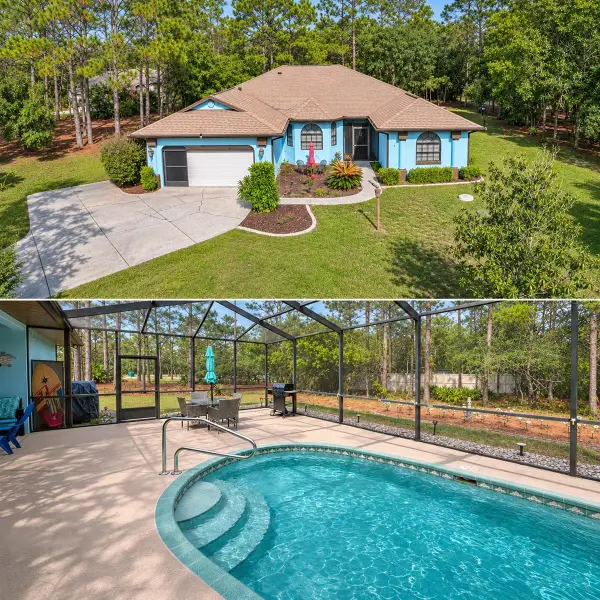 $477,000Active3 beds 2 baths2,075 sq. ft.
5785 N Hazelwood Drive, BEVERLY HILLS, FL 34465
MLS# TB8565259Listed by: LPT REALTY, LLC - New
 $229,900Active3 beds 2 baths1,112 sq. ft.
11 Oak Hollow Drive, BEVERLY HILLS, FL 34465
MLS# CC870068Listed by: WAVE ELITE REALTY LLC - New
 $159,000Active2 beds 1 baths1,144 sq. ft.
60 Roosevelt Boulevard, BEVERLY HILLS, FL 34465
MLS# O6455296Listed by: KELLER WILLIAMS ADVANTAGE III


Protect your home and budget from life's surprises with an Assurant Home Warranty, backed by a partner that supports you through every step of homeownership. Explore Plans.
© 2026 Better Homes and Gardens Real Estate LLC. An Anywhere Real Estate company. All rights reserved. Better Homes and Gardens® Real Estate is a registered trademark owned by Meredith Operations Corporation, licensed to Better Homes and Gardens Real Estate LLC and used with permission. Better Homes and Gardens Real Estate LLC fully supports the principles of the Fair Housing Act and the Equal Opportunity Act. Listing information is deemed reliable but is not guaranteed accurate.
Each office is independently owned and operated.
Any services or products provided by third parties are not provided by, affiliated with or related to Better Homes and Gardens Real Estate LLC, or its affiliated companies.