
521 W Hillwood Path, Beverly Hills, FL 34465
Local realty services provided by:Better Homes and Gardens Real Estate Executive Real Estate
Listed by: alejandro colombo
Office: beachfront realty inc
MLS#:TB8520112
Source:MFRMLS
Price summary
- Price:$298,000
- Price per sq. ft.:$123.34
- Monthly HOA dues:$103
About this home
AMAZING GOLF COURSE VIEWS, WOOD-BURNING FIREPLACE, SAME CONSISTENT TILE FLOORING THROUGHOUT, DOUBLE-PANE & DOUBLE-HUNG WINDOWS & MORE.
Welcome to this spacious and meticulously maintained 3-bedroom, 2-bath, 2-car garage home, perfectly positioned to capture stunning golf course views from the living room, dining area, kitchen, and primary suite.
Step inside to an open-concept floor plan filled with natural light, soaring ceilings, and fresh contemporary finishes throughout. This beautifully appointed home features a cozy wood-burning fireplace with sweeping floor-to-ceiling intricate stonework, an expansive kitchen, and an oversized primary suite designed for comfort and style.
The chef-inspired kitchen boasts rich granite countertops, KCMA-Certified durable cabinetry with convenient pull-out features, built-in coffee/breakfast bar seating, stainless steel appliances, and a pantry—offering the perfect blend of functionality and elegance.
Retreat to the oversized primary suite, a private sanctuary offering peaceful golf course scenery. The suite features a walk-in closet, an additional wardrobe closet, and a spacious en-suite bath with an L-shaped double-sink vanity, generous counter space with a dedicated area for grooming/makeup, and a separate toilet room. Home also includes a dedicated linen closets in both bathrooms providing wonderful convenience for keeping towels, toiletries, and cleaning supplies organized.
Additional highlights include double-pane (energy efficient) and double-hung windows allowing you to open the window from either the top or the bottom, a newer roof (2021), a HVAC system equipped with an infrared light designed to improve indoor air quality and help protect system components, a nest smart thermostat, and built-in locator light switches with ambient light, all providing year-round comfort and efficiency.
Low HOA fees include fiber-optic internet, and the community features underground utilities for added convenience and curb appeal.
Residents of Laurel Ridge enjoy exclusive access to a solar-heated community pool and clubhouse, creating a resort-style setting ideal for relaxation and social gatherings.
Nature enthusiasts will appreciate the close proximity to Crystal River, Three Sisters Springs, and the premier golf courses of the Citrus Hills area. New shopping Centers, new restaurants, nearby schools and a hospital coming soon; Tampa General Hospital is expanding in this area, the new site is planned to include a hospital and medical office building, all just a few minutes away.
Don’t miss the opportunity to experience all this beautiful home has to offer and schedule your showing today! More pictures are coming soon....
Contact an agent
Home facts
- Year built:1995
- Subdivision & Development:LAUREL RIDGE 01
- Listing ID #:TB8520112
- Added:138 day(s) ago
- Updated:November 05, 2026 at 10:08 PM
Rooms and interior
- Bedrooms:3
- Total bathrooms:2
- Full bathrooms:2
- Flooring:Tile
- Kitchen Description:Dishwasher, Microwave, Refrigerator
- Bedroom Description:High Ceilings, Split Bedroom, Walk-In Closet(s)
- Basement Description:Block
- Living area:1,956 sq. ft.
Heating and cooling
- Cooling:Central Air
- Heating:Heat Pump
- Central air:Yes
Structure and exterior
- Roof:Shingle
- Year built:1995
- Building area:1,956 sq. ft.
- Lot area:0.11 Acres
- Lot Features:Near Golf Course, On Golf Course, Paved
- Construction Materials:Concrete, Stucco
- Exterior Features:Patio
- Foundation Description:Block, Slab
- Levels:1 Story
Utilities
- Water:Public
- Sewer:Public Sewer
Finances and disclosures
- Price:$298,000
- Price per sq. ft.:$123.34
- Tax amount:$2,767 (2025)
Features and amenities
- Appliances:Dishwasher, Dryer, Microwave, Refrigerator, Washer
- Laundry features:Dryer, Laundry Closet, Washer
- Amenities:Ceiling Fans(s), Fiber Optics, High Ceilings, Open Floorplan, Pool, Split Bedroom, Walk-In Closet(s)
- Pool features:Heated, In Ground, Pool, Public Pool
Parking
- Parking description:Attached Garage, Driveway
- Garage:Yes
- Garage spaces:2
 The information being provided by Stellar Mls is for the consumer's personal, non-commercial use and may not be used for any purpose other than to identify prospective properties consumer may be interested in purchasing. Any information relating to real estate for sale referenced on this web site comes from the Internet Data Exchange (IDX) program of the Stellar Mls. Better Homes and Gardens Real Estate Executive Real Estate is not a Multiple Listing Service (MLS), nor does it offer MLS access. This website is a service of Better Homes and Gardens Real Estate Executive Real Estate, a broker participant of Stellar Mls. This web site may reference real estate listing(s) held by a brokerage firm other than the broker and/or agent who owns this web site.
The accuracy of all information, regardless of source, including but not limited to open house information, square footages and lot sizes, is deemed reliable but not guaranteed and should be personally verified through personal inspection by and/or with the appropriate professionals. The data contained herein is copyrighted by Stellar Mls and is protected by all applicable copyright laws. Any unauthorized dissemination of this information is in violation of copyright laws and is strictly prohibited.
Properties in listings may have been sold or may no longer be available.
Copyright 2026 Stellar Mls. All rights reserved. MFRMLS Member Broker: Amy Rio
New listings near 521 W Hillwood Path
- Coming Soon
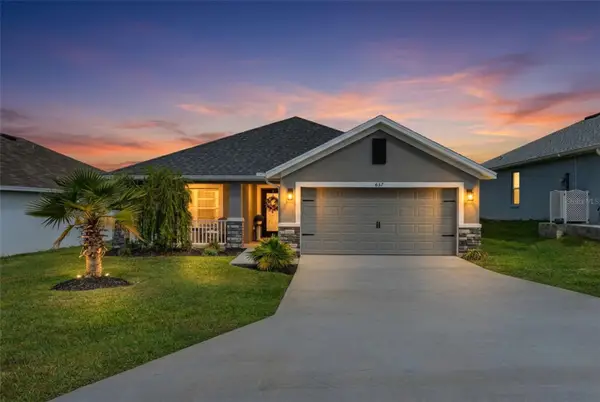 $357,000Coming Soon3 beds 2 baths2,114 sq. ft.
657 W Twisted Oaks Drive, BEVERLY HILLS, FL 34465
MLS# TB8562712Listed by: KELLER WILLIAMS REALTY - ELITE PARTNERS II - New
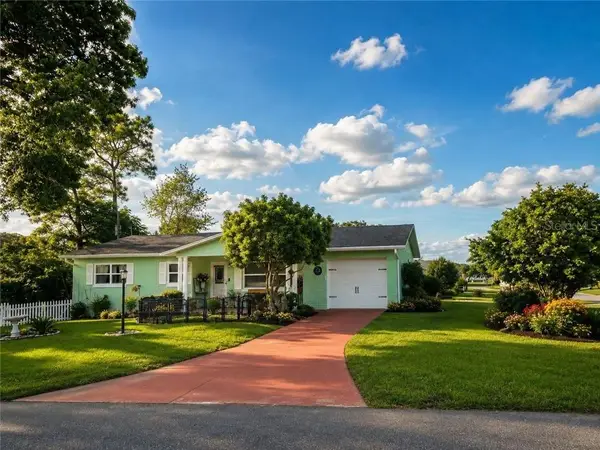 $210,000Active2 beds 2 baths1,208 sq. ft.
23 New York Boulevard, Beverly Hills, FL 34465
MLS# CC856867Listed by: DALTON WADE INC  $99,000Pending1 Acres
2722 W Pine Ridge Boulevard, Beverly Hills, FL 34465
MLS# CC856511Listed by: RE/MAX REALTY ONE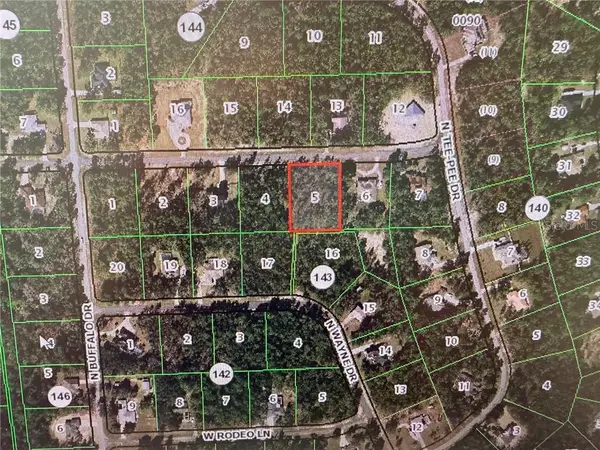 $100,000Pending1 Acres
5784 W Glory Hill Street, Beverly Hills, FL 34465
MLS# CC857416Listed by: REALTY EXECUTIVES AMERICA INC- New
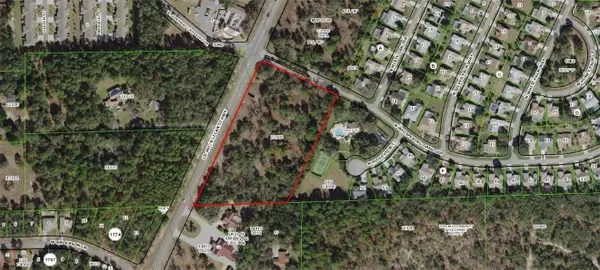 $725,000Active6.1 Acres
6075 N Lecanto Highway, Beverly Hills, FL 34465
MLS# CC794774Listed by: REMAX REALTY ONE - New
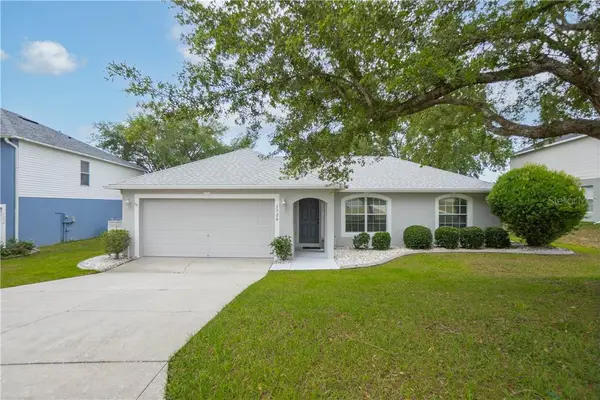 $250,000Active3 beds 2 baths1,535 sq. ft.
3320 N Burroughs Path, Beverly Hills, FL 34465
MLS# CC854756Listed by: CENTURY 21 J.W.MORTON R.E. - New
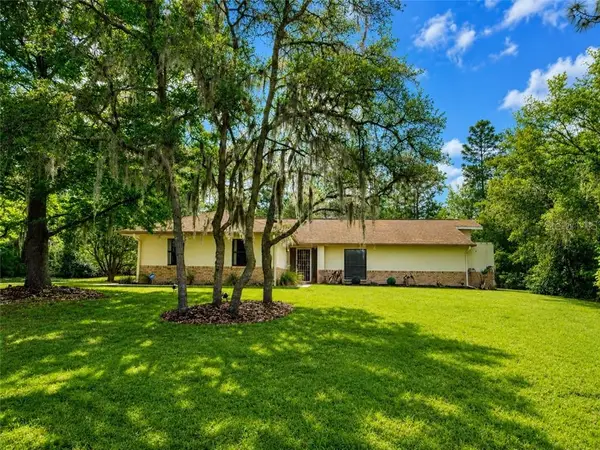 $415,000Active3 beds 2 baths1,934 sq. ft.
5885 N Killeen Terrace, Beverly Hills, FL 34465
MLS# CC854966Listed by: REMAX REALTY ONE - New
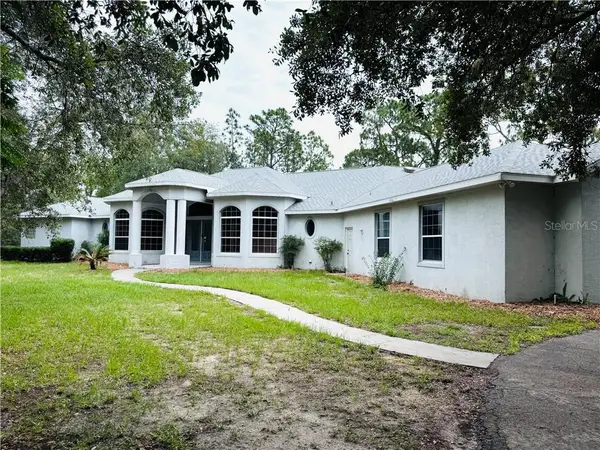 $999,000Active3 beds 3 baths3,437 sq. ft.
5885 W Bonanza Drive, Beverly Hills, FL 34465
MLS# CC855436Listed by: SHERRI C PARKER & ASSOCIATES - New
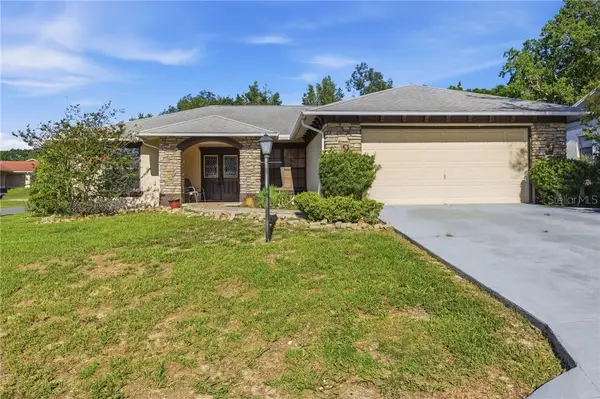 $314,000Active3 beds 2 baths1,303 sq. ft.
3632 N Honeylocust Drive, Beverly Hills, FL 34465
MLS# CC855513Listed by: EPIQUE REALTY INC. - New
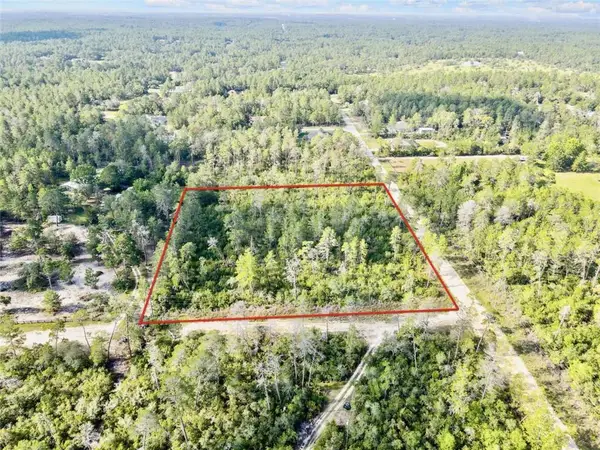 $189,900Active3.03 Acres
4912 W Blue Indigo Lane, Beverly Hills, FL 34465
MLS# CC855619Listed by: HOME SOLD REALTY LLC


Protect your home and budget from life's surprises with an Assurant Home Warranty, backed by a partner that supports you through every step of homeownership. Explore Plans.
© 2026 Better Homes and Gardens Real Estate LLC. An Anywhere Real Estate company. All rights reserved. Better Homes and Gardens® Real Estate is a registered trademark owned by Meredith Operations Corporation, licensed to Better Homes and Gardens Real Estate LLC and used with permission. Better Homes and Gardens Real Estate LLC fully supports the principles of the Fair Housing Act and the Equal Opportunity Act. Listing information is deemed reliable but is not guaranteed accurate.
Each office is independently owned and operated.
Any services or products provided by third parties are not provided by, affiliated with or related to Better Homes and Gardens Real Estate LLC, or its affiliated companies.