
550 W Sand Oak Court #3, Beverly Hills, FL 34465
Local realty services provided by:Better Homes and Gardens Real Estate Synergy
550 W Sand Oak Court #3,Beverly Hills, FL 34465
$159,900
- 1 Beds
- 1 Baths
- 1,067 sq. ft.
- Single family
- Active
Listed by: kirk johnson
Office: citrus ridge realty
MLS#:CC858301
Source:MFRMLS
Price summary
- Price:$159,900
- Price per sq. ft.:$109
- Monthly HOA dues:$275
About this home
Maintenance-free Florida living awaits in this beautifully updated Parkside Villa! Brimming with curb appeal from the moment you arrive, this charming home offers the perfect blend of comfort, style, and easy living—ideal for enjoying your Florida lifestyle and entertaining family and friends.
Step inside from the screened and covered front porch, the perfect spot for your morning coffee, and you’ll immediately appreciate the bright, welcoming interior. Tiled flooring, light wall colors, and additional recessed lighting create a fresh and inviting atmosphere. The spacious living room flows seamlessly into the dining area, making entertaining a breeze.
The completely renovated kitchen is sure to impress, featuring crisp white cabinetry with glass-front doors, beautiful quartz countertops, a stainless-steel sink and appliances, pantry storage, and a convenient coffee bar. It’s both stylish and functional, with plenty of room to prepare meals and gather with guests.
The primary bedroom offers full-wall closet space, while the updated bathroom features a tub that has been replaced with an easy-access walk-in shower for added comfort and convenience.
Just off the dining area, the versatile den/office includes a closet and could easily serve as an additional sleeping area, hobby room, or home office.
Step out back to enjoy the Florida sunshine from the concrete patio—perfect for grilling, relaxing, or simply enjoying the outdoors.
The one-car garage features a painted floor and an additional full shower, while the washer and dryer convey with the home, making your move even easier. As a bonus seller is including the outdoor two year old Weber grill, porch furniture and the dining room set.
Come see why this charming Parkside Villa is the perfect place to enjoy comfortable, low-maintenance Florida living!...
Contact an agent
Home facts
- Year built:1984
- Listing ID #:CC858301
- Added:4 day(s) ago
- Updated:November 07, 2026 at 05:06 PM
Rooms and interior
- Bedrooms:1
- Total bathrooms:1
- Full bathrooms:1
- Flooring:Tile
- Kitchen Description:Dishwasher, Range, Refrigerator, Stone Counters
- Living area:1,067 sq. ft.
Heating and cooling
- Cooling:Central Air
- Heating:Heat Pump
- Central air:Yes
Structure and exterior
- Roof:Shingle
- Year built:1984
- Building area:1,067 sq. ft.
- Lot area:0.1 Acres
- Construction Materials:Stucco
- Levels:1 Story
Schools
- High school:Lecanto High School
- Middle school:Citrus Springs Middle School
- Elementary school:Forest Ridge Elementary School
Utilities
- Water:Public
- Sewer:Public Sewer
Finances and disclosures
- Price:$159,900
- Price per sq. ft.:$109
- Tax amount:$1,448 (2025)
Features and amenities
- Appliances:Dishwasher, Dryer, Range, Refrigerator, Washer
- Laundry features:Dryer, In Garage, Washer
- Amenities:Stone Counters, Vaulted Ceiling(s)
- Pool features:Public Pool
Parking
- Parking description:Attached Garage, Driveway
- Garage:Yes
- Garage spaces:1
 The information being provided by Stellar Mls is for the consumer's personal, non-commercial use and may not be used for any purpose other than to identify prospective properties consumer may be interested in purchasing. Any information relating to real estate for sale referenced on this web site comes from the Internet Data Exchange (IDX) program of the Stellar Mls. Better Homes and Gardens Real Estate Synergy is not a Multiple Listing Service (MLS), nor does it offer MLS access. This website is a service of Better Homes and Gardens Real Estate Synergy, a broker participant of Stellar Mls. This web site may reference real estate listing(s) held by a brokerage firm other than the broker and/or agent who owns this web site.
The accuracy of all information, regardless of source, including but not limited to open house information, square footages and lot sizes, is deemed reliable but not guaranteed and should be personally verified through personal inspection by and/or with the appropriate professionals. The data contained herein is copyrighted by Stellar Mls and is protected by all applicable copyright laws. Any unauthorized dissemination of this information is in violation of copyright laws and is strictly prohibited.
Properties in listings may have been sold or may no longer be available.
Copyright 2026 Stellar Mls. All rights reserved.
New listings near 550 W Sand Oak Court #3
- Coming Soon
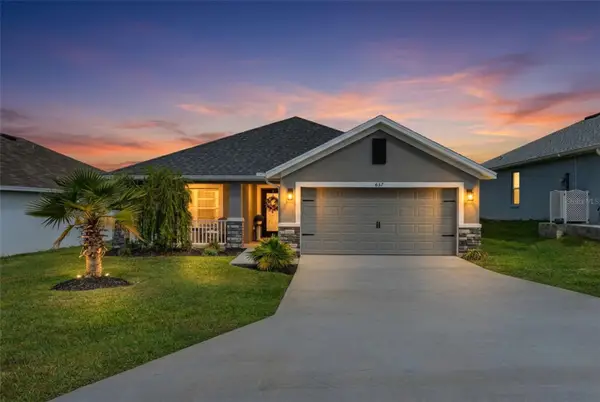 $357,000Coming Soon3 beds 2 baths2,114 sq. ft.
657 W Twisted Oaks Drive, BEVERLY HILLS, FL 34465
MLS# TB8562712Listed by: KELLER WILLIAMS REALTY - ELITE PARTNERS II - New
 $249,900Active2 beds 2 baths1,436 sq. ft.
735 W Starjasmine, BEVERLY HILLS, FL 34465
MLS# CC870019Listed by: EPIQUE REALTY INC. - New
 $669,900Active4 beds 4 baths3,157 sq. ft.
2418 W Axelwood Drive, BEVERLY HILLS, FL 34465
MLS# CC870099Listed by: CITRUS RIDGE REALTY - New
 $169,900Active2 beds 2 baths1,048 sq. ft.
51 S Davis Street, BEVERLY HILLS, FL 34465
MLS# OM735118Listed by: KELLER WILLIAMS CORNERSTONE RE - New
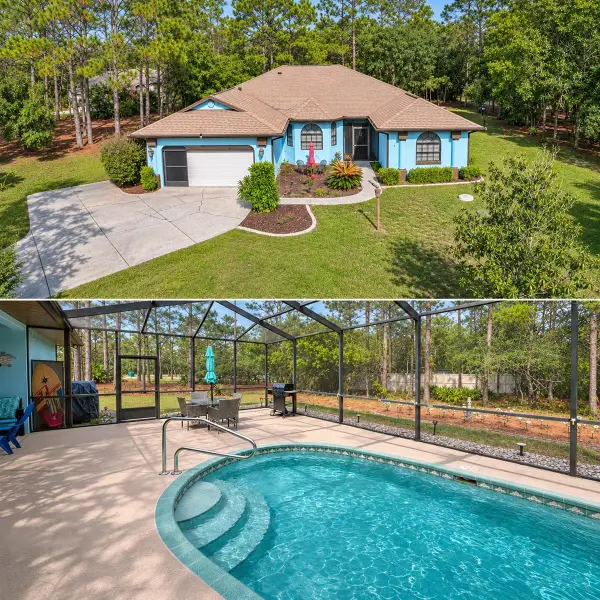 $477,000Active3 beds 2 baths2,075 sq. ft.
5785 N Hazelwood Drive, BEVERLY HILLS, FL 34465
MLS# TB8565259Listed by: LPT REALTY, LLC - New
 $229,900Active3 beds 2 baths1,112 sq. ft.
11 Oak Hollow Drive, BEVERLY HILLS, FL 34465
MLS# CC870068Listed by: WAVE ELITE REALTY LLC - New
 $159,000Active2 beds 1 baths1,144 sq. ft.
60 Roosevelt Boulevard, BEVERLY HILLS, FL 34465
MLS# O6455296Listed by: KELLER WILLIAMS ADVANTAGE III - New
 $227,000Active2 beds 1 baths1,040 sq. ft.
49 S Melbourne Street, BEVERLY HILLS, FL 34465
MLS# CC870040Listed by: EPIQUE REALTY INC. - New
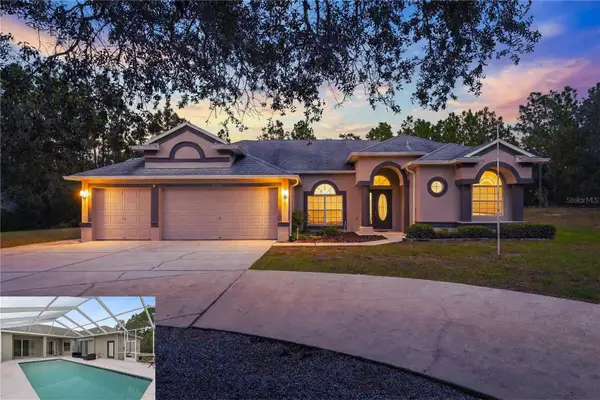 $559,900Active4 beds 3 baths2,387 sq. ft.
4221 N Chisholm Point, BEVERLY HILLS, FL 34465
MLS# CC870047Listed by: WAVE ELITE REALTY LLC - New
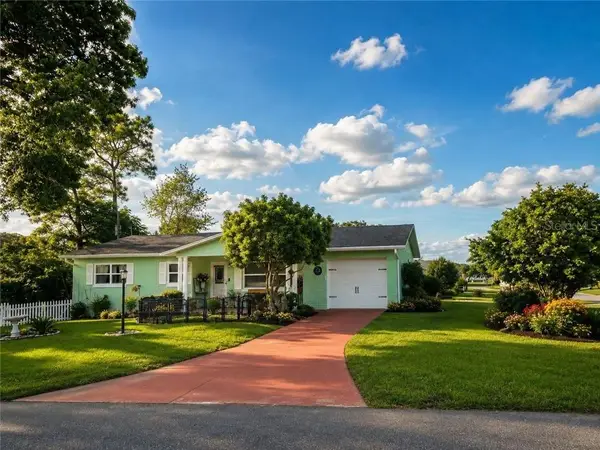 $210,000Active2 beds 2 baths1,208 sq. ft.
23 New York Boulevard, Beverly Hills, FL 34465
MLS# CC856867Listed by: DALTON WADE INC


Protect your home and budget from life's surprises with an Assurant Home Warranty, backed by a partner that supports you through every step of homeownership. Explore Plans.
© 2026 Better Homes and Gardens Real Estate LLC. An Anywhere Real Estate company. All rights reserved. Better Homes and Gardens® Real Estate is a registered trademark owned by Meredith Operations Corporation, licensed to Better Homes and Gardens Real Estate LLC and used with permission. Better Homes and Gardens Real Estate LLC fully supports the principles of the Fair Housing Act and the Equal Opportunity Act. Listing information is deemed reliable but is not guaranteed accurate.
Each office is independently owned and operated.
Any services or products provided by third parties are not provided by, affiliated with or related to Better Homes and Gardens Real Estate LLC, or its affiliated companies.