
56 S Lincoln Avenue, Beverly Hills, FL 34465
Local realty services provided by:Better Homes and Gardens Real Estate Synergy
56 S Lincoln Avenue,Beverly Hills, FL 34465
$189,000
- 3 Beds
- 1 Baths
- 1,376 sq. ft.
- Single family
- Active
Listed by: chris marcic, michelle marcic
Office: meek real estate sales, llc.
MLS#:CC857774
Source:MFRMLS
Price summary
- Price:$189,000
- Price per sq. ft.:$126.68
About this home
OWNED SOLAR PANELS! Enjoy the benefits of an energy-efficient home with fully paid-off solar panels that can help significantly reduce monthly electric costs. With no solar loan or monthly solar payment to assume, the new owner can enjoy the advantages of solar energy from day one!
Located in Beverly Hills, Florida, this 3-bedroom offers a comfortable, functional layout with an indoor laundry/utility room for added convenience. A fully enclosed sunroom at the rear of the home provides flexible additional living space, while the screened patio offers a relaxing place to enjoy Florida’s beautiful weather.
Inside, tile flooring throughout the home provides durability and easy maintenance, complemented by warm, inviting paint tones. The kitchen features wood shaker-style cabinets, while the updated bathroom includes matching cabinetry and a beautifully tiled walk-in shower with floor-to-ceiling tile.
Additional improvements completed in 2012 include a new roof, windows, exterior doors, and added attic insulation for improved energy efficiency. The home also features gutters. The solar panel system, installed in 2021, will transfer fully owned and paid off at closing, offering long-term energy savings without the burden of an existing solar loan.
Conveniently situated in Beverly Hills in Citrus County, this home offers easy access to local schools, golf courses, parks, shopping, restaurants, and the expanding selection of shops and businesses near Black Diamond. With its paid-off solar system, energy-saving features, updated interior, and convenient Central Florida location, this home offers an excellent opportunity for buyers looking to combine comfort, practicality, and lower ongoing energy expenses....
Contact an agent
Home facts
- Year built:1971
- Listing ID #:CC857774
- Added:3 day(s) ago
- Updated:November 07, 2026 at 03:44 AM
Rooms and interior
- Bedrooms:3
- Total bathrooms:1
- Full bathrooms:1
- Flooring:Tile
- Kitchen Description:Dishwasher, Microwave, Range, Refrigerator, Solid Wood Cabinets
- Living area:1,376 sq. ft.
Heating and cooling
- Cooling:Central Air
- Heating:Electric
- Central air:Yes
Structure and exterior
- Roof:Shingle
- Year built:1971
- Building area:1,376 sq. ft.
- Lot area:0.21 Acres
- Lot Features:Level
- Construction Materials:Block, Stucco
- Exterior Features:Rain Gutters
- Foundation Description:Slab
- Levels:1 Story
Schools
- High school:Lecanto High School
- Middle school:Citrus Springs Middle School
- Elementary school:Forest Ridge Elementary School
Utilities
- Water:Public
- Sewer:Public Sewer
Finances and disclosures
- Price:$189,000
- Price per sq. ft.:$126.68
- Tax amount:$2,166 (2025)
Features and amenities
- Appliances:Dishwasher, Microwave, Range, Refrigerator
- Laundry features:Inside
- Amenities:Solid Wood Cabinets
- Pool features:Public Pool
Parking
- Parking description:Driveway
 The information being provided by Stellar Mls is for the consumer's personal, non-commercial use and may not be used for any purpose other than to identify prospective properties consumer may be interested in purchasing. Any information relating to real estate for sale referenced on this web site comes from the Internet Data Exchange (IDX) program of the Stellar Mls. Better Homes and Gardens Real Estate Synergy is not a Multiple Listing Service (MLS), nor does it offer MLS access. This website is a service of Better Homes and Gardens Real Estate Synergy, a broker participant of Stellar Mls. This web site may reference real estate listing(s) held by a brokerage firm other than the broker and/or agent who owns this web site.
The accuracy of all information, regardless of source, including but not limited to open house information, square footages and lot sizes, is deemed reliable but not guaranteed and should be personally verified through personal inspection by and/or with the appropriate professionals. The data contained herein is copyrighted by Stellar Mls and is protected by all applicable copyright laws. Any unauthorized dissemination of this information is in violation of copyright laws and is strictly prohibited.
Properties in listings may have been sold or may no longer be available.
Copyright 2026 Stellar Mls. All rights reserved.
New listings near 56 S Lincoln Avenue
- Coming Soon
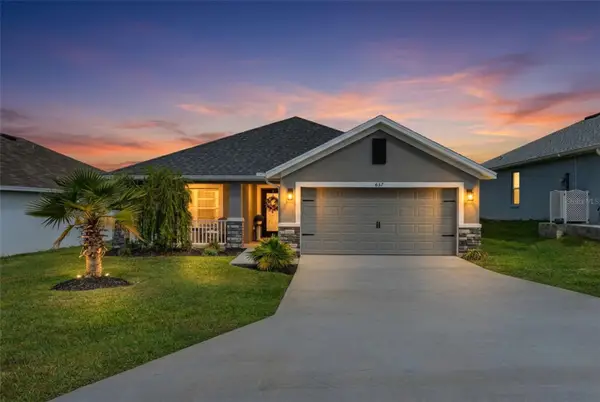 $357,000Coming Soon3 beds 2 baths2,114 sq. ft.
657 W Twisted Oaks Drive, BEVERLY HILLS, FL 34465
MLS# TB8562712Listed by: KELLER WILLIAMS REALTY - ELITE PARTNERS II - New
 $669,900Active4 beds 4 baths3,157 sq. ft.
2418 W Axelwood Drive, BEVERLY HILLS, FL 34465
MLS# CC870099Listed by: CITRUS RIDGE REALTY - New
 $169,900Active2 beds 2 baths1,048 sq. ft.
51 S Davis Street, BEVERLY HILLS, FL 34465
MLS# OM735118Listed by: KELLER WILLIAMS CORNERSTONE RE - New
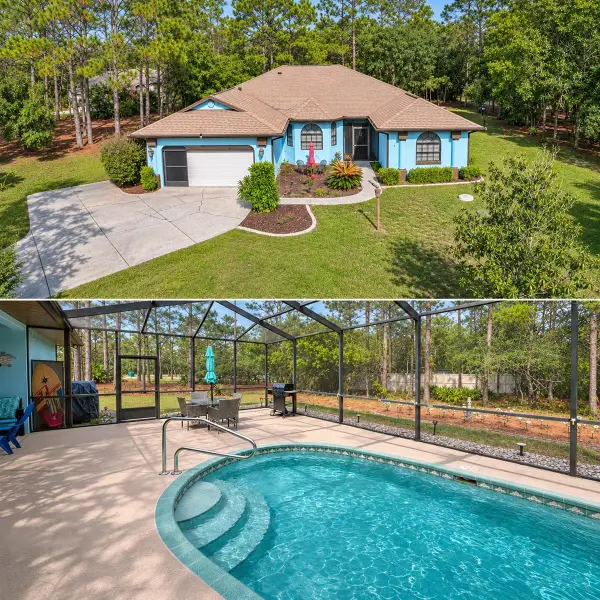 $477,000Active3 beds 2 baths2,075 sq. ft.
5785 N Hazelwood Drive, BEVERLY HILLS, FL 34465
MLS# TB8565259Listed by: LPT REALTY, LLC - New
 $229,900Active3 beds 2 baths1,112 sq. ft.
11 Oak Hollow Drive, BEVERLY HILLS, FL 34465
MLS# CC870068Listed by: WAVE ELITE REALTY LLC - New
 $159,000Active2 beds 1 baths1,144 sq. ft.
60 Roosevelt Boulevard, BEVERLY HILLS, FL 34465
MLS# O6455296Listed by: KELLER WILLIAMS ADVANTAGE III - New
 $227,000Active2 beds 1 baths1,040 sq. ft.
49 S Melbourne Street, BEVERLY HILLS, FL 34465
MLS# CC870040Listed by: EPIQUE REALTY INC. - New
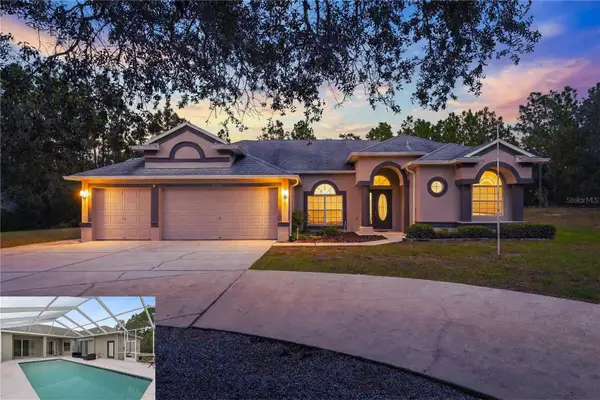 $559,900Active4 beds 3 baths2,387 sq. ft.
4221 N Chisholm Point, BEVERLY HILLS, FL 34465
MLS# CC870047Listed by: WAVE ELITE REALTY LLC - New
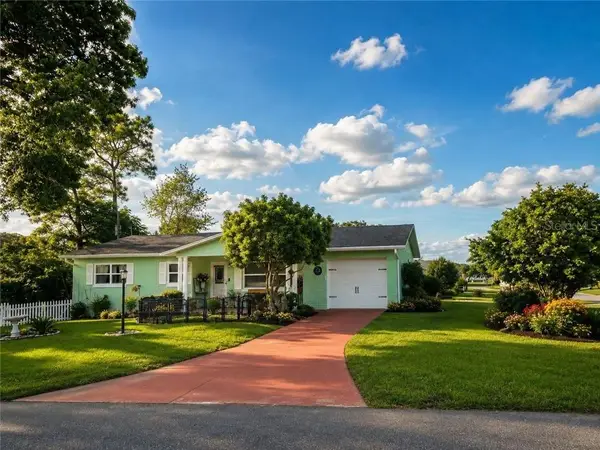 $210,000Active2 beds 2 baths1,208 sq. ft.
23 New York Boulevard, Beverly Hills, FL 34465
MLS# CC856867Listed by: DALTON WADE INC  $444,900Pending3 beds 3 baths2,416 sq. ft.
5435 N Bronco Terrace, Beverly Hills, FL 34465
MLS# CC854653Listed by: TOP PERFORMANCE REAL EST. CONS


Protect your home and budget from life's surprises with an Assurant Home Warranty, backed by a partner that supports you through every step of homeownership. Explore Plans.
© 2026 Better Homes and Gardens Real Estate LLC. An Anywhere Real Estate company. All rights reserved. Better Homes and Gardens® Real Estate is a registered trademark owned by Meredith Operations Corporation, licensed to Better Homes and Gardens Real Estate LLC and used with permission. Better Homes and Gardens Real Estate LLC fully supports the principles of the Fair Housing Act and the Equal Opportunity Act. Listing information is deemed reliable but is not guaranteed accurate.
Each office is independently owned and operated.
Any services or products provided by third parties are not provided by, affiliated with or related to Better Homes and Gardens Real Estate LLC, or its affiliated companies.