
5839 N Carnation Drive, Beverly Hills, FL 34465
Local realty services provided by:Better Homes and Gardens Real Estate Atchley Properties
Listed by: tamara mayer
Office: epique realty inc.
MLS#:CC858491
Source:MFRMLS
Price summary
- Price:$479,900
- Price per sq. ft.:$143.55
- Monthly HOA dues:$9.25
About this home
Welcome to Pine Ridge Estates, where spacious home sites, natural surroundings, and comfortable living come together! Situated on a desirable 1.13-acre corner, this generously proportioned 3-bedroom, 2-bath home with a 2-car garage offers 2,444 square feet of living space designed for entertaining and everyday enjoyment. A charming waterfall feature at the front entry creates an inviting first impression, with the gentle sound of flowing water adding a sense of tranquility to the surroundings. Step inside to discover volume ceilings, expansive porcelain tile flooring, spacious living areas, and a beautiful custom stone fireplace that serves as the focal point of the great room. Complemented by movable cabinetry, this inviting space offers both character and versatility. A formal dining room provides an elegant setting for gatherings or the flexibility to create a space that suits your lifestyle—whether a home office, homeschooling area, or even the ideal spot for a pool table! The spacious kitchen features Jetta Stone countertops, abundant cabinetry, and a movable island that can be positioned wherever it's needed most. The generously sized primary suite features a tray ceiling and spacious bath with dual vanities, a jetted soaking tub, walk-through shower, and private water closet. Two additional bedrooms provide comfortable accommodations for family or guests, and all three bedrooms feature walk-in closets for exceptional storage. The guest bathroom features a step-in shower accented by glass block and convenient access to the screened lanai. Just off the kitchen, a dedicated laundry room includes a storage closet for added convenience. An expansive screened lanai extends the living space outdoors, providing a wonderful setting for relaxing, entertaining, or simply enjoying the surrounding property. Recent improvements include a NEW ROOF (September 2026), NEW WATER HEATER (October 2026), and EXTERIOR PAINTING (September 2026). With generous room sizes, flexible living spaces, and an opportunity to personalize the interior to your taste, this home offers comfort, functionality, and enduring appeal. Discover the distinctive acreage lifestyle of Pine Ridge Estates, celebrated for its equestrian atmosphere, natural beauty, and spacious residential properties. BE SURE TO CHECK OUT THE INCLUDED LINKS, etc... for another perspective of this fine offering. Enjoy!...
Contact an agent
Home facts
- Year built:2003
- Listing ID #:CC858491
- Added:2 day(s) ago
- Updated:November 05, 2026 at 09:36 PM
Rooms and interior
- Bedrooms:3
- Total bathrooms:2
- Full bathrooms:2
- Flooring:Carpet, Tile
- Dining Description:Formal Dining Room
- Kitchen Description:Built-In Oven, Dishwasher, Microwave, Refrigerator, Solid Surface Counters, Solid Wood Cabinets
- Bedroom Description:Split Bedroom, Walk-In Closet(s)
- Living area:2,444 sq. ft.
Heating and cooling
- Cooling:Central Air
- Heating:Heat Pump
- Central air:Yes
Structure and exterior
- Roof:Shingle
- Year built:2003
- Building area:2,444 sq. ft.
- Lot area:1.13 Acres
- Lot Features:Corner Lot
- Architectural Style:Ranch
- Construction Materials:Block, Stucco
- Exterior Features:Rain Gutters
- Foundation Description:Slab
- Levels:1 Story
Schools
- High school:Crystal River High School
- Middle school:Crystal River Middle School
- Elementary school:Central Ridge Elementary School
Utilities
- Water:Public
- Sewer:Septic Tank
Finances and disclosures
- Price:$479,900
- Price per sq. ft.:$143.55
- Tax amount:$2,382 (2026)
Features and amenities
- Appliances:Built-in Oven, Dishwasher, Dryer, Irrigation Equipment, Microwave, Refrigerator, Washer
- Laundry features:Dryer, Inside, Washer
- Amenities:BB/HS Internet Available, Cathedral Ceiling(s), Clubhouse, Golf Course, Irrigation Equipment, Open Floorplan, Pickleball Court(s), Playground, Recreation Facilities, Shuffleboard Court, Solid Surface Counters, Solid Wood Cabinets, Split Bedroom, Tennis Court(s), Trail(s), Tray Ceiling(s), Walk-In Closet(s)
- Pool features:Public Pool
Parking
- Parking description:Attached Garage, Driveway, Garage Door Opener
- Garage:Yes
- Garage spaces:2
 The information being provided by Stellar Mls is for the consumer's personal, non-commercial use and may not be used for any purpose other than to identify prospective properties consumer may be interested in purchasing. Any information relating to real estate for sale referenced on this web site comes from the Internet Data Exchange (IDX) program of the Stellar Mls. Better Homes and Gardens Real Estate Atchley Properties is not a Multiple Listing Service (MLS), nor does it offer MLS access. This website is a service of Better Homes and Gardens Real Estate Atchley Properties, a broker participant of Stellar Mls. This web site may reference real estate listing(s) held by a brokerage firm other than the broker and/or agent who owns this web site.
The accuracy of all information, regardless of source, including but not limited to open house information, square footages and lot sizes, is deemed reliable but not guaranteed and should be personally verified through personal inspection by and/or with the appropriate professionals. The data contained herein is copyrighted by Stellar Mls and is protected by all applicable copyright laws. Any unauthorized dissemination of this information is in violation of copyright laws and is strictly prohibited.
Properties in listings may have been sold or may no longer be available.
Copyright 2026 Stellar Mls. All rights reserved.
New listings near 5839 N Carnation Drive
- Coming Soon
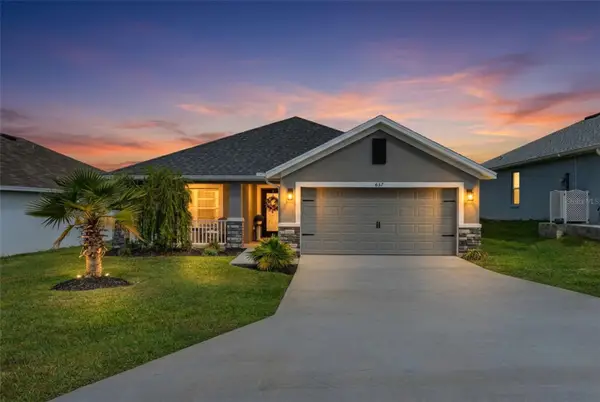 $357,000Coming Soon3 beds 2 baths2,114 sq. ft.
657 W Twisted Oaks Drive, BEVERLY HILLS, FL 34465
MLS# TB8562712Listed by: KELLER WILLIAMS REALTY - ELITE PARTNERS II - New
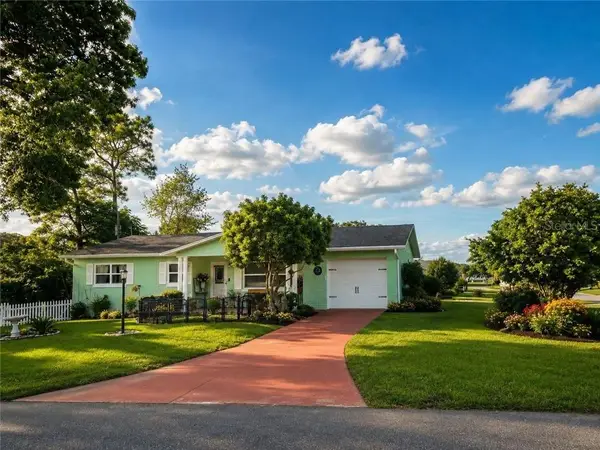 $210,000Active2 beds 2 baths1,208 sq. ft.
23 New York Boulevard, Beverly Hills, FL 34465
MLS# CC856867Listed by: DALTON WADE INC  $99,000Pending1 Acres
2722 W Pine Ridge Boulevard, Beverly Hills, FL 34465
MLS# CC856511Listed by: RE/MAX REALTY ONE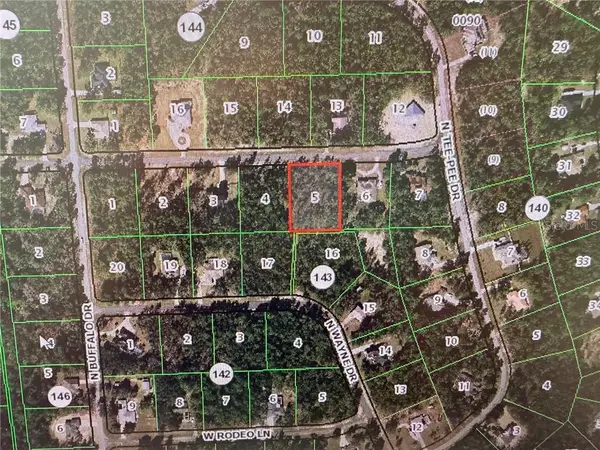 $100,000Pending1 Acres
5784 W Glory Hill Street, Beverly Hills, FL 34465
MLS# CC857416Listed by: REALTY EXECUTIVES AMERICA INC- New
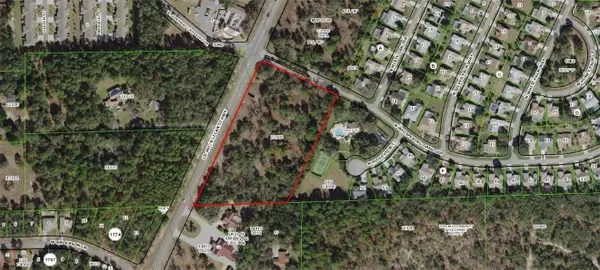 $725,000Active6.1 Acres
6075 N Lecanto Highway, Beverly Hills, FL 34465
MLS# CC794774Listed by: REMAX REALTY ONE - New
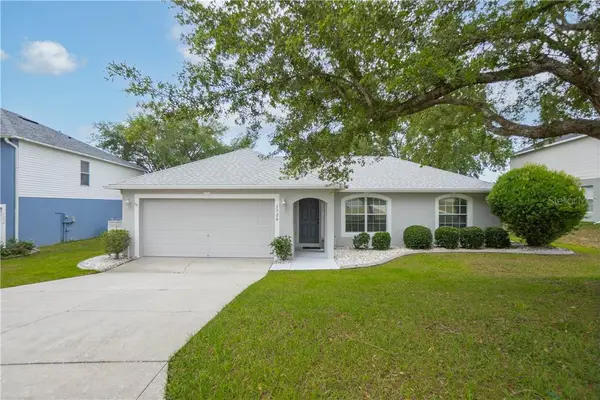 $250,000Active3 beds 2 baths1,535 sq. ft.
3320 N Burroughs Path, Beverly Hills, FL 34465
MLS# CC854756Listed by: CENTURY 21 J.W.MORTON R.E. - New
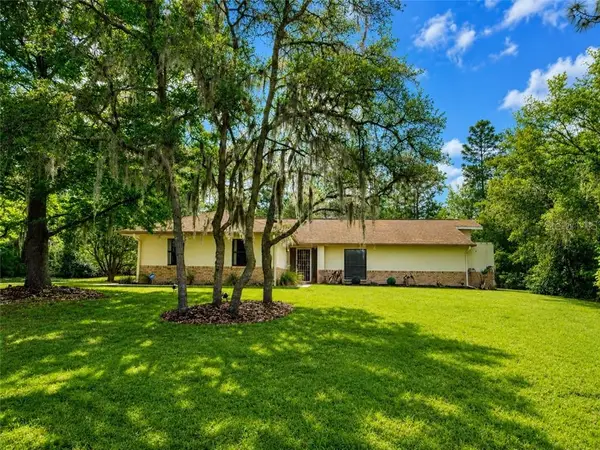 $415,000Active3 beds 2 baths1,934 sq. ft.
5885 N Killeen Terrace, Beverly Hills, FL 34465
MLS# CC854966Listed by: REMAX REALTY ONE - New
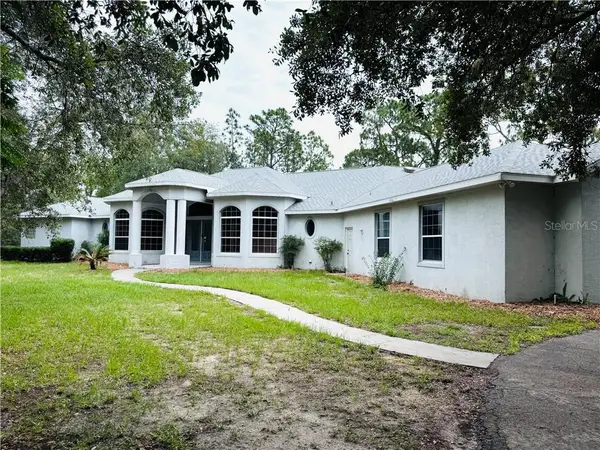 $999,000Active3 beds 3 baths3,437 sq. ft.
5885 W Bonanza Drive, Beverly Hills, FL 34465
MLS# CC855436Listed by: SHERRI C PARKER & ASSOCIATES - New
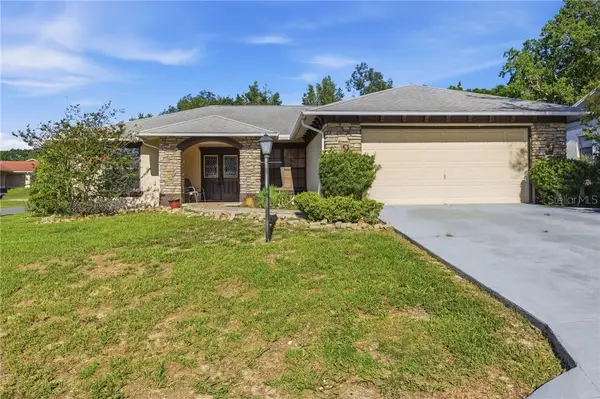 $314,000Active3 beds 2 baths1,303 sq. ft.
3632 N Honeylocust Drive, Beverly Hills, FL 34465
MLS# CC855513Listed by: EPIQUE REALTY INC. - New
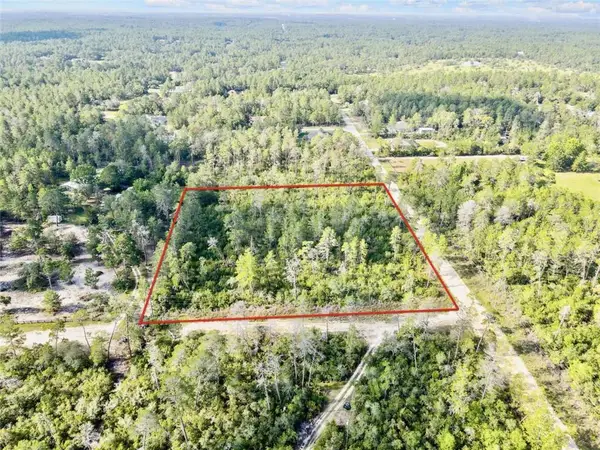 $189,900Active3.03 Acres
4912 W Blue Indigo Lane, Beverly Hills, FL 34465
MLS# CC855619Listed by: HOME SOLD REALTY LLC


Protect your home and budget from life's surprises with an Assurant Home Warranty, backed by a partner that supports you through every step of homeownership. Explore Plans.
© 2026 Better Homes and Gardens Real Estate LLC. An Anywhere Real Estate company. All rights reserved. Better Homes and Gardens® Real Estate is a registered trademark owned by Meredith Operations Corporation, licensed to Better Homes and Gardens Real Estate LLC and used with permission. Better Homes and Gardens Real Estate LLC fully supports the principles of the Fair Housing Act and the Equal Opportunity Act. Listing information is deemed reliable but is not guaranteed accurate.
Each office is independently owned and operated.
Any services or products provided by third parties are not provided by, affiliated with or related to Better Homes and Gardens Real Estate LLC, or its affiliated companies.