
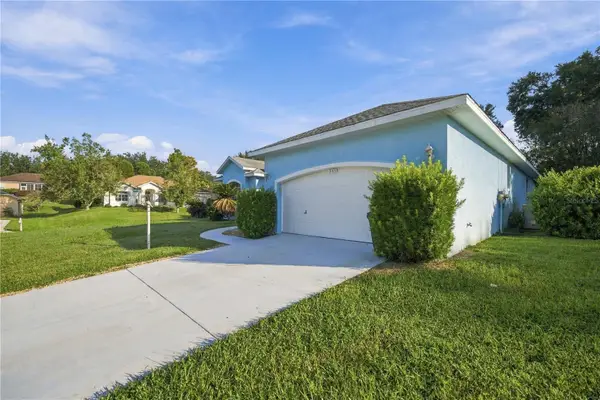
5928 N Oakmont Drive, Beverly Hills, FL 34465
Local realty services provided by:Better Homes and Gardens Real Estate Lifestyles Realty
Listed by: dawn theroux
Office: era american suncoast realty
MLS#:TB8537539
Source:MFRMLS
Price summary
- Price:$510,000
- Price per sq. ft.:$133.75
- Monthly HOA dues:$8.75
About this home
One or more photo(s) has been virtually staged. Looking for a spacious pool home, located on a picturesque one acre parcel in the desirable Pine Ridge community of Beverly Hills? Look no further. Surrounded by mature landscaping and stately palms, this property offers the perfect combination of privacy, functionality and Florida living. Step into an open, light filled floor plan featuring a cathedral ceiling and tile flooring throughout the home. A dedicated home office provides the ideal space for remote work, a library or hobby room. Well planned design, split floor plan layout includes exceptionally large guest rooms, offering comfort and flexibility for family and guests. One guest suite features its own en-suite bathroom making it the perfect private guest quarters, teens retreat or room for parents where the need is to have them close. The kitchen features a great work space and large pantry overlooking the living room. Guests can enjoy a visit sitting at the counter while you are creating the bounty all will enjoy. Perfect for entertaining. Stepping outside you enter your own oasis featuring a sparkling saltwater pool, self cleaning, always ready for you to jump in. The oversized garage provides ample space for vehicles plus workshop areas, storage or even tandem parking for smaller vehicles. If you have toys, RV or a boat, the oversized carport gives you easy storage with water and electric. This home offers versatility and the lifestyle Pine Ridge is known for. Come to the Nature Coast, Pine Ridge, this home is ready for you....
Contact an agent
Home facts
- Year built:2002
- Subdivision & Development:PINE RIDGE UNIT 03
- Listing ID #:TB8537539
- Added:48 day(s) ago
- Updated:September 28, 2026 at 08:36 AM
Rooms and interior
- Bedrooms:3
- Total bathrooms:3
- Full bathrooms:3
- Flooring:Ceramic Tile
- Dining Description:Eat In Kitchen
- Kitchen Description:Dishwasher, Disposal, Eat-in Kitchen, Kitchen/Family Room Combo, Microwave, Range, Refrigerator, Solid Surface Counters, Solid Wood Cabinets
- Bedroom Description:Primary Bedroom Main Floor, Split Bedroom, Walk-In Closet(s)
- Living area:2,662 sq. ft.
Heating and cooling
- Cooling:Central Air
- Heating:Heat Pump
- Central air:Yes
Structure and exterior
- Roof:Shingle
- Year built:2002
- Building area:2,662 sq. ft.
- Lot area:1 Acres
- Lot Features:Cleared, Landscaped, Paved, Zoned for Horses
- Architectural Style:Ranch
- Construction Materials:Block, Stucco
- Exterior Features:Lighting
- Foundation Description:Slab
- Levels:1 Story
Schools
- High school:Lecanto High School
- Middle school:Citrus Springs Middle School
- Elementary school:Forest Ridge Elementary School
Utilities
- Water:Water Connected
- Sewer:Septic Tank, Sewer Connected
Finances and disclosures
- Price:$510,000
- Price per sq. ft.:$133.75
- Tax amount:$3,276 (2025)
Features and amenities
- Appliances:Dishwasher, Disposal, Dryer, Electric Water Heater, Irrigation Equipment, Microwave, Range, Refrigerator, Washer
- Laundry features:Dryer, Inside, Laundry Room, Washer
- Amenities:BB/HS Internet Available, Cathedral Ceiling(s), Ceiling Fans(s), Central Vaccum, Eat-in Kitchen, Fence Restrictions, Irrigation Equipment, Kitchen/Family Room Combo, Open Floorplan, Primary Bedroom Main Floor, Solid Surface Counters, Solid Wood Cabinets, Split Bedroom, Stables, Trail(s), Underground Utilities, Walk-In Closet(s)
- Pool features:In Ground, Private Pool, Salt Water, Screen Enclosure, Self Cleaning
Parking
- Parking description:1 Car Carport, Attached Garage, Boat, Covered, Driveway, Garage Door Opener, Garage Faces Side, RV Access/Parking, Rv Carport
- Garage:Yes
- Garage spaces:2
- Carport spaces:1
 The information being provided by Stellar Mls is for the consumer's personal, non-commercial use and may not be used for any purpose other than to identify prospective properties consumer may be interested in purchasing. Any information relating to real estate for sale referenced on this web site comes from the Internet Data Exchange (IDX) program of the Stellar Mls. Better Homes and Gardens Real Estate Lifestyles Realty is not a Multiple Listing Service (MLS), nor does it offer MLS access. This website is a service of Better Homes and Gardens Real Estate Lifestyles Realty, a broker participant of Stellar Mls. This web site may reference real estate listing(s) held by a brokerage firm other than the broker and/or agent who owns this web site.
The accuracy of all information, regardless of source, including but not limited to open house information, square footages and lot sizes, is deemed reliable but not guaranteed and should be personally verified through personal inspection by and/or with the appropriate professionals. The data contained herein is copyrighted by Stellar Mls and is protected by all applicable copyright laws. Any unauthorized dissemination of this information is in violation of copyright laws and is strictly prohibited.
Properties in listings may have been sold or may no longer be available.
Copyright 2026 Stellar Mls. All rights reserved.
The information being provided by Stellar Mls is for the consumer's personal, non-commercial use and may not be used for any purpose other than to identify prospective properties consumer may be interested in purchasing. Any information relating to real estate for sale referenced on this web site comes from the Internet Data Exchange (IDX) program of the Stellar Mls. Better Homes and Gardens Real Estate Lifestyles Realty is not a Multiple Listing Service (MLS), nor does it offer MLS access. This website is a service of Better Homes and Gardens Real Estate Lifestyles Realty, a broker participant of Stellar Mls. This web site may reference real estate listing(s) held by a brokerage firm other than the broker and/or agent who owns this web site.
The accuracy of all information, regardless of source, including but not limited to open house information, square footages and lot sizes, is deemed reliable but not guaranteed and should be personally verified through personal inspection by and/or with the appropriate professionals. The data contained herein is copyrighted by Stellar Mls and is protected by all applicable copyright laws. Any unauthorized dissemination of this information is in violation of copyright laws and is strictly prohibited.
Properties in listings may have been sold or may no longer be available.
Copyright 2026 Stellar Mls. All rights reserved.New listings near 5928 N Oakmont Drive
- New
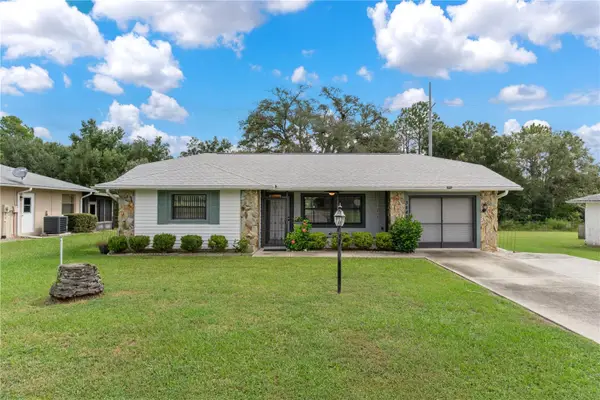 $240,000Active2 beds 2 baths1,163 sq. ft.
3849 N Tamarisk Avenue, BEVERLY HILLS, FL 34465
MLS# GC543811Listed by: EXP REALTY LLC - New
 $172,900Active2 beds 2 baths1,056 sq. ft.
14 N Jefferson Street, BEVERLY HILLS, FL 34465
MLS# TB8551454Listed by: RE FLORIDA HOMES - New
 $199,000Active2 beds 2 baths908 sq. ft.
3103 N Woolflower Terrace, BEVERLY HILLS, FL 34465
MLS# TB8551509Listed by: ERA AMERICAN SUNCOAST REALTY - New
 $222,000Active3 beds 2 baths1,569 sq. ft.
4339 N Stewart Way, BEVERLY HILLS, FL 34465
MLS# O6444130Listed by: MARK SPAIN REAL ESTATE - New
 $250,000Active2 beds 1 baths1,076 sq. ft.
14 S Fillmore Street, BEVERLY HILLS, FL 34465
MLS# O6443894Listed by: LPT REALTY, LLC  $564,500Pending3 beds 3 baths1,836 sq. ft.
4124 W Pine Ridge Boulevard, BEVERLY HILLS, FL 34465
MLS# TB8550618Listed by: ERA AMERICAN SUNCOAST REALTY- New
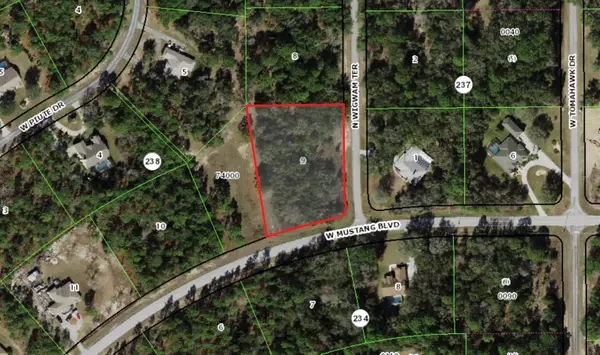 $119,900Active1.62 Acres
4324 N Wigwam Terrace, BEVERLY HILLS, FL 34465
MLS# OM732676Listed by: REMAX REALTY ONE - New
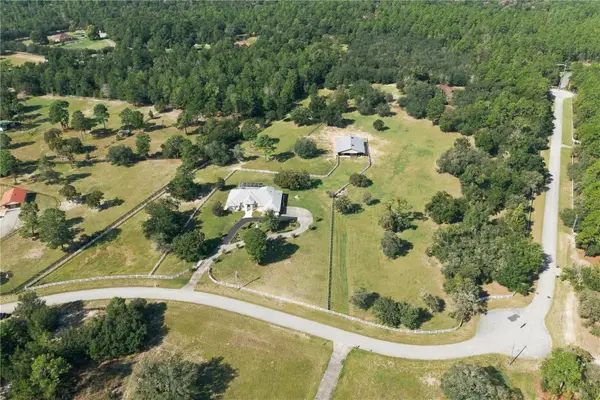 $1,350,000Active3 beds 3 baths3,364 sq. ft.
6722 W Sentinel Bluff Path, BEVERLY HILLS, FL 34465
MLS# OM732599Listed by: SHERRI C PARKER & ASSOCIATES - New
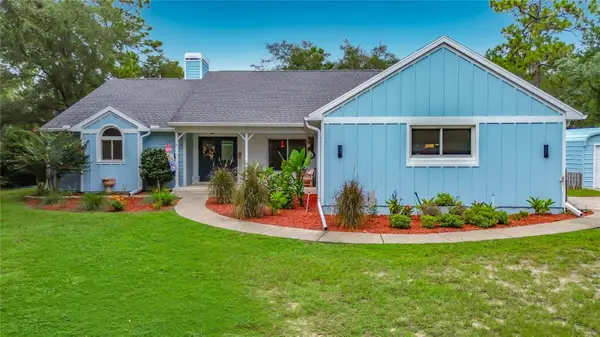 $569,900Active3 beds 2 baths2,028 sq. ft.
1821 W Begonia Drive, BEVERLY HILLS, FL 34465
MLS# OM732410Listed by: LPT REALTY, LLC - New
 $285,000Active3 beds 2 baths2,136 sq. ft.
385 W Barclay Court, Beverly Hills, FL 34465
MLS# B26078157Listed by: WALDEN & CO REALTY LLC


Protect your home and budget from life's surprises with an Assurant Home Warranty, backed by a partner that supports you through every step of homeownership. Explore Plans.
© 2026 Better Homes and Gardens Real Estate LLC. An Anywhere Real Estate company. All rights reserved. Better Homes and Gardens® Real Estate is a registered trademark owned by Meredith Operations Corporation, licensed to Better Homes and Gardens Real Estate LLC and used with permission. Better Homes and Gardens Real Estate LLC fully supports the principles of the Fair Housing Act and the Equal Opportunity Act. Listing information is deemed reliable but is not guaranteed accurate.
Each office is independently owned and operated.
Any services or products provided by third parties are not provided by, affiliated with or related to Better Homes and Gardens Real Estate LLC, or its affiliated companies.