
6052 N Pueblo Terrace, Beverly Hills, FL 34465
Local realty services provided by:Better Homes and Gardens Real Estate Lifestyles Realty
6052 N Pueblo Terrace,Beverly Hills, FL 34465
$829,000
- 4 Beds
- 3 Baths
- 2,719 sq. ft.
- Single family
- Active
Listed by: leslie landham
Office: re/max foxfire - hwy 40
MLS#:CC857867
Source:MFRMLS
Price summary
- Price:$829,000
- Price per sq. ft.:$223.45
- Monthly HOA dues:$14
About this home
LUXURY REIMAGINED! An Extraordinary professionally designed renovation where virtually every surface and detail has been thoughtfully updated. This stunning 4 Bedroom 3 Bath pool home is beautifully sited on 1.68 wooded acres at the end of quiet cul-de-sac in the desirable Pine Ridge Community, offering an exceptional combination of space, privacy and refined Florida Living. Extensive improvements include a brand new Roof, new Swimming Pool with WIFI Smart Controls and LED Lighting, New Mechanicals, Fresh Interior and Exterior Paint and new Luxury Vinyl Plank Flooring with Plush Carpeting in the Bedrooms. At the Heart of the Home is a Beautifully Updated Chef's Kitchen featuring Solid Surface Countertops, Stainless Steel Appliances and thoughtfully selected finishes that create a fresh sophisticated space for everyday living and entertaining. The Stunning Renovated Bathrooms are finished with Kingston Brass Fixtures. The impressive owners suite with the European -Inspired Bath. Generously scaled living spaces include a Spacious Great Room, a separate Gathering Room adjoining the Kitchen, a large Laundry Room with Brand New Washer and Dryer and a versatile Flex Room, ideal as a 4th Bedroom, Home Office or Exercise Room. New LED Lighting and Designer Ceiling Fans have been installed throughout the Home. The new Irrigation System And Newly Sodded Lawn areas with the drought and heat tolerant Bahia Grass is perfect for the Florida Climate. Designed for both everyday living and entertaining, this Exceptional Residence seamlessly blends privacy, modern comfort and elevated design in a relaxed Florida setting. Fully renovated, professionally curated and Move-In-Ready, this is a Pine Ridge Home that truly stands apart. One or more photos have been virtually staged. VirtuallyStaged. THIS HOME WILL APPEAL TO YOUR MOST DISCRIMINATING BUYER AS IT IS DROP DEAD GORGEOUS AND THE PRIME LOT ON THE CUL-DE-SAC IS OUTSTANDING. VirtuallyStaged....
Contact an agent
Home facts
- Year built:2007
- Listing ID #:CC857867
- Added:9 day(s) ago
- Updated:November 12, 2026 at 08:40 PM
Rooms and interior
- Bedrooms:4
- Total bathrooms:3
- Full bathrooms:3
- Flooring:Carpet, Luxury Vinyl, Tile
- Dining Description:Eat In Kitchen
- Kitchen Description:Dishwasher, Disposal, Eat-in Kitchen, Microwave, Range, Range Hood, Refrigerator, Solid Surface Counters, Solid Wood Cabinets
- Bedroom Description:High Ceilings, Split Bedroom, Walk-In Closet(s)
- Living area:2,719 sq. ft.
Heating and cooling
- Cooling:Central Air
- Heating:Heat Pump
- Central air:Yes
Structure and exterior
- Roof:Shingle
- Year built:2007
- Building area:2,719 sq. ft.
- Lot area:1.68 Acres
- Lot Features:Cul-de-sac, Irregular Lot, Sloped, Wooded
- Architectural Style:Mediterranean
- Construction Materials:Block, Stucco
- Exterior Features:Rain Gutters
- Foundation Description:Slab
- Levels:1 Story
Schools
- High school:Crystal River High School
- Middle school:Crystal River Middle School
- Elementary school:Central Ridge Elementary School
Utilities
- Sewer:Public Sewer, Septic Tank
Finances and disclosures
- Price:$829,000
- Price per sq. ft.:$223.45
- Tax amount:$3,085 (2025)
Features and amenities
- Appliances:Dishwasher, Disposal, Dryer, Irrigation Equipment, Microwave, Range, Range Hood, Refrigerator, Washer
- Laundry features:Dryer, Inside, Washer
- Amenities:Cathedral Ceiling(s), Eat-in Kitchen, High Ceilings, Irrigation Equipment, Open Floorplan, Recreation Facilities, Solid Surface Counters, Solid Wood Cabinets, Split Bedroom, Tennis Court(s), Trail(s), Tray Ceiling(s), Walk-In Closet(s)
- Pool features:Gunite, In Ground, Private Pool, Salt Water
Parking
- Parking description:Attached Garage, Driveway, Garage Door Opener
- Garage:Yes
- Garage spaces:2
 The information being provided by Stellar Mls is for the consumer's personal, non-commercial use and may not be used for any purpose other than to identify prospective properties consumer may be interested in purchasing. Any information relating to real estate for sale referenced on this web site comes from the Internet Data Exchange (IDX) program of the Stellar Mls. Better Homes and Gardens Real Estate Lifestyles Realty is not a Multiple Listing Service (MLS), nor does it offer MLS access. This website is a service of Better Homes and Gardens Real Estate Lifestyles Realty, a broker participant of Stellar Mls. This web site may reference real estate listing(s) held by a brokerage firm other than the broker and/or agent who owns this web site.
The accuracy of all information, regardless of source, including but not limited to open house information, square footages and lot sizes, is deemed reliable but not guaranteed and should be personally verified through personal inspection by and/or with the appropriate professionals. The data contained herein is copyrighted by Stellar Mls and is protected by all applicable copyright laws. Any unauthorized dissemination of this information is in violation of copyright laws and is strictly prohibited.
Properties in listings may have been sold or may no longer be available.
Copyright 2026 Stellar Mls. All rights reserved.
New listings near 6052 N Pueblo Terrace
- Coming Soon
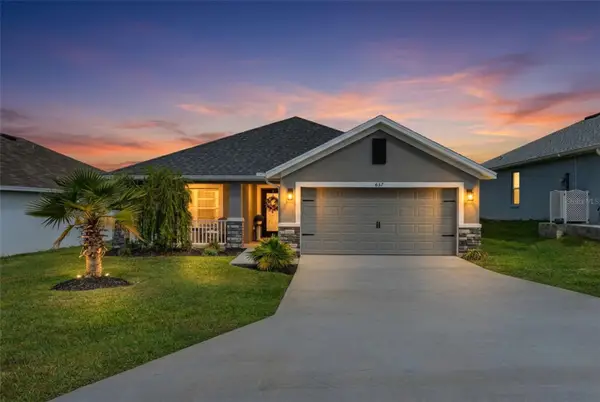 $357,000Coming Soon3 beds 2 baths2,114 sq. ft.
657 W Twisted Oaks Drive, BEVERLY HILLS, FL 34465
MLS# TB8562712Listed by: KELLER WILLIAMS REALTY - ELITE PARTNERS II 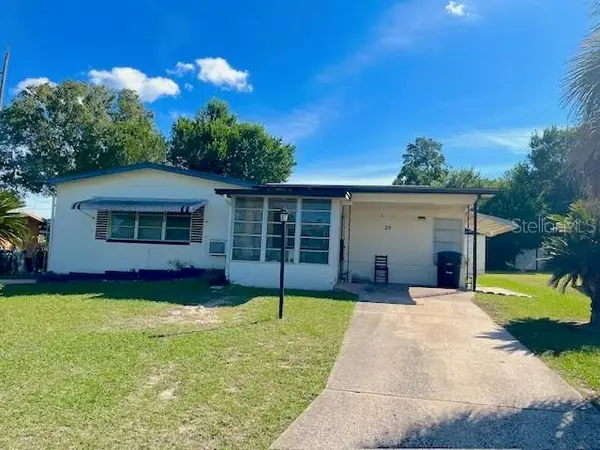 $115,000Pending3 beds 1 baths790 sq. ft.
29 N Adams Street, BEVERLY HILLS, FL 34465
MLS# CC870179Listed by: CITRUS RIDGE REALTY- New
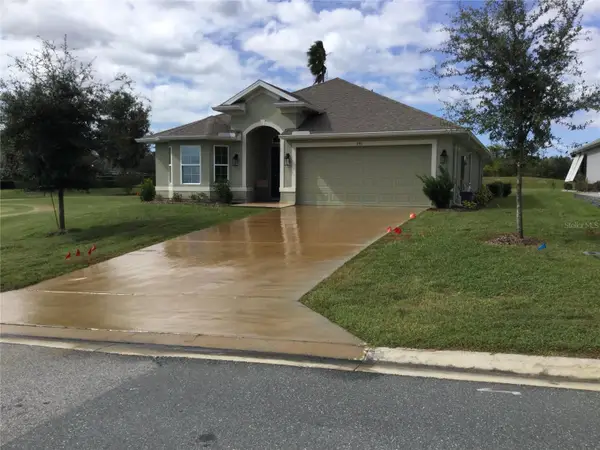 $335,000Active3 beds 2 baths1,512 sq. ft.
743 W Rexford Drive, BEVERLY HILLS, FL 34465
MLS# O6456489Listed by: BEYCOME OF FLORIDA LLC - New
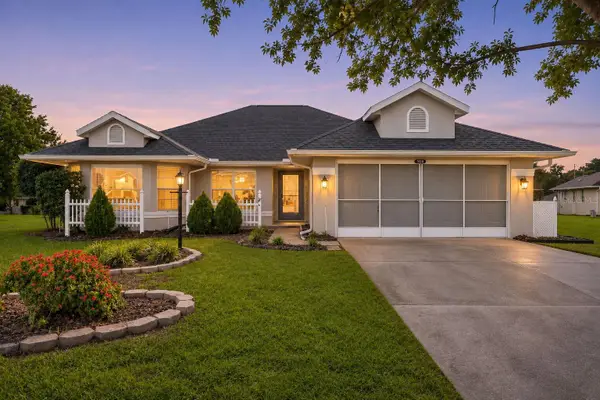 $249,000Active3 beds 2 baths1,744 sq. ft.
838 W Bogart Court, BEVERLY HILLS, FL 34465
MLS# W7891040Listed by: RE/MAX MARKETING SPECIALISTS - New
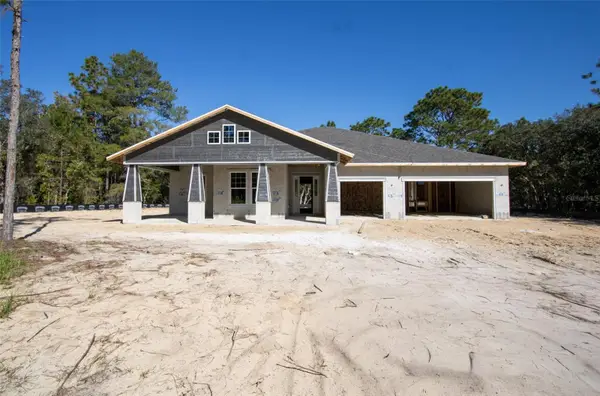 $630,000Active4 beds 3 baths2,866 sq. ft.
4845 N Capistrano Loop, BEVERLY HILLS, FL 34465
MLS# CC870127Listed by: TROPIC SHORES REALTY LLC - New
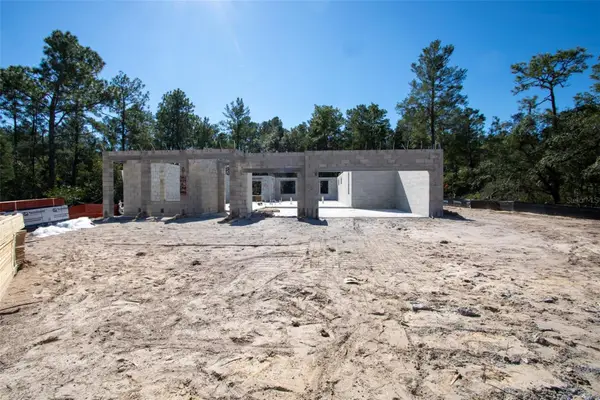 $467,000Active4 beds 3 baths2,146 sq. ft.
4350 W Gorge Lane, BEVERLY HILLS, FL 34465
MLS# CC870129Listed by: TROPIC SHORES REALTY LLC - New
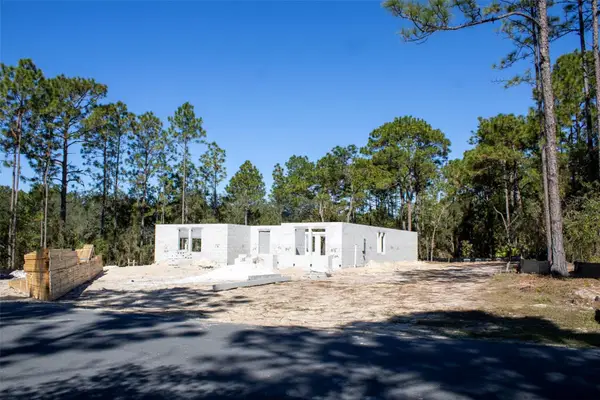 $525,000Active4 beds 3 baths2,412 sq. ft.
5895 W Desert Court, BEVERLY HILLS, FL 34465
MLS# CC870130Listed by: TROPIC SHORES REALTY LLC - New
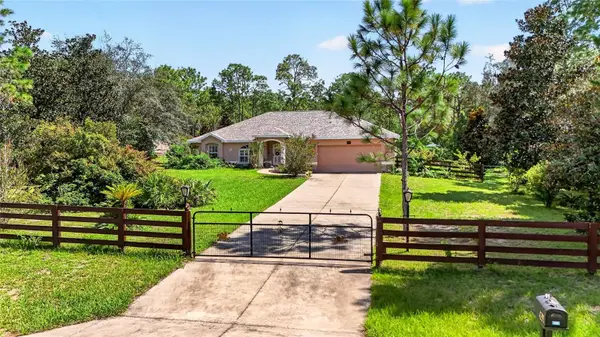 $589,000Active3 beds 2 baths2,135 sq. ft.
4295 N Bridger Drive, BEVERLY HILLS, FL 34465
MLS# OM735433Listed by: PEGASUS REALTY & ASSOC INC - New
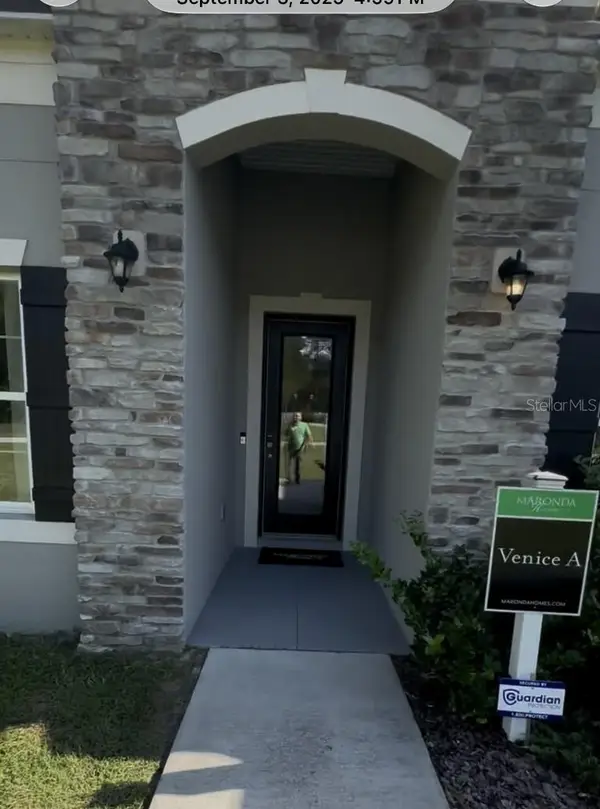 $700,000Active4 beds 4 baths2,500 sq. ft.
2296 W Mustang Boulevard, BEVERLY HILLS, FL 34465
MLS# TB8565027Listed by: FLAT FEE MLS REALTY - New
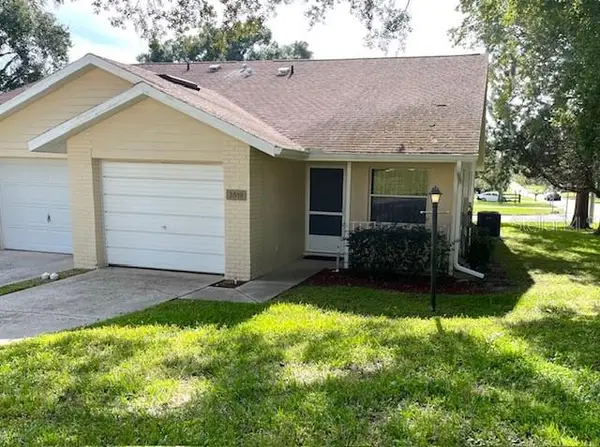 $179,500Active2 beds 2 baths870 sq. ft.
3519 N Woodgate Drive, BEVERLY HILLS, FL 34465
MLS# CC870158Listed by: CITRUS RIDGE REALTY


Protect your home and budget from life's surprises with an Assurant Home Warranty, backed by a partner that supports you through every step of homeownership. Explore Plans.
© 2026 Better Homes and Gardens Real Estate LLC. An Anywhere Real Estate company. All rights reserved. Better Homes and Gardens® Real Estate is a registered trademark owned by Meredith Operations Corporation, licensed to Better Homes and Gardens Real Estate LLC and used with permission. Better Homes and Gardens Real Estate LLC fully supports the principles of the Fair Housing Act and the Equal Opportunity Act. Listing information is deemed reliable but is not guaranteed accurate.
Each office is independently owned and operated.
Any services or products provided by third parties are not provided by, affiliated with or related to Better Homes and Gardens Real Estate LLC, or its affiliated companies.