
6171 W Settler Drive, Beverly Hills, FL 34465
Local realty services provided by:Better Homes and Gardens Real Estate Synergy
Listed by: taryn mashburn
Office: new home star florida llc.
MLS#:O6449202
Source:MFRMLS
Price summary
- Price:$414,900
- Price per sq. ft.:$161.82
- Monthly HOA dues:$7.92
About this home
Set against the rolling hills and lush greenery of Beverly Hills, Florida, the Drexel floor plan in Pine Ridge combines spacious living, quality craftsmanship, and thoughtful upgrades on a full one-acre lot. Pine Ridge features 27 miles of horseback riding and walking trails, a community barn, tennis and Pickleball courts, shuffleboard, and a radio-controlled flying field with a paved airstrip, creating a distinctive setting surrounded by natural beauty and recreational amenities.
A stone exterior accent, architectural shingles, and an impressive 8' glass front door create an attractive first impression, while 9'4" ceilings throughout enhance the home's open, spacious feel. The welcoming foyer leads into an expansive open-concept living area, where the kitchen serves as the centerpiece with premium quartz countertops, an oversized island, a walk-in pantry, and stainless steel appliances, including an energy-efficient eSTAR® refrigerator. Adjacent to the kitchen, the bright breakfast nook provides a dedicated dining space, while the Great Room connects seamlessly with a private den through elegant double-glass French doors. Sliding glass doors extend the living space onto the 9'4" screened-in lanai, overlooking a professionally landscaped backyard that provides a peaceful outdoor setting.
Privately positioned toward the rear of the home, the primary suite features a spacious walk-in closet and an adjoining bathroom designed with a large window for natural light, an enclosed tile shower, and a dual-sink vanity. Throughout the interior, luxury vinyl flooring, custom interior paint, crown molding, additional LED recessed lighting, and cordless blinds enhance the home's refined finishes and cohesive design.
An integrated Smart Home Package adds modern convenience with a Ring Video Doorbell, smart thermostat, keyless-entry smart door lock, and customizable Deako Smart Switches. A security system and full builder warranty provide additional value, while the architectural shingles, spacious one-acre homesite, and carefully selected interior and exterior details complete this thoughtfully designed Drexel home in Pine Ridge. Schedule your private tour today. We can’t wait to welcome you home!...
Contact an agent
Home facts
- Year built:2026
- Subdivision & Development:PINE RIDGE UNIT 01
- Listing ID #:O6449202
- Added:16 day(s) ago
- Updated:October 29, 2026 at 03:07 AM
Rooms and interior
- Bedrooms:3
- Total bathrooms:2
- Full bathrooms:2
- Flooring:Luxury Vinyl
- Dining Description:Eat In Kitchen
- Kitchen Description:Dishwasher, Disposal, Eat-in Kitchen, Microwave, Range, Refrigerator, Stone Counters
- Bedroom Description:High Ceilings, Primary Bedroom Main Floor, Walk-In Closet(s)
- Living area:1,988 sq. ft.
Heating and cooling
- Cooling:Central Air
- Heating:Central, Electric
- Central air:Yes
Structure and exterior
- Roof:Shingle
- Year built:2026
- Building area:1,988 sq. ft.
- Lot area:1 Acres
- Lot Features:Landscaped, Oversized, Zoned for Horses
- Architectural Style:Florida, Traditional
- Construction Materials:Block, Stone, Stucco
- Exterior Features:Covered Porch/Patio, Patio, Screened
- Foundation Description:Slab
- Levels:1 Story
Schools
- High school:Lecanto High School
- Middle school:Citrus Springs Middle School
- Elementary school:Central Ridge Elementary School
Utilities
- Water:Public
- Sewer:Septic Tank
Finances and disclosures
- Price:$414,900
- Price per sq. ft.:$161.82
- Tax amount:$525 (2025)
Features and amenities
- Appliances:Dishwasher, Disposal, Dryer, Electric Water Heater, Irrigation Equipment, Microwave, Range, Refrigerator, Washer
- Laundry features:Dryer, Electric Dryer Hookup, Inside, Laundry Room, Washer, Washer Hookup
- Amenities:Cable Available, Crown Molding, Eat-in Kitchen, High Ceilings, Irrigation Equipment, Open Floorplan, Playground, Primary Bedroom Main Floor, Shuffleboard Court, Stone Counters, Tennis Court(s), Thermostat, Trail(s), Walk-In Closet(s)
- Pool features:Public Pool
- Smart home:Yes
Parking
- Parking description:Attached Garage, Driveway, Garage Door Opener
- Garage:Yes
 The information being provided by Stellar Mls is for the consumer's personal, non-commercial use and may not be used for any purpose other than to identify prospective properties consumer may be interested in purchasing. Any information relating to real estate for sale referenced on this web site comes from the Internet Data Exchange (IDX) program of the Stellar Mls. Better Homes and Gardens Real Estate Synergy is not a Multiple Listing Service (MLS), nor does it offer MLS access. This website is a service of Better Homes and Gardens Real Estate Synergy, a broker participant of Stellar Mls. This web site may reference real estate listing(s) held by a brokerage firm other than the broker and/or agent who owns this web site.
The accuracy of all information, regardless of source, including but not limited to open house information, square footages and lot sizes, is deemed reliable but not guaranteed and should be personally verified through personal inspection by and/or with the appropriate professionals. The data contained herein is copyrighted by Stellar Mls and is protected by all applicable copyright laws. Any unauthorized dissemination of this information is in violation of copyright laws and is strictly prohibited.
Properties in listings may have been sold or may no longer be available.
Copyright 2026 Stellar Mls. All rights reserved.
New listings near 6171 W Settler Drive
- New
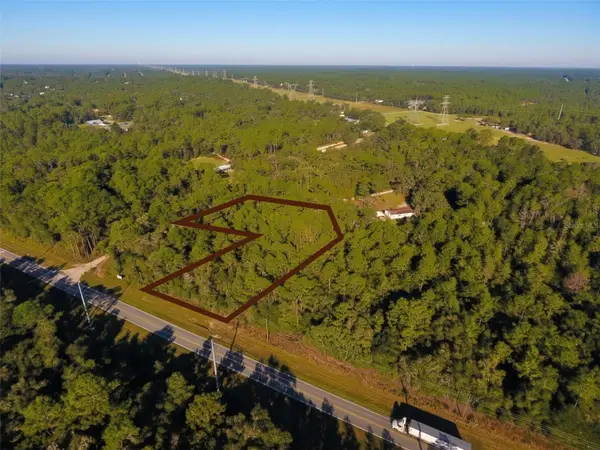 $310,000Active2.39 Acres
6572 N Lecanto Highway, BEVERLY HILLS, FL 34465
MLS# S5159735Listed by: CENTURY 21 EDGE - New
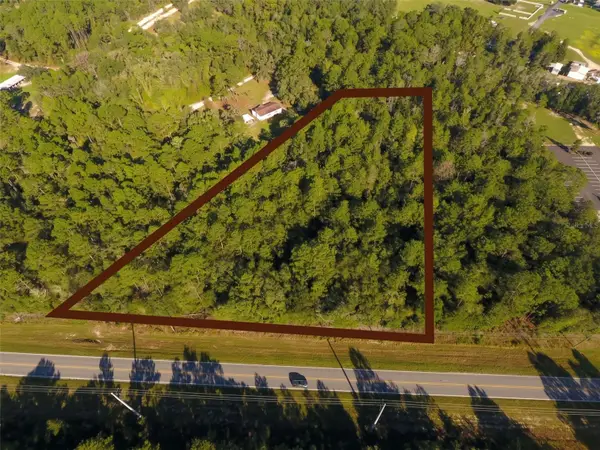 $320,000Active2.41 Acres
6636 N Lecanto Highway, BEVERLY HILLS, FL 34465
MLS# S5159736Listed by: CENTURY 21 EDGE - Open Wed, 11am to 12pmNew
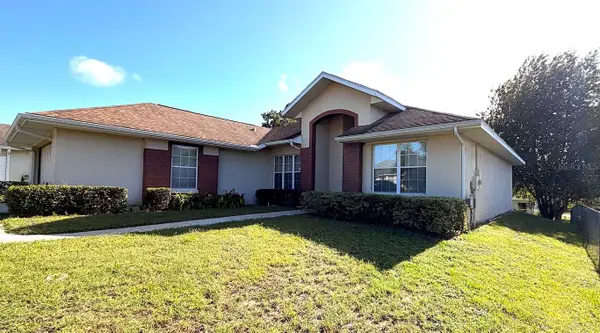 $129,000Active3 beds 2 baths1,563 sq. ft.
4235 N Stanwyck Terrace, BEVERLY HILLS, FL 34465
MLS# TB8560683Listed by: TRANZON DRIGGERS - New
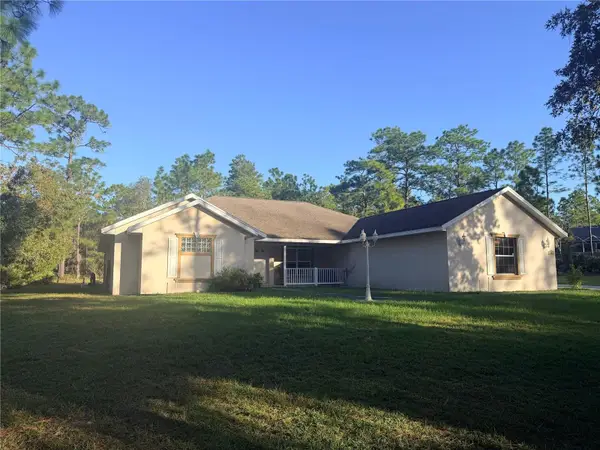 $325,000Active3 beds 2 baths1,959 sq. ft.
4860 N Cimarron Drive, BEVERLY HILLS, FL 34465
MLS# W7890499Listed by: NEXTHOME CABANAS REALTY - New
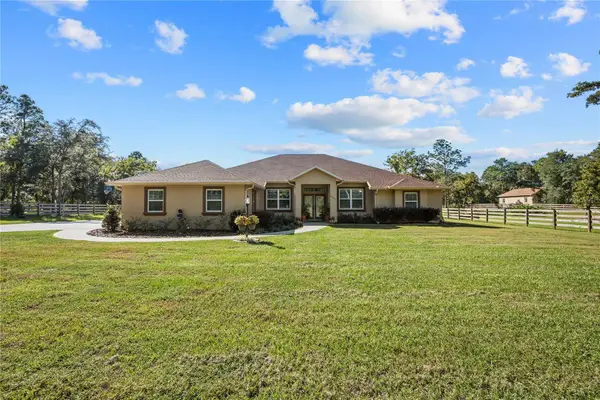 $875,000Active3 beds 2 baths2,386 sq. ft.
2402 N Stampede Drive, BEVERLY HILLS, FL 34465
MLS# TB8559366Listed by: COASTAL PROPERTIES GROUP INTERNATIONAL 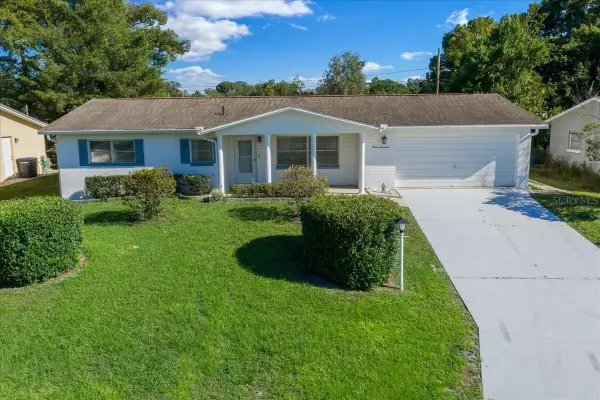 $185,000Pending2 beds 2 baths1,526 sq. ft.
317 S Barbour Street, BEVERLY HILLS, FL 34465
MLS# OM732524Listed by: HERRON REAL ESTATE LLC- New
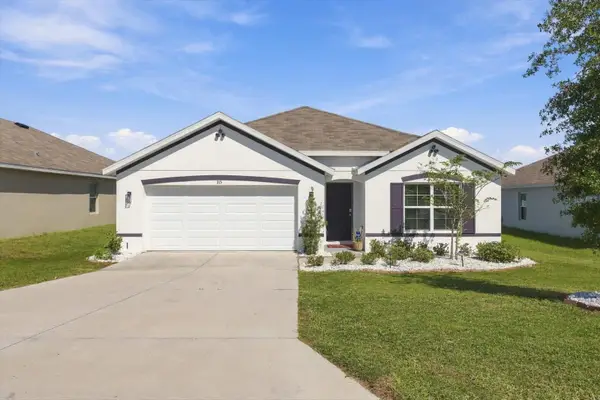 $318,000Active4 beds 2 baths1,828 sq. ft.
315 W Fairways View Drive, BEVERLY HILLS, FL 34465
MLS# TB8560915Listed by: ERA AMERICAN SUNCOAST REALTY - New
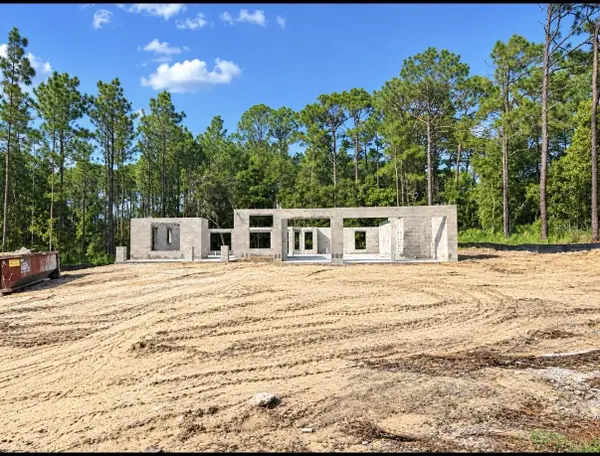 $468,850Active4 beds 3 baths2,265 sq. ft.
4981 N Mulberry Loop, BEVERLY HILLS, FL 34465
MLS# OM734544Listed by: ADAMS HOMES REALTY INC - New
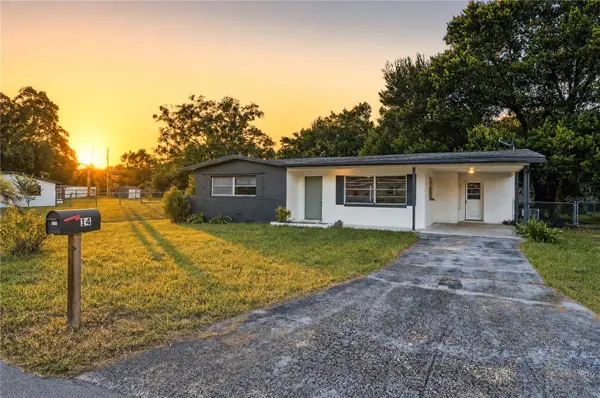 $170,000Active2 beds 2 baths1,112 sq. ft.
14 S Lee Street, BEVERLY HILLS, FL 34465
MLS# TB8560729Listed by: CIGAR CITY REALTY LLC - New
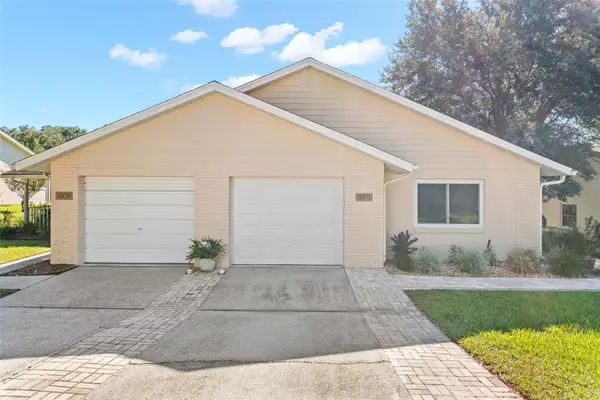 $215,000Active2 beds 2 baths1,393 sq. ft.
3571 N Timothy Terrace, BEVERLY HILLS, FL 34465
MLS# TB8553772Listed by: HOMAN REALTY GROUP INC


Protect your home and budget from life's surprises with an Assurant Home Warranty, backed by a partner that supports you through every step of homeownership. Explore Plans.
© 2026 Better Homes and Gardens Real Estate LLC. An Anywhere Real Estate company. All rights reserved. Better Homes and Gardens® Real Estate is a registered trademark owned by Meredith Operations Corporation, licensed to Better Homes and Gardens Real Estate LLC and used with permission. Better Homes and Gardens Real Estate LLC fully supports the principles of the Fair Housing Act and the Equal Opportunity Act. Listing information is deemed reliable but is not guaranteed accurate.
Each office is independently owned and operated.
Any services or products provided by third parties are not provided by, affiliated with or related to Better Homes and Gardens Real Estate LLC, or its affiliated companies.