
6722 W Sentinel Bluff Path, Beverly Hills, FL 34465
Local realty services provided by:Better Homes and Gardens Real Estate Atchley Properties
Listed by: sherri parker
Office: sherri c parker & associates
MLS#:OM732599
Source:MFRMLS
Price summary
- Price:$1,350,000
- Price per sq. ft.:$283.38
About this home
WATCH YOUR HORSES FROM ALMOST EVERY ROOM in this exceptional 10.01 ac equestrian property surrounded by beautiful vinyl fencing.Close the gate and enjoy your private equestrian retreat on 10.01 ac of luxurious pasture surrounded by impressive vinyl fencing. The impressive 6 stall center aisle barn includes an oversized foaling stall, massive hay room and tractor storage area, air conditioned tack/feed room and covered storage for two large horse trailers or RV's with electric hookups. The spacious home features 14 ft ceilings, a double sided fireplace, elegant formal living and dining rooms and a glass filled family room overlooking the pool and pastures. Outdoor living is just as impressive. The expansive screened lanai provides plenty of room for multiple seating, dining and entertainment areas. Enjoy the large heated pool and attached spa while watching your horses graze in the surrounding fenced pastures. The large kitchen offers abundant cabinetry, a huge pantry and an eating area with pool and pasture views. The primary suite includes a luxurious bath, 2 walk-in closets, sitting area and lanai and pool access. Pine Ridge Farms offers a wonderful community with many riding options nearby. A thriving retail and commercial area with numerous restaurants and shopping is approx 10 minutes away and King's Bay and Crystal River are within 5 miles. The Suncoast Parkway to Tampa is close by and is approx 1 hour to the Tampa Airport for an easy commute....
Contact an agent
Home facts
- Year built:2002
- Subdivision & Development:PINERIDGE FARMS
- Listing ID #:OM732599
- Added:1 day(s) ago
- Updated:September 22, 2026 at 03:38 AM
Rooms and interior
- Bedrooms:3
- Total bathrooms:3
- Full bathrooms:2
- Half bathrooms:1
- Flooring:Carpet, Ceramic Tile, Laminate
- Dining Description:Formal Dining Room
- Kitchen Description:Built-In Oven, Cooktop, Dishwasher, Kitchen/Family Room Combo, Microwave, Range, Refrigerator, Solid Surface Counters, Stone Counters, Wet Bar
- Bedroom Description:High Ceilings, Primary Bedroom Main Floor, Split Bedroom, Walk-In Closet(s)
- Living area:3,364 sq. ft.
Heating and cooling
- Cooling:Central Air, Zoned
- Heating:Central, Electric, Heat Pump, Zoned
- Central air:Yes
Structure and exterior
- Roof:Shingle
- Year built:2002
- Building area:3,364 sq. ft.
- Lot area:10.01 Acres
- Lot Features:Cleared, Farm, Irregular Lot, Landscaped, Level, Oversized, Pasture, Paved, Zoned for Horses
- Architectural Style:Contemporary
- Construction Materials:Concrete, Stucco
- Exterior Features:Covered Porch/Patio, Enclosed, Front Porch, Garden, Lighting, Private Mailbox, Rear Porch, Screened
- Foundation Description:Slab
- Levels:1 Story
Schools
- High school:Crystal River High School
- Middle school:Crystal River Middle School
- Elementary school:Central Ridge Elementary School
Utilities
- Water:Public, Water Connected, Well
- Sewer:Private, Private Sewer, Public, Septic Tank
Finances and disclosures
- Price:$1,350,000
- Price per sq. ft.:$283.38
- Tax amount:$11,409 (2025)
Features and amenities
- Appliances:Built-in Oven, Cooktop, Dishwasher, Dryer, Electric Water Heater, Irrigation Equipment, Microwave, Range, Refrigerator, Washer
- Laundry features:Dryer, Electric Dryer Hookup, Inside, Laundry Room, Washer, Washer Hookup
- Amenities:Built-In Features, Cable Connected, Ceiling Fans(s), Crown Molding, High Ceilings, Irrigation Equipment, Kitchen/Family Room Combo, Primary Bedroom Main Floor, Solid Surface Counters, Split Bedroom, Sprinkler Well, Stone Counters, Thermostat, Tray Ceiling(s), Walk-In Closet(s), Wet Bar, Window Treatments
- Pool features:Gunite, Heated, In Ground, Private Pool, Screen Enclosure, Sweep
Parking
- Parking description:3 Car Carport, Attached Garage, Circular Driveway, Covered, Driveway, Garage Door Opener, Garage Faces Side, Ground Level, Guest, Off Street, RV Access/Parking, Rv Carport, Workshop in Garage
- Garage:Yes
- Garage spaces:3
- Carport spaces:3
 The information being provided by Stellar Mls is for the consumer's personal, non-commercial use and may not be used for any purpose other than to identify prospective properties consumer may be interested in purchasing. Any information relating to real estate for sale referenced on this web site comes from the Internet Data Exchange (IDX) program of the Stellar Mls. Better Homes and Gardens Real Estate Atchley Properties is not a Multiple Listing Service (MLS), nor does it offer MLS access. This website is a service of Better Homes and Gardens Real Estate Atchley Properties, a broker participant of Stellar Mls. This web site may reference real estate listing(s) held by a brokerage firm other than the broker and/or agent who owns this web site.
The accuracy of all information, regardless of source, including but not limited to open house information, square footages and lot sizes, is deemed reliable but not guaranteed and should be personally verified through personal inspection by and/or with the appropriate professionals. The data contained herein is copyrighted by Stellar Mls and is protected by all applicable copyright laws. Any unauthorized dissemination of this information is in violation of copyright laws and is strictly prohibited.
Properties in listings may have been sold or may no longer be available.
Copyright 2026 Stellar Mls. All rights reserved.
The information being provided by Stellar Mls is for the consumer's personal, non-commercial use and may not be used for any purpose other than to identify prospective properties consumer may be interested in purchasing. Any information relating to real estate for sale referenced on this web site comes from the Internet Data Exchange (IDX) program of the Stellar Mls. Better Homes and Gardens Real Estate Atchley Properties is not a Multiple Listing Service (MLS), nor does it offer MLS access. This website is a service of Better Homes and Gardens Real Estate Atchley Properties, a broker participant of Stellar Mls. This web site may reference real estate listing(s) held by a brokerage firm other than the broker and/or agent who owns this web site.
The accuracy of all information, regardless of source, including but not limited to open house information, square footages and lot sizes, is deemed reliable but not guaranteed and should be personally verified through personal inspection by and/or with the appropriate professionals. The data contained herein is copyrighted by Stellar Mls and is protected by all applicable copyright laws. Any unauthorized dissemination of this information is in violation of copyright laws and is strictly prohibited.
Properties in listings may have been sold or may no longer be available.
Copyright 2026 Stellar Mls. All rights reserved.New listings near 6722 W Sentinel Bluff Path
- New
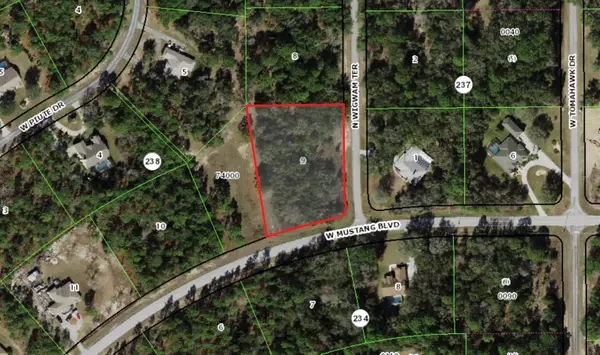 $119,900Active1.62 Acres
4324 N Wigwam Terrace, BEVERLY HILLS, FL 34465
MLS# OM732676Listed by: REMAX REALTY ONE - New
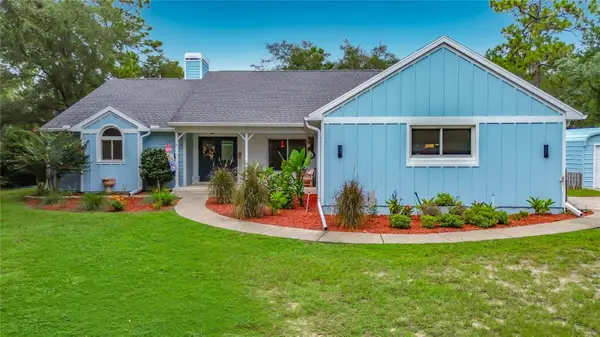 $569,900Active3 beds 2 baths2,028 sq. ft.
1821 W Begonia Drive, BEVERLY HILLS, FL 34465
MLS# OM732410Listed by: LPT REALTY, LLC - New
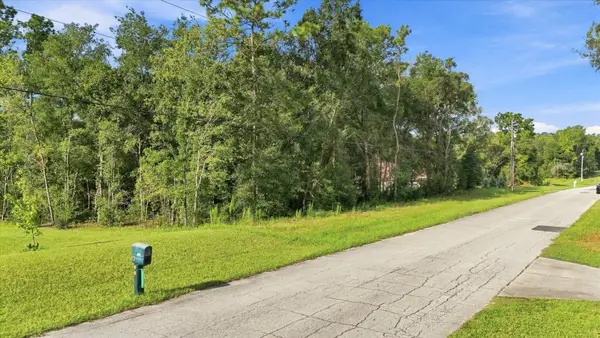 $100,000Active1.03 Acres
3286 W Birds Nest Drive, BEVERLY HILLS, FL 34465
MLS# O6442790Listed by: BRIJE REAL ESTATE LLC - New
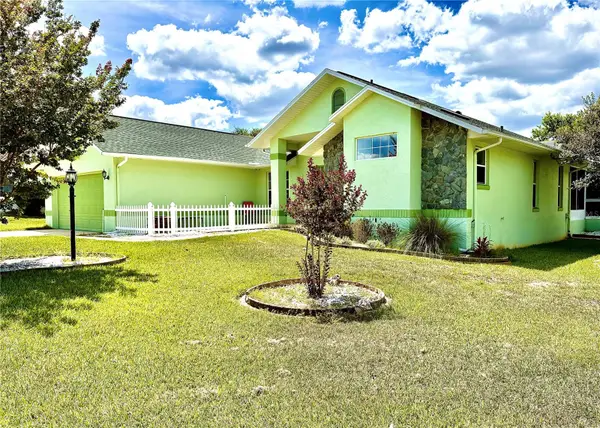 $292,500Active3 beds 2 baths2,089 sq. ft.
4463 N Bacall Loop, BEVERLY HILLS, FL 34465
MLS# OM732474Listed by: COLDWELL BANKER INVESTORS REAL - New
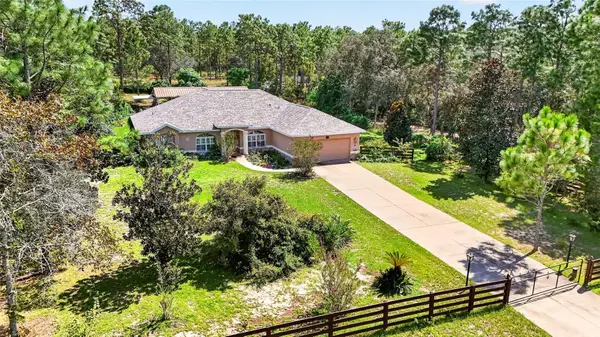 $720,000Active3 beds 2 baths2,135 sq. ft.
4295 N Bridger Drive, BEVERLY HILLS, FL 34465
MLS# OM732195Listed by: PEGASUS REALTY & ASSOC INC - New
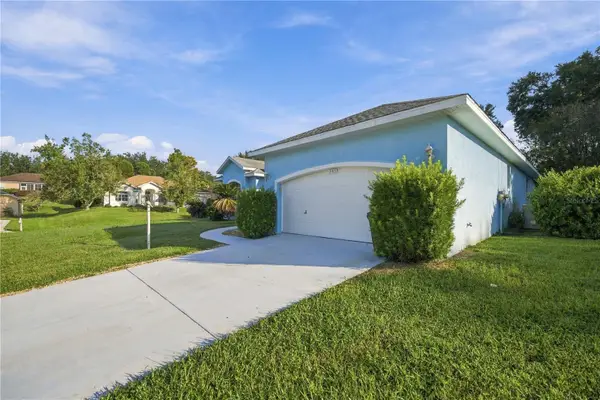 $285,000Active3 beds 2 baths2,136 sq. ft.
385 W Barclay Court, BEVERLY HILLS, FL 34465
MLS# OM732466Listed by: WALDEN & CO REALTY LLC - New
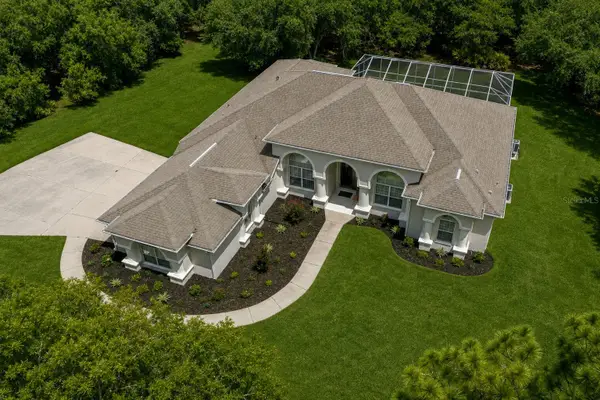 $625,000Active4 beds 3 baths2,818 sq. ft.
6410 W Pine Ridge Boulevard, BEVERLY HILLS, FL 34465
MLS# OM731853Listed by: EPIQUE REALTY INC. - New
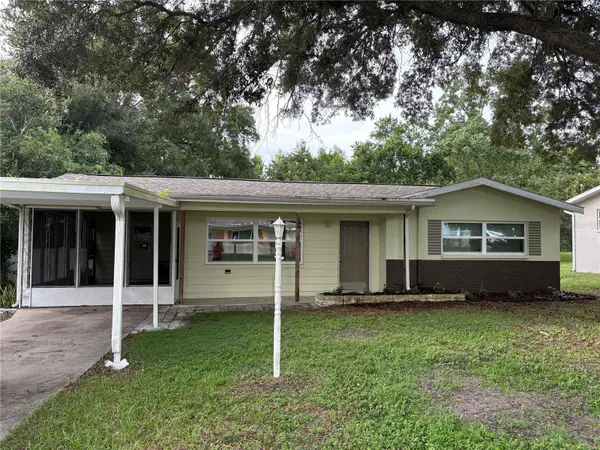 $174,900Active2 beds 2 baths1,112 sq. ft.
12 N Jefferson Street, BEVERLY HILLS, FL 34465
MLS# TB8548619Listed by: RE FLORIDA HOMES - New
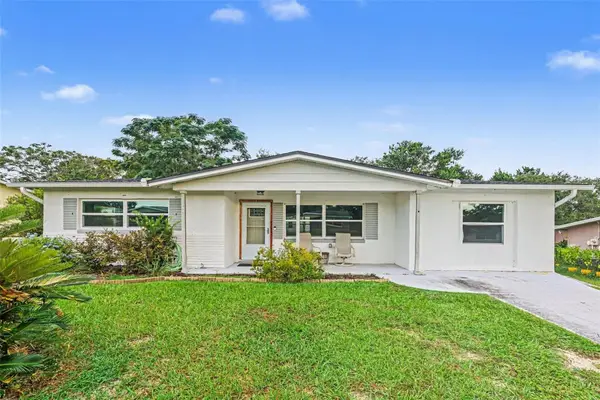 $200,000Active3 beds 2 baths1,487 sq. ft.
80 S Adams Street, BEVERLY HILLS, FL 34465
MLS# TB8547823Listed by: MARK SPAIN REAL ESTATE


Protect your home and budget from life's surprises with an Assurant Home Warranty, backed by a partner that supports you through every step of homeownership. Explore Plans.
© 2026 Better Homes and Gardens Real Estate LLC. An Anywhere Real Estate company. All rights reserved. Better Homes and Gardens® Real Estate is a registered trademark owned by Meredith Operations Corporation, licensed to Better Homes and Gardens Real Estate LLC and used with permission. Better Homes and Gardens Real Estate LLC fully supports the principles of the Fair Housing Act and the Equal Opportunity Act. Listing information is deemed reliable but is not guaranteed accurate.
Each office is independently owned and operated.
Any services or products provided by third parties are not provided by, affiliated with or related to Better Homes and Gardens Real Estate LLC, or its affiliated companies.