
1012 NE 116th St, Biscayne Park, FL 33161
Local realty services provided by:Better Homes and Gardens Real Estate Destinations
1012 NE 116th St,Biscayne Park, FL 33161
$1,140,000
- 3 Beds
- 2 Baths
- - sq. ft.
- Single family
- Sold
Listed by: sara richmond
Office: keller williams eagle realty305-757-1700
MLS#:A12056535
Source:SEFMLS
Sorry, we are unable to map this address
Price summary
- Price:$1,140,000
About this home
Beautifully updated 3-bedroom, 2-bathroom ranch-style home nestled on an oversized 11,400 SF lot in the heart of Biscayne Park. Thoughtfully expanded with a permitted 2020 addition, this light-filled home seamlessly blends modern living with its original charm. The open floor plan is ideal for everyday living and entertaining, with French doors from the main living area opening to the backyard deck. The spacious primary suite features a walk-in closet, an en-suite bath, and French doors leading to the deck, creating a peaceful, private retreat.
The updated kitchen features premium stainless steel appliances, including a gas range, and abundant storage. Original Dade County pine and oak flooring adds warmth, character, and timeless appeal throughout. A spacious laundry room with a walk-in pantry offers a private exterior entrance and an adjoining flex space.
A separate plumbed storage room provides flexibility and could easily be converted back into a half bath or incorporated into an expanded bathroom.
The backyard offers a tranquil setting with mature fruit trees, a majestic protected live oak, and an expansive deck that extends the home's indoor-outdoor living. The home features a flat roof installed in 2020.
Ideally located near Miami Country Day School and a variety of highly regarded public, private, and Montessori schools, as well as parks, shopping, dining, and major highways.
Welcome home. Your Biscayne Park lifestyle begins here....
Contact an agent
Home facts
- Year built:1951
- Subdivision & Development:1ST ADDN BISCAYNE LAWN
- Listing ID #:A12056535
- Updated:September 08, 2026 at 07:59 PM
Rooms and interior
- Bedrooms:3
- Total bathrooms:2
- Full bathrooms:2
- Flooring:Hardwood, Wood
- Bathrooms Description:Dual Sinks
- Kitchen Description:Dishwasher, Gas Range, Ice Maker, Kitchen Island, Microwave, Pantry, Refrigerator
- Bedroom Description:Main Level Primary, Split Bedroom, Walk-In Closets
Heating and cooling
- Cooling:Ceiling Fans, Central Air
- Heating:Central
- Central air:Yes
Structure and exterior
- Roof:Flat
- Year built:1951
- Architectural Style:Detached, One Story, Ranch
- Construction Materials:Block
- Exterior Features:Deck, Fence, Fruit Trees, Open, Porch, Room For Pool, Security High Impact Doors, Storm Security Shutters
- Levels:1 Story
Schools
- Middle school:North Miami
Utilities
- Water:Public
- Sewer:Septic Tank
Finances and disclosures
- Price:$1,140,000
- Tax amount:$5,050 (2025)
Features and amenities
- Appliances:Dishwasher, Dryer, Gas Range, Gas Water Heater, Ice Maker, Microwave, Refrigerator, Some Gas Appliances, Washer
- Laundry features:Dryer, Laundry Tub, Washer
- Amenities:Closet Cabinetry, High Ceilings, Lighting, Pantry
Parking
- Parking description:Driveway, Parking Pad
New listings near 1012 NE 116th St
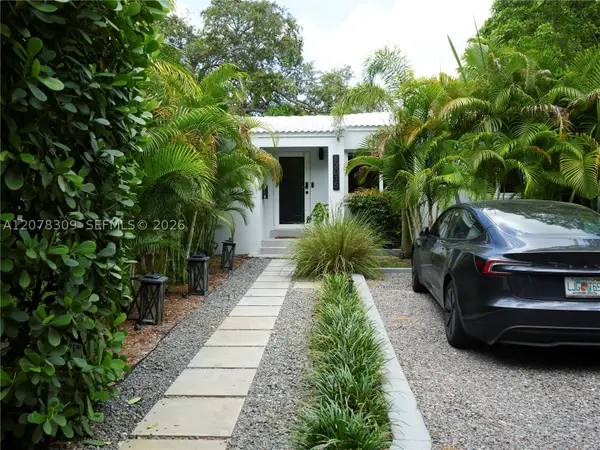 $1,388,000Active3 beds 4 baths2,105 sq. ft.
12015 NE 10 Ave, Biscayne Park, FL 33161
MLS# A12078309Listed by: LUMER REAL ESTATE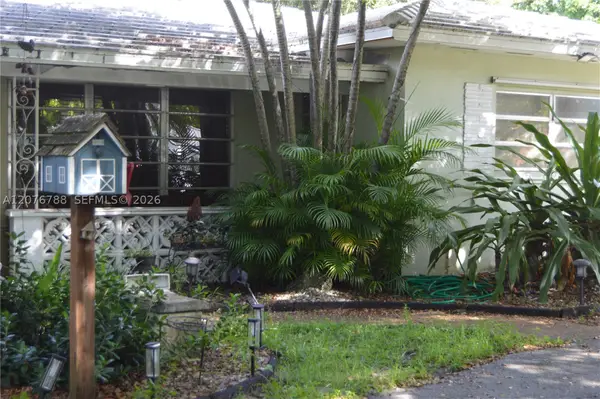 $1,195,000Active3 beds 2 baths2,617 sq. ft.
11429 NE 11th Pl, Biscayne Park, FL 33161
MLS# A12076788Listed by: BISCAYNE REAL ESTATE GROUP INC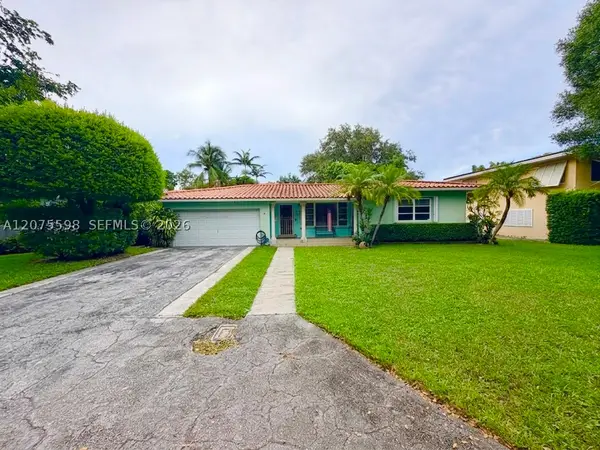 $900,000Pending3 beds 2 baths2,359 sq. ft.
951 NE 115th St, Biscayne Park, FL 33161
MLS# A12075598Listed by: GLOBAL LUXURY REALTY LLC- Open Sat, 12 to 3pm
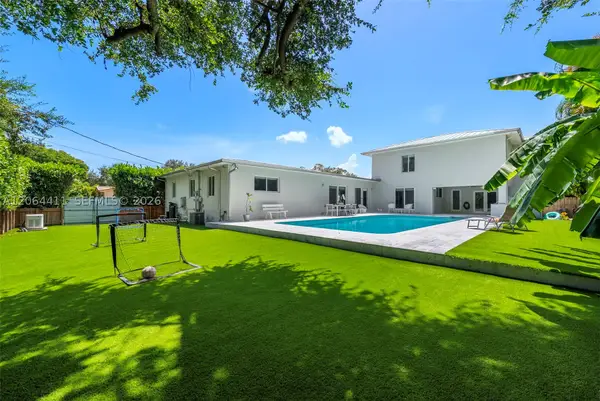 $2,499,000Active5 beds 5 baths3,888 sq. ft.
831 NE 109th St, Biscayne Park, FL 33161
MLS# A12064411Listed by: COMPASS FLORIDA, LLC 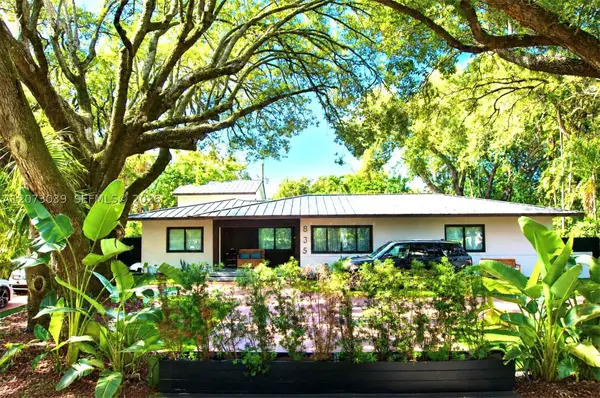 $2,699,000Active4 beds 4 baths3,256 sq. ft.
835 NE 120th St, Biscayne Park, FL 33161
MLS# A12073039Listed by: COMPASS FLORIDA, LLC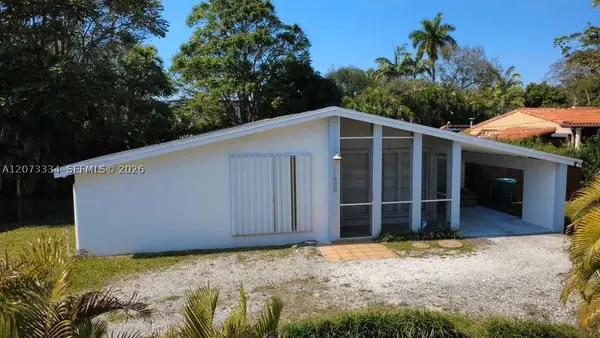 $900,000Active2 beds 2 baths1,245 sq. ft.
11600 NE 6th Ave, Biscayne Park, FL 33161
MLS# A12073334Listed by: RE/MAX ADVANCE REALTY II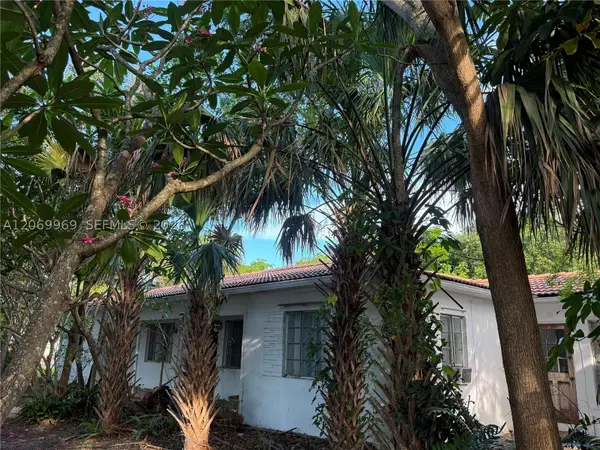 $1,075,000Active2 beds 2 baths1,908 sq. ft.
1120 NE 115th St, Biscayne Park, FL 33161
MLS# A12069969Listed by: REALTY ONE GROUP EVOLUTION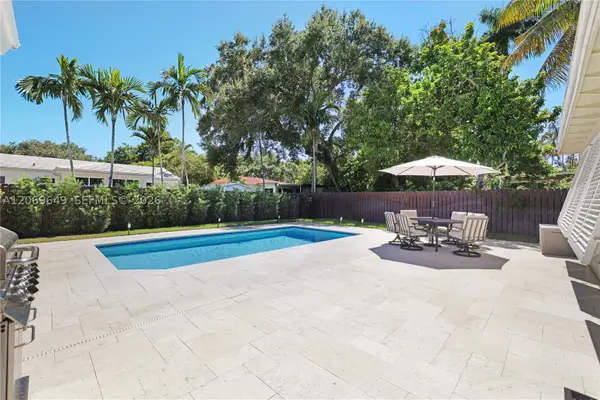 $1,147,000Pending3 beds 2 baths2,227 sq. ft.
940 NE 117th St, Biscayne Park, FL 33161
MLS# A12069649Listed by: KELLER WILLIAMS CAPITAL REALTY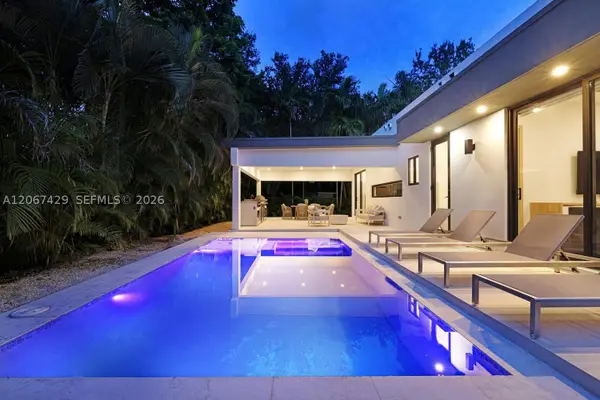 $2,600,000Active5 beds 4 baths3,058 sq. ft.
1015 NE 114th St, Biscayne Park, FL 33161
MLS# A12067429Listed by: COLDWELL BANKER REALTY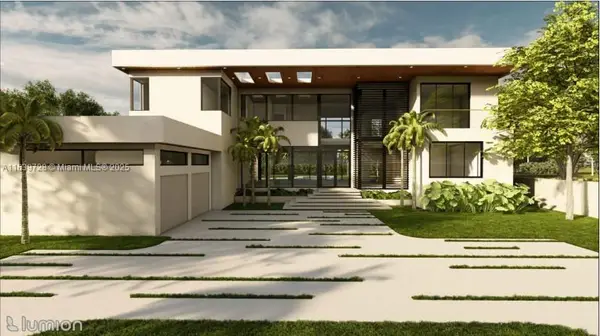 $1,699,000Active0.47 Acres
11140 Griffing Blvd, Biscayne Park, FL 33161
MLS# A11639728Listed by: FLORIDA BANKERS REALTY, INC.


Protect your home and budget from life's surprises with an Assurant Home Warranty, backed by a partner that supports you through every step of homeownership. Explore Plans.
© 2026 Better Homes and Gardens Real Estate LLC. An Anywhere Real Estate company. All rights reserved. Better Homes and Gardens® Real Estate is a registered trademark owned by Meredith Operations Corporation, licensed to Better Homes and Gardens Real Estate LLC and used with permission. Better Homes and Gardens Real Estate LLC fully supports the principles of the Fair Housing Act and the Equal Opportunity Act. Listing information is deemed reliable but is not guaranteed accurate.
Each office is independently owned and operated.
Any services or products provided by third parties are not provided by, affiliated with or related to Better Homes and Gardens Real Estate LLC, or its affiliated companies.