
1030 NE 121st St, Biscayne Park, FL 33161
Local realty services provided by:Better Homes and Gardens Real Estate Destinations
Listed by: rocio budetta
Office: lokation954-545-5583
MLS#:A12112158
Source:SEFMLS
Price summary
- Price:$1,795,000
- Price per sq. ft.:$659.44
About this home
Brand-new single-story construction on an oversized 10,200 SF lot in the heart of Biscayne Park. This 4 bed / 3.5 bath CBS home features an open floor plan where the kitchen, living and dining areas flow together, with designer finishes throughout. The kitchen offers a full appliance package, a pantry and a sunny breakfast area. The primary suite includes a walk-in closet and a spa-style bath with a freestanding tub and separate shower. Brand-new custom sheer ripple-fold curtains are installed in every room, including the living room, and can stay with the home if the buyer wants them. Step outside to a 15x30 pool, covered porch and patio, framed by mature, irrigated landscaping on a fully fenced lot. Built for peace of mind: clear impact glass throughout, slate roof, owned alarm system, security cameras and indoor/outdoor speakers. Insulated 2-car attached garage plus driveway parking. No HOA. Minutes to Biscayne Blvd, Miami Shores, North Miami and the beaches. Some photos have been digitally staged. Listing agent is a member of the seller LLC....
Contact an agent
Home facts
- Year built:2025
- Subdivision & Development:PRIORS 1ST ADDN TO BISCAY
- Listing ID #:A12112158
- Updated:November 06, 2026 at 11:06 AM
Rooms and interior
- Bedrooms:4
- Total bathrooms:4
- Full bathrooms:3
- Half bathrooms:1
- Flooring:Tile
- Bathrooms Description:Dual Sinks, Garden Tub/Roman Tub, Separate Shower
- Kitchen Description:Dishwasher, Electric Range, Microwave, Pantry, Refrigerator
- Bedroom Description:Main Level Primary, Walk-In Closets
- Living area:1,872 sq. ft.
Heating and cooling
- Cooling:Central Air, Electric
- Heating:Central, Electric
- Central air:Yes
Structure and exterior
- Roof:Slate
- Year built:2025
- Building area:1,872 sq. ft.
- Lot area:0.23 Acres
- Lot Features:Flood Zone, Sprinkler System
- Architectural Style:Detached, One Story
- Construction Materials:Block
- Exterior Features:Fence, Open, Patio, Porch
- Levels:1 Story
Schools
- Middle school:North Miami
Utilities
- Water:Public
- Sewer:Public Sewer
Finances and disclosures
- Price:$1,795,000
- Price per sq. ft.:$659.44
- Tax amount:$10,707 (2025)
Features and amenities
- Appliances:Dishwasher, Dryer, Electric Range, Electric Water Heater, Microwave, Refrigerator, Washer
- Laundry features:Dryer, Washer
- Amenities:Closet Cabinetry, Impact Glass Windows, Lighting, Pantry, Security System Owned
- Pool features:In Ground, Pool
Parking
- Parking description:Driveway, Garage Door Opener
- Garage:Yes
- Garage spaces:2
New listings near 1030 NE 121st St
- New
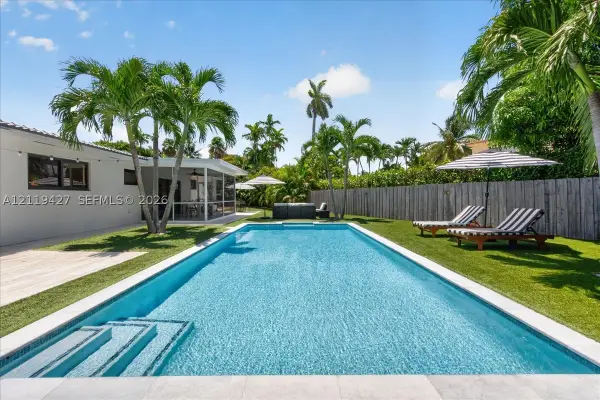 $1,250,000Active2 beds 2 baths2,102 sq. ft.
11504 NE 6th Ave, Biscayne Park, FL 33161
MLS# A12119427Listed by: GRABER REALTY GROUP LLC - Open Sat, 2 to 4pmNew
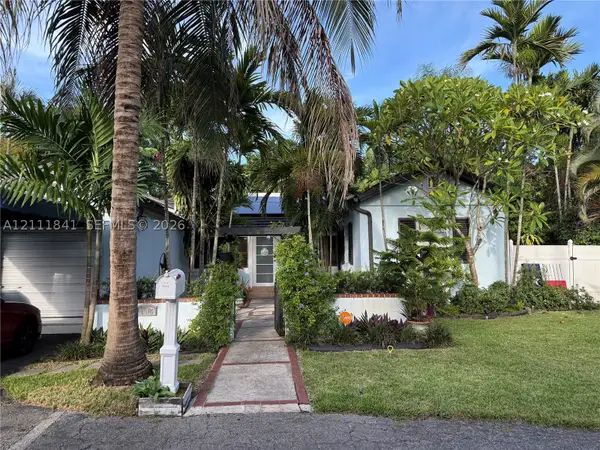 $969,000Active2 beds 1 baths1,251 sq. ft.
12015 NE 6th Ave, Biscayne Park, FL 33161
MLS# A12111841Listed by: NV REALTY SERVICES, INC. - New
 $1,699,999Active4 beds 4 baths2,856 sq. ft.
11530 NE 7th Avenue, Biscayne Park, FL 33161
MLS# B26093861Listed by: COMPASS FLORIDA LLC 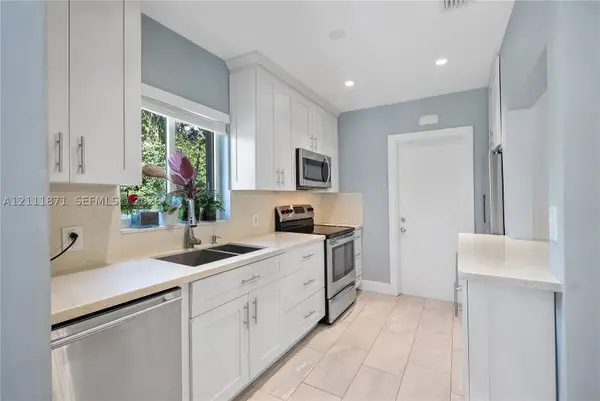 $1,200,000Active2 beds 1 baths1,036 sq. ft.
740 NE 112th St, Biscayne Park, FL 33161
MLS# A12111871Listed by: BISCAYNE REAL ESTATE GROUP INC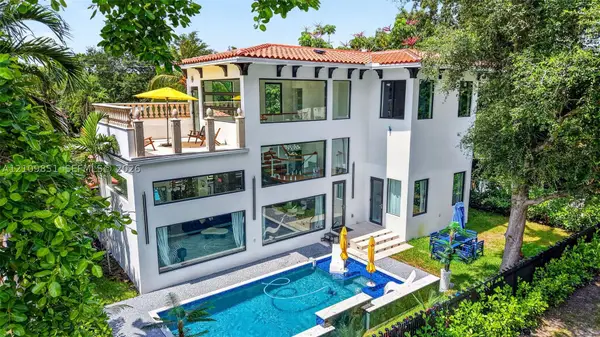 $2,999,000Active4 beds 5 baths3,727 sq. ft.
941 NE 119th St, Biscayne Park, FL 33161
MLS# A12109851Listed by: COLDWELL BANKER REALTY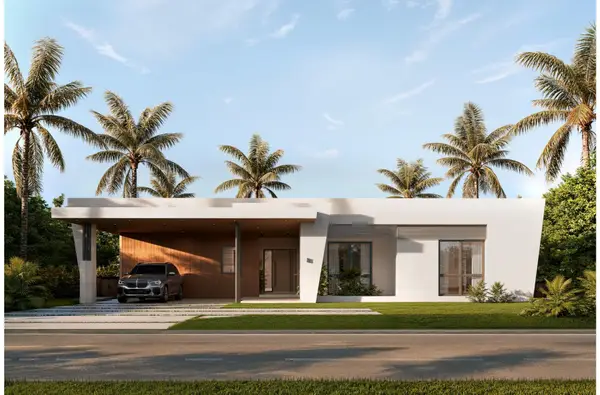 $3,850,000Active5 beds 6 baths3,456 sq. ft.
11815 NE 6th Avenue, Biscayne Park, FL 33161
MLS# B26084507Listed by: FORTUNE CHRISTIE'S INTERNATIONAL REAL ESTATE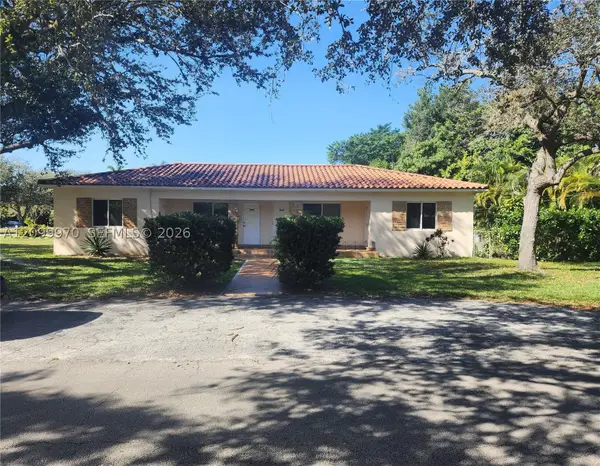 $780,000Pending-- beds -- baths1,668 sq. ft.
12000 NE 10th Ave, Biscayne Park, FL 33161
MLS# A12099970Listed by: LPT REALTY, LLC- Open Sun, 2 to 4pm
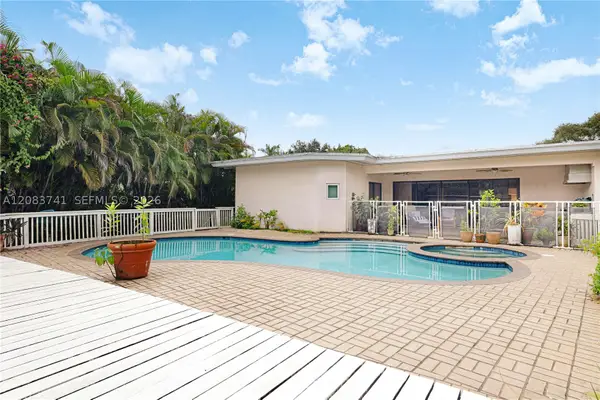 $1,500,000Active4 beds 3 baths2,742 sq. ft.
633 NE 119th St, Biscayne Park, FL 33161
MLS# A12083741Listed by: KELLER WILLIAMS CAPITAL REALTY - Open Sat, 1 to 3pm
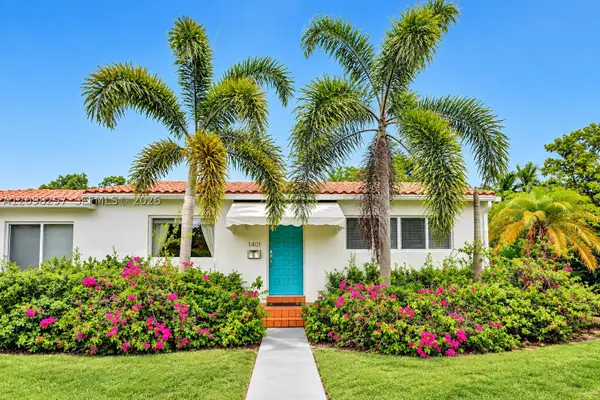 $1,225,000Active3 beds 2 baths1,683 sq. ft.
11401 NE 10 Ave, Miami, FL 33161
MLS# A12098297Listed by: MIAMI WATERFRONT REALTY


Protect your home and budget from life's surprises with an Assurant Home Warranty, backed by a partner that supports you through every step of homeownership. Explore Plans.
© 2026 Better Homes and Gardens Real Estate LLC. An Anywhere Real Estate company. All rights reserved. Better Homes and Gardens® Real Estate is a registered trademark owned by Meredith Operations Corporation, licensed to Better Homes and Gardens Real Estate LLC and used with permission. Better Homes and Gardens Real Estate LLC fully supports the principles of the Fair Housing Act and the Equal Opportunity Act. Listing information is deemed reliable but is not guaranteed accurate.
Each office is independently owned and operated.
Any services or products provided by third parties are not provided by, affiliated with or related to Better Homes and Gardens Real Estate LLC, or its affiliated companies.