
4 Peekins Cove Drive, Boca Grande, FL 33921
Local realty services provided by:Better Homes and Gardens Real Estate Lifestyles Realty
Listed by: olivia jones
Office: parsley baldwin real estate
MLS#:D6148835
Source:MFRMLS
Price summary
- Price:$10,875,000
- Price per sq. ft.:$1,000.83
About this home
—Estimated Completion First Quarter 2027. Welcome to 4 Peekins Cove, where laid-back island living meets affluent coastal style on the shimmering waters of Charlotte Harbor. This exceptional new-construction residence offers 4 bedrooms, 4 full and 2 half baths, and a 3-car garage—all thoughtfully designed to capture breathtaking harbor views.
The open-concept interior flows effortlessly into expansive outdoor living areas featuring an elevated heated infinity pool and spa, fire pit, and generous entertaining spaces. A private dock with boat lift places world-class boating and fishing directly in your backyard. Spend the morning pursuing Boca Grande’s legendary tarpon, the afternoon relaxing on pristine Gulf beaches, and the evening golf-carting into the charming village for boutique shopping and dining.
The custom gourmet kitchen will showcase premium cabinetry, designer finishes, and top-of-the-line appliances, while spacious gathering areas and private guest accommodations make the home equally suited for intimate island living and memorable entertaining.
Elevated and constructed to the latest storm and hurricane codes with impact-rated windows and doors, this home is designed to provide enhanced safety, security, and year-round peace of mind. The builder brings a proven track record of creating thoughtfully engineered, storm-resilient homes built for coastal living.
From sunrise coffee overlooking Charlotte Harbor to evenings gathered around the fire as boats drift by, every detail celebrates refined waterfront living. Boca Grande is your home, Charlotte Harbor is your playground—and the world is your oyster....
Contact an agent
Home facts
- Year built:2026
- Subdivision & Development:EAST SHORE ACRES
- Listing ID #:D6148835
- Added:3 day(s) ago
- Updated:September 21, 2026 at 07:14 PM
Rooms and interior
- Bedrooms:4
- Total bathrooms:6
- Full bathrooms:4
- Half bathrooms:2
- Flooring:Hardwood
- Kitchen Description:Built-In Oven, Dishwasher, Disposal, Freezer, Ice Maker, Microwave, Refrigerator, Solid Surface Counters, Solid Wood Cabinets, Wine Refrigerator
- Basement Description:Block
- Living area:3,953 sq. ft.
Heating and cooling
- Cooling:Central Air
- Heating:Electric
- Central air:Yes
Structure and exterior
- Roof:Metal
- Year built:2026
- Building area:3,953 sq. ft.
- Lot area:0.32 Acres
- Construction Materials:Block, Hardi Plank Type
- Foundation Description:Block
- Levels:2 Story
Utilities
- Water:Public
- Sewer:Public, Public Sewer
Finances and disclosures
- Price:$10,875,000
- Price per sq. ft.:$1,000.83
- Tax amount:$35,108 (2025)
Features and amenities
- Appliances:Built-in Oven, Dishwasher, Disposal, Electric Water Heater, Freezer, Ice Maker, Irrigation Equipment, Microwave, Refrigerator, Wine Refrigerator
- Laundry features:Inside, Laundry Room
- Amenities:Ceiling Fans(s), Elevator, Irrigation Equipment, Solid Surface Counters, Solid Wood Cabinets, Vaulted Ceiling(s)
- Pool features:Heated, Private Pool
Parking
- Parking description:Attached Garage
- Garage:Yes
- Garage spaces:3
 The information being provided by Stellar Mls is for the consumer's personal, non-commercial use and may not be used for any purpose other than to identify prospective properties consumer may be interested in purchasing. Any information relating to real estate for sale referenced on this web site comes from the Internet Data Exchange (IDX) program of the Stellar Mls. Better Homes and Gardens Real Estate Lifestyles Realty is not a Multiple Listing Service (MLS), nor does it offer MLS access. This website is a service of Better Homes and Gardens Real Estate Lifestyles Realty, a broker participant of Stellar Mls. This web site may reference real estate listing(s) held by a brokerage firm other than the broker and/or agent who owns this web site.
The accuracy of all information, regardless of source, including but not limited to open house information, square footages and lot sizes, is deemed reliable but not guaranteed and should be personally verified through personal inspection by and/or with the appropriate professionals. The data contained herein is copyrighted by Stellar Mls and is protected by all applicable copyright laws. Any unauthorized dissemination of this information is in violation of copyright laws and is strictly prohibited.
Properties in listings may have been sold or may no longer be available.
Copyright 2026 Stellar Mls. All rights reserved.
The information being provided by Stellar Mls is for the consumer's personal, non-commercial use and may not be used for any purpose other than to identify prospective properties consumer may be interested in purchasing. Any information relating to real estate for sale referenced on this web site comes from the Internet Data Exchange (IDX) program of the Stellar Mls. Better Homes and Gardens Real Estate Lifestyles Realty is not a Multiple Listing Service (MLS), nor does it offer MLS access. This website is a service of Better Homes and Gardens Real Estate Lifestyles Realty, a broker participant of Stellar Mls. This web site may reference real estate listing(s) held by a brokerage firm other than the broker and/or agent who owns this web site.
The accuracy of all information, regardless of source, including but not limited to open house information, square footages and lot sizes, is deemed reliable but not guaranteed and should be personally verified through personal inspection by and/or with the appropriate professionals. The data contained herein is copyrighted by Stellar Mls and is protected by all applicable copyright laws. Any unauthorized dissemination of this information is in violation of copyright laws and is strictly prohibited.
Properties in listings may have been sold or may no longer be available.
Copyright 2026 Stellar Mls. All rights reserved.New listings near 4 Peekins Cove Drive
- New
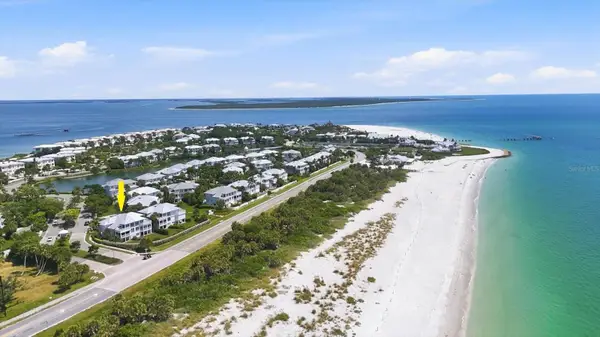 $2,125,000Active3 beds 3 baths1,924 sq. ft.
700 S Harbor Drive, BOCA GRANDE, FL 33921
MLS# D6148540Listed by: THE BRC GROUP, LLC - New
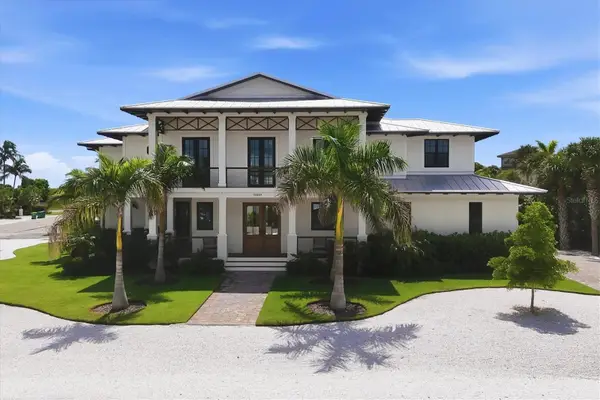 $4,850,000Active4 beds 5 baths2,972 sq. ft.
10009 Gasparilla Pass Boulevard, BOCA GRANDE, FL 33921
MLS# D6148817Listed by: PARSLEY BALDWIN REAL ESTATE - New
 $1,240,000Active2 beds 2 baths1,229 sq. ft.
5854 Gasparilla Road #M23, BOCA GRANDE, FL 33921
MLS# D6148779Listed by: MICHAEL SAUNDERS & CO. - BOCA  $5,600,000Active3 beds 4 baths2,714 sq. ft.
585 Buttonwood Bay Drive, BOCA GRANDE, FL 33921
MLS# D6148254Listed by: BOCA GRANDE REAL ESTATE, INC. $215,000Active-- beds -- baths330 sq. ft.
6020 Boca Grande Causeway #43 Boat Slip, BOCA GRANDE, FL 33921
MLS# D6147879Listed by: THE BRC GROUP, LLC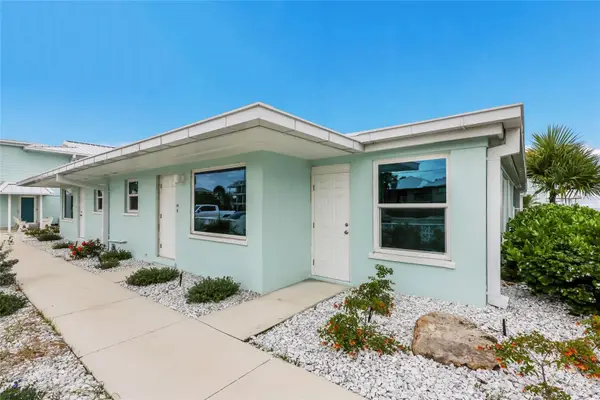 $1,100,000Active2 beds 2 baths1,098 sq. ft.
320 Gulf Boulevard #1A, BOCA GRANDE, FL 33921
MLS# D6147724Listed by: BOCA GRANDE REAL ESTATE, INC.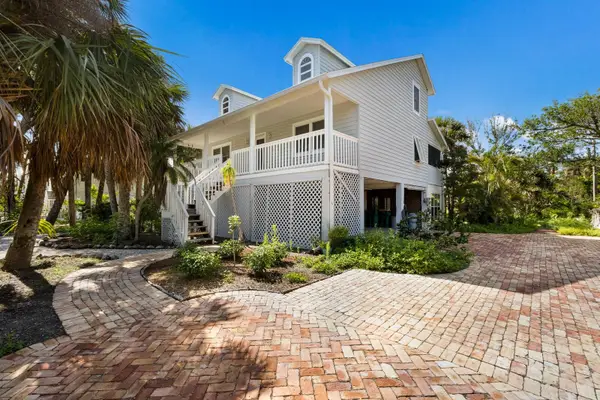 $2,495,000Active3 beds 2 baths1,361 sq. ft.
362 Baily Street, BOCA GRANDE, FL 33921
MLS# D6147419Listed by: BOCA GRANDE REAL ESTATE, INC.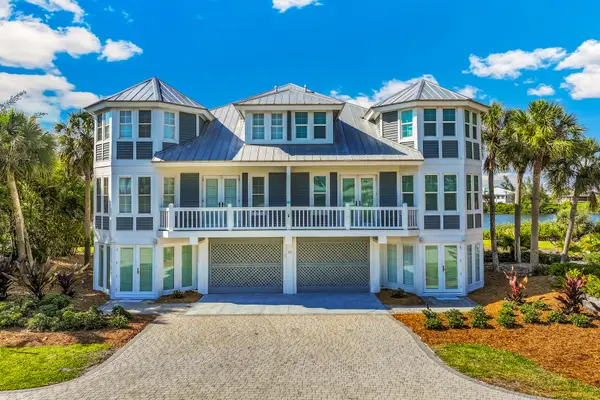 $4,750,000Active5 beds 7 baths5,064 sq. ft.
40 Seawatch Lake Drive, BOCA GRANDE, FL 33921
MLS# D6147259Listed by: GULF TO BAY SOTHEBY'S INTERNAT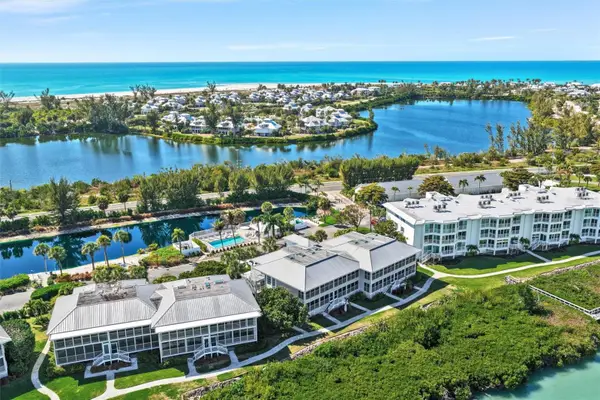 $1,237,000Active2 beds 2 baths1,049 sq. ft.
5854 Gasparilla Road #M22, BOCA GRANDE, FL 33921
MLS# TB8501126Listed by: COMPASS FLORIDA LLC


Protect your home and budget from life's surprises with an Assurant Home Warranty, backed by a partner that supports you through every step of homeownership. Explore Plans.
© 2026 Better Homes and Gardens Real Estate LLC. An Anywhere Real Estate company. All rights reserved. Better Homes and Gardens® Real Estate is a registered trademark owned by Meredith Operations Corporation, licensed to Better Homes and Gardens Real Estate LLC and used with permission. Better Homes and Gardens Real Estate LLC fully supports the principles of the Fair Housing Act and the Equal Opportunity Act. Listing information is deemed reliable but is not guaranteed accurate.
Each office is independently owned and operated.
Any services or products provided by third parties are not provided by, affiliated with or related to Better Homes and Gardens Real Estate LLC, or its affiliated companies.