
10074 Boca Vista Drive, Boca Raton, FL 33498
Local realty services provided by:Better Homes and Gardens Real Estate Florida 1st
Listed by: jason litt, eric s targan
Office: lokation
MLS#:B26096106
Source:RMLS
Price summary
- Price:$975,000
- Price per sq. ft.:$270.61
- Monthly HOA dues:$310
About this home
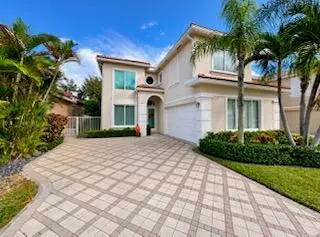
BRAND NEW OCTOBER 2026 ROOF!! Discover exceptional waterfront living in the desirable Boca Vista community of West Boca Raton! This impressive 2-story lakefront residence features 6 bedrooms, 4 full bathrooms, and a 2-car garage, offering an exceptional combination of spacious living areas, distinctive custom finishes, and beautiful lake views. Recent improvements include a BRAND NEW ROOF installed in October 2026, the primary bathroom was remodeled in 2024, upstairs guest bathroom was remodeled in 2026, and a new water heater installed in December 2025.
From the moment you enter, you'll appreciate the grand foyer, elegant architectural details, custom flooring, decorative mosaic inlays, crown molding, and bright, open living spaces. The thoughtfully designed floor plan offers exceptional flexibility with multiple living and entertaining areas, ideal for today's lifestyle. Granite flooring enhances the downstairs living areas and upstairs loft, while Italian tile flooring adds a distinctive touch throughout the remaining spaces.
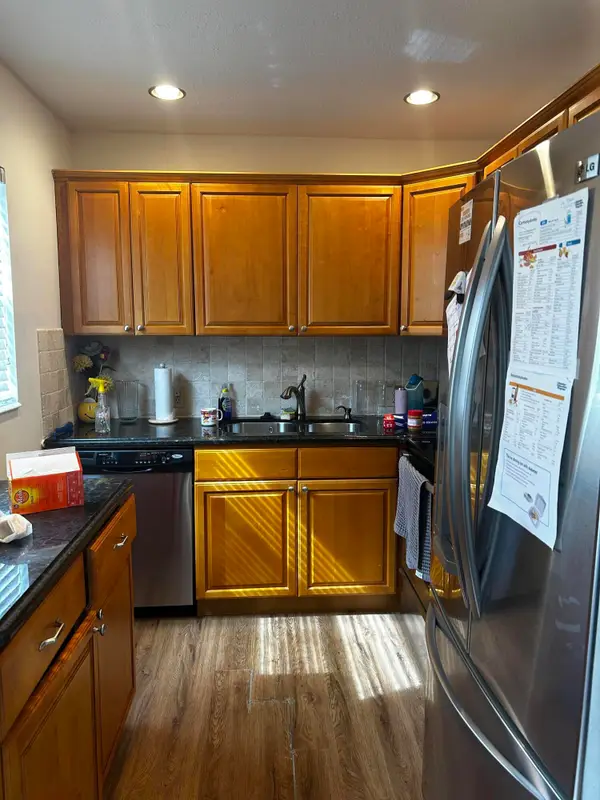
The beautifully appointed kitchen features soft blue cabinetry, striking granite countertops, a custom stone backsplash, stainless steel appliances, breakfast bar seating, and a convenient walk-in pantry. The adjacent breakfast nook provides abundant natural light and sliding glass doors leading to the covered, screened-in patio, creating an ideal setting for everyday dining and entertaining.
A highly desirable feature of this home is the additional 1st-floor bedroom complete with 2 walk-in closets and a full bathroom, making it ideal for guests, extended family, or multigenerational living. This convenient downstairs bedroom provides added flexibility, privacy, and functionality.
Upstairs, the spacious primary suite offers a private retreat with a tray ceiling, custom finishes, and 2 oversized walk-in closets, providing exceptional storage and organization. The beautifully remodeled primary bathroom, completed in 2024, showcases a luxurious freestanding soaking tub, built-in electric fireplace, dual floating vanities, Italian bathroom fixtures, and an expansive glass-enclosed walk-in shower. An additional bathroom was remodeled in 2026, featuring updated finishes and contemporary design.
The home also offers generously sized secondary bedrooms, each featuring its own walk-in closet, a versatile upstairs loft, a dedicated home office, and additional flex spaces providing endless possibilities for guests, working from home, a fitness area, or additional living space. With a total of 6 walk-in closets throughout the bedrooms, plus 3 additional linen closets, this home offers an abundance of storage. Additional conveniences include a dedicated laundry room with a new washer and dryer.
Step outside and enjoy peaceful lake views from the expansive backyard and covered, screened-in lanai. The tropical landscaping, additional paved patio area, and generous outdoor space create the perfect setting for relaxing, entertaining, and enjoying the beautiful South Florida weather.
Recent improvements and additional features include a BRAND NEW ROOF installed in October 2026, remodeled primary bathroom in 2024, additional remodeled bathroom in 2026, new water heater installed in December 2025, downstairs AC replaced in 2021, garage AC replaced in 2021, and upstairs AC replaced in 2019. The exterior was repainted in 2023. The home also features a new washer and dryer, accordion hurricane shutters upstairs, hurricane panels downstairs, Italian tile flooring, granite flooring, Italian bathroom fixtures and vanities, a covered and screened-in lakefront patio, and an attached 2-car garage equipped with over 30 electrical outlets.
Located in the desirable Boca Vista community, this home is part of an intimate neighborhood featuring approximately 30 single-family residences. The community offers a secured gated entrance, community swimming pool, sidewalks, and maintained common areas, providing an appealing residential setting in West Boca Raton. Conveniently situated off 441, residents enjoy easy access to shopping, dining, grocery stores, entertainment, and everyday conveniences. Nearby destinations include Uptown Boca and the many shopping and dining options along Glades Road and State Road 7. Outdoor recreation is also close by at Burt Aaronson South County Regional Park, offering golf, sports facilities, walking and biking trails, and recreational amenities. The area offers convenient access to West Boca schools, golf courses, parks, major roadways, and the beautiful beaches of Boca Raton....
Contact an agent
Home facts
- Year built:2003
- Subdivision & Development:Boca Vista
- Listing ID #:B26096106
- Added:4 day(s) ago
- Updated:November 08, 2026 at 04:20 PM
Rooms and interior
- Bedrooms:6
- Total bathrooms:4
- Full bathrooms:4
- Flooring:Marble, Tile
- Kitchen Description:Dishwasher, Disposal, Microwave, Refrigerator
- Living area:3,603 sq. ft.
Heating and cooling
- Cooling:Ceiling Fans, Central Air, Electric
- Heating:Central, Electric
- Central air:Yes
Structure and exterior
- Roof:Other, Spanish Tile
- Year built:2003
- Building area:3,603 sq. ft.
- Construction Materials:Block, Stucco
- Exterior Features:Patio, Porch, Screened
- Foundation Description:Slab
Schools
- High school:Olympic Heights
- Middle school:Eagles Landing
- Elementary school:Sunrise Park
Utilities
- Water:Public
- Sewer:Public Sewer
Finances and disclosures
- Price:$975,000
- Price per sq. ft.:$270.61
- Tax amount:$9,278 (2025)
Features and amenities
- Appliances:Dishwasher, Disposal, Dryer, Microwave, Refrigerator, Washer
- Laundry features:Dryer, Washer
- Pool features:Association, Pool
Parking
- Total parking spaces:4
- Parking description:Driveway, Garage, Garage Door Opener
- Garage:Yes
- Garage spaces:2
New listings near 10074 Boca Vista Drive
- New
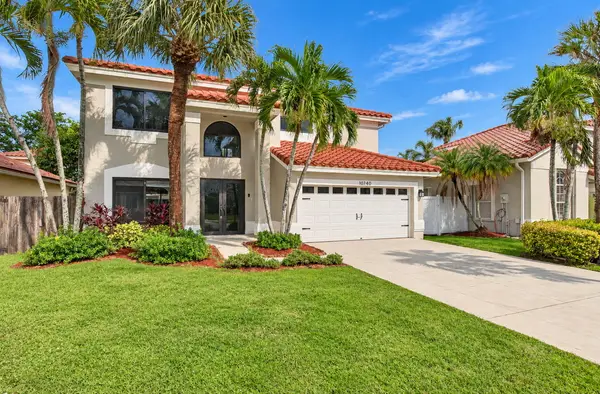 $634,500Active4 beds 3 baths1,927 sq. ft.
10740 Buttonwood Lake Drive, Boca Raton, FL 33498
MLS# B26097758Listed by: EXCLUSIVE FLORIDA REAL ESTATE - New
 $359,000Active2 beds 2 baths1,130 sq. ft.
21 Royal Palm Way #Unit 202, Boca Raton, FL 33432
MLS# B26097727Listed by: DNS INTERNATIONAL REALTY FL - New
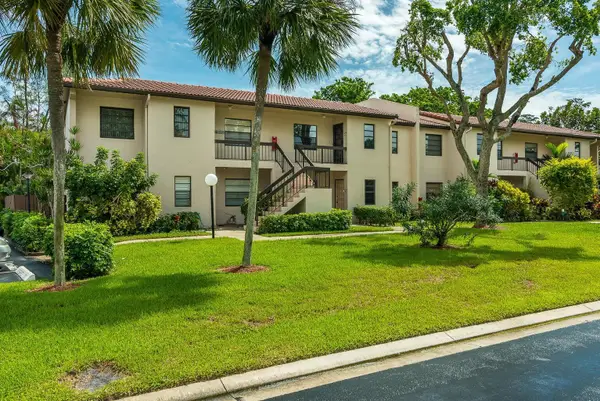 $210,000Active2 beds 2 baths1,216 sq. ft.
21614 Juego Circle #25H, Boca Raton, FL 33433
MLS# B26097713Listed by: UNITED REALTY GROUP INC. - New
 $88,900Active1 beds 2 baths715 sq. ft.
395 Brighton J #395, Boca Raton, FL 33434
MLS# A12119745Listed by: BEACHFRONT REALTY INC - New
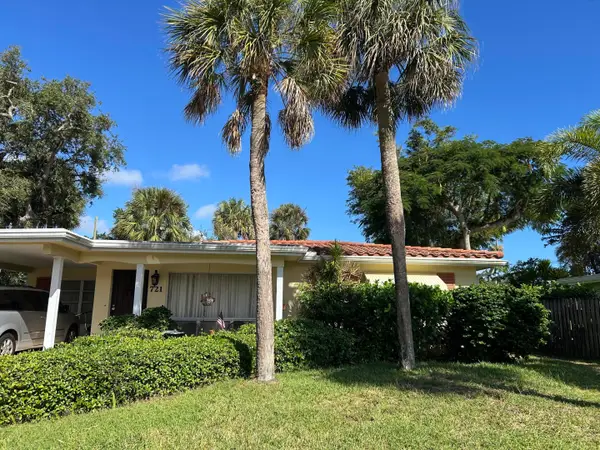 $740,000Active2 beds 2 baths1,065 sq. ft.
721 SW 5th Street, Boca Raton, FL 33486
MLS# B26097706Listed by: PARADISE REAL ESTATE INTL - New
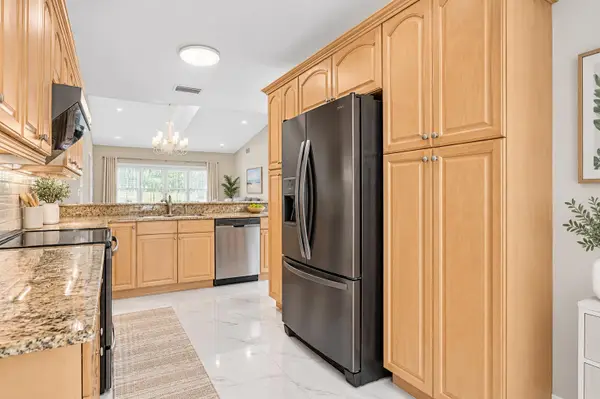 $485,000Active3 beds 2 baths1,523 sq. ft.
4460 NE 5th Avenue, Boca Raton, FL 33431
MLS# B26097693Listed by: UNITED REALTY GROUP, INC - New
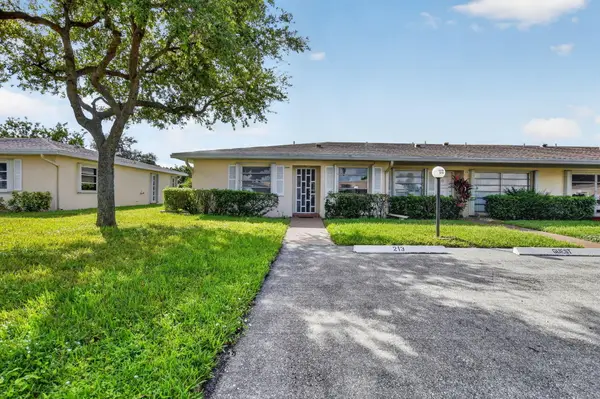 $255,000Active2 beds 2 baths1,332 sq. ft.
8786 Belle Aire Drive, Boca Raton, FL 33433
MLS# B26097696Listed by: KELLER WILLIAMS REALTY BOCA RA - New
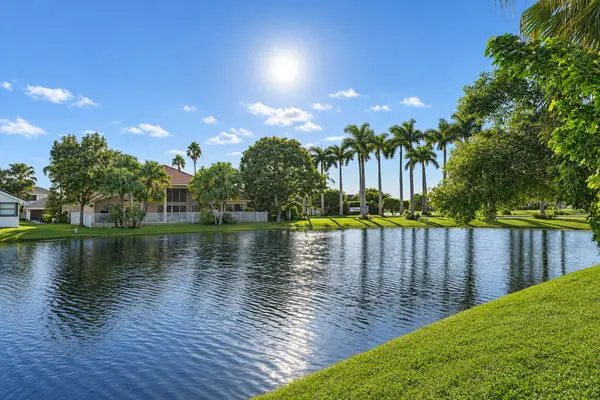 $899,000Active3 beds 2 baths1,771 sq. ft.
17292 Hampton Boulevard, Boca Raton, FL 33496
MLS# B26097673Listed by: NATIONWIDE REALTY INTERNATIONAL LLC - New
 $789,999Active4 beds 3 baths2,476 sq. ft.
9652 Vineyard Court, Boca Raton, FL 33428
MLS# B26097663Listed by: RE/MAX DIRECT - New
 $99,500Active2 beds 2 baths840 sq. ft.
284 Preston G, Boca Raton, FL 33434
MLS# B26097667Listed by: RE/MAX DIRECT


Protect your home and budget from life's surprises with an Assurant Home Warranty, backed by a partner that supports you through every step of homeownership. Explore Plans.
© 2026 Better Homes and Gardens Real Estate LLC. An Anywhere Real Estate company. All rights reserved. Better Homes and Gardens® Real Estate is a registered trademark owned by Meredith Operations Corporation, licensed to Better Homes and Gardens Real Estate LLC and used with permission. Better Homes and Gardens Real Estate LLC fully supports the principles of the Fair Housing Act and the Equal Opportunity Act. Listing information is deemed reliable but is not guaranteed accurate.
Each office is independently owned and operated.
Any services or products provided by third parties are not provided by, affiliated with or related to Better Homes and Gardens Real Estate LLC, or its affiliated companies.