
10175 Akenside Drive, Boca Raton, FL 33428
Local realty services provided by:Better Homes and Gardens Real Estate Florida 1st
10175 Akenside Drive,Boca Raton, FL 33428
$615,000
- 3 Beds
- 3 Baths
- 1,728 sq. ft.
- Townhouse
- Active
Listed by: jared scott berossy
Office: compass florida llc.
MLS#:B26064117
Source:RMLS
Price summary
- Price:$615,000
- Price per sq. ft.:$306.27
- Monthly HOA dues:$359
About this home
Welcome to 10175 Akenside Drive in The Enclave of Boca Raton — a 2018-built 3-bedroom, 2.5-bathroom townhome offering 1,728 sq ft of modern, light-filled living. This bright and open floor plan features seamless flow between the living, dining, and kitchen areas, perfect for both everyday living and entertaining. Impact windows flood the home with natural light, while sleek tile flooring on the main level and warm vinyl upstairs create a clean, low-maintenance finish throughout. The generously sized bedrooms and 2.5 baths provide comfortable, functional space for all. Recent updates include a new A/C system. Enjoy the peace of mind of a gated community with low HOA fees, all while being zoned for A-rated schools and conveniently located near Boca Raton's best dining, shopping, & amenities. Move-in ready and thoughtfully designed — schedule your private showing today.
Contact an agent
Home facts
- Year built:2018
- Subdivision & Development:BOCA DUNES PUD
- Listing ID #:B26064117
- Added:46 day(s) ago
- Updated:September 29, 2026 at 03:46 PM
Rooms and interior
- Bedrooms:3
- Total bathrooms:3
- Full bathrooms:2
- Half bathrooms:1
- Flooring:Tile, Vinyl
- Kitchen Description:Dishwasher, Disposal, Microwave, Refrigerator
- Living area:1,728 sq. ft.
Heating and cooling
- Cooling:Ceiling Fans, Central Air
- Heating:Central
- Central air:Yes
Structure and exterior
- Roof:Tile
- Year built:2018
- Building area:1,728 sq. ft.
- Construction Materials:Block, Stucco
- Exterior Features:Barbecue, Patio
Schools
- High school:Olympic Heights
- Middle school:Eagles Landing
- Elementary school:Hammock Pointe
Utilities
- Water:Public
- Sewer:Public Sewer
Finances and disclosures
- Price:$615,000
- Price per sq. ft.:$306.27
- Tax amount:$8,617 (2025)
Features and amenities
- Appliances:Dishwasher, Disposal, Dryer, Microwave, Refrigerator, Washer
- Laundry features:Dryer, Washer
- Pool features:Association, Pool, Spa Hot Tub
Parking
- Total parking spaces:3
- Parking description:Driveway, Garage, Garage Door Opener
- Garage:Yes
- Garage spaces:1
New listings near 10175 Akenside Drive
- Coming Soon
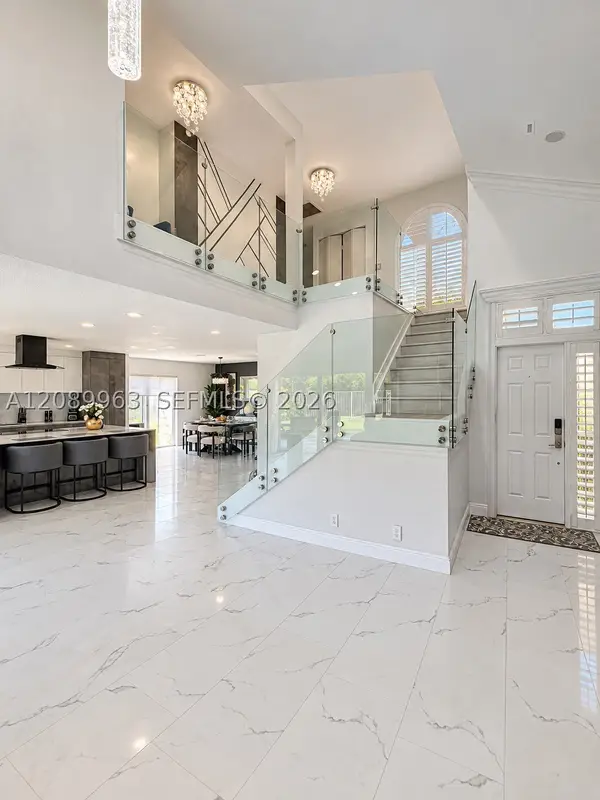 $999,000Coming Soon4 beds 3 baths2,344 sq. ft.
6127 La Vida Ter, Boca Raton, FL 33433
MLS# A12089963Listed by: UNITED REALTY GROUP, INC - New
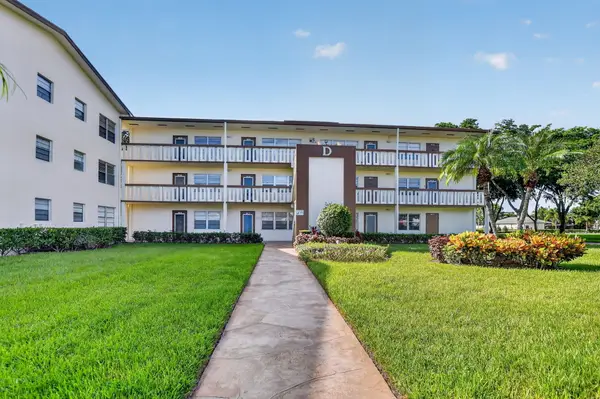 $134,500Active2 beds 2 baths835 sq. ft.
150 Mansfield D, Boca Raton, FL 33434
MLS# B26081721Listed by: PREFERRED PROPERTIES INT'L REA - New
 $10,750,000Active4 beds 8 baths6,177 sq. ft.
379 Mizner Lake Estates Drive, Boca Raton, FL 33432
MLS# B26081671Listed by: CASTLES BY THE BEACH, INC. - New
 $400,000Active3 beds 2 baths1,743 sq. ft.
21621 Arriba Real #1-I, Boca Raton, FL 33433
MLS# B26081609Listed by: 441 REALTY LLC - New
 $2,650,000Active3 beds 4 baths1,993 sq. ft.
41 SE 4th Street, Boca Raton, FL 33432
MLS# B26081554Listed by: DOUGLAS ELLIMAN - New
 $430,000Active2 beds 2 baths1,054 sq. ft.
6845 Willow Wood Drive, Boca Raton, FL 33434
MLS# B26081512Listed by: RISE8 MANAGEMENT LLC - New
 $799,900Active5 beds 3 baths1,890 sq. ft.
299 NW 12th Street, Boca Raton, FL 33432
MLS# B26079716Listed by: FLORIDA REALTY OF MIAMI CORP - New
 $350,000Active2 beds 2 baths1,115 sq. ft.
18801 Haywood Terrace #8, Boca Raton, FL 33496
MLS# B26081423Listed by: COMPASS FLORIDA LLC - New
 $194,000Active1 beds 1 baths552 sq. ft.
340 NW 19th Street #Unit 209, Boca Raton, FL 33432
MLS# B26081429Listed by: ONE SOTHEBY'S INTERNATIONAL REALTY - New
 $1,300,000Active3 beds 3 baths2,532 sq. ft.
7243 Encina Lane, Boca Raton, FL 33433
MLS# B26081442Listed by: 441 REALTY LLC


Protect your home and budget from life's surprises with an Assurant Home Warranty, backed by a partner that supports you through every step of homeownership. Explore Plans.
© 2026 Better Homes and Gardens Real Estate LLC. An Anywhere Real Estate company. All rights reserved. Better Homes and Gardens® Real Estate is a registered trademark owned by Meredith Operations Corporation, licensed to Better Homes and Gardens Real Estate LLC and used with permission. Better Homes and Gardens Real Estate LLC fully supports the principles of the Fair Housing Act and the Equal Opportunity Act. Listing information is deemed reliable but is not guaranteed accurate.
Each office is independently owned and operated.
Any services or products provided by third parties are not provided by, affiliated with or related to Better Homes and Gardens Real Estate LLC, or its affiliated companies.