
10254 S Crosswind Road S #10254, Boca Raton, FL 33498
Local realty services provided by:Better Homes and Gardens Real Estate Florida 1st
Listed by: katia r delouya
Office: the rausch real estate top gun
MLS#:B26081357
Source:RMLS
Price summary
- Price:$850,000
- Price per sq. ft.:$266.04
- Monthly HOA dues:$294
About this home
Your real estate property value is first defined by its location. This ranch house is walking distance to house of worship, shopping centers, restaurants, movie theatre and more! It's open space modern kitchen with granite counter-tops, appliances, features also an eat-in corner and a wine cooler. Living room and formal dining room complete this area. The stack-3 bedrooms have California closets in master and renovated guests bathroom. Roof was replaced in 2007. Salt water pool is enclosed and heated, surrounded by a nice deck.i Boca Greens Golf and Country club is a gated community where you can play as you pay
Contact an agent
Home facts
- Year built:1980
- Subdivision & Development:BOCA GREENS 1
- Listing ID #:B26081357
- Added:1 day(s) ago
- Updated:September 29, 2026 at 02:46 AM
Rooms and interior
- Bedrooms:3
- Total bathrooms:2
- Full bathrooms:2
- Flooring:Tile, Wood
- Kitchen Description:Dishwasher, Disposal, Microwave, Refrigerator
- Living area:2,174 sq. ft.
Heating and cooling
- Cooling:Ceiling Fans, Central Air, Electric
- Heating:Central
- Central air:Yes
Structure and exterior
- Roof:Spanish Tile, Tile
- Year built:1980
- Building area:2,174 sq. ft.
- Architectural Style:Ranch
- Construction Materials:Block
- Exterior Features:Barbecue, Deck
- Levels:1 Story
Schools
- High school:Olympic Heights
- Middle school:Eagles Landing
- Elementary school:Sunrise Park
Utilities
- Water:Public, Water Available
- Sewer:Public Sewer
Finances and disclosures
- Price:$850,000
- Price per sq. ft.:$266.04
- Tax amount:$5,782 (2025)
Features and amenities
- Appliances:Dishwasher, Disposal, Dryer, Microwave, Refrigerator, Washer
- Laundry features:Dryer, Laundry Tub, Washer
- Pool features:Heated, In Ground, Private, Salt Water, Screen Enclosure
Parking
- Total parking spaces:4
- Parking description:Driveway, Garage, Guest
- Garage:Yes
- Garage spaces:2
New listings near 10254 S Crosswind Road S #10254
- Coming Soon
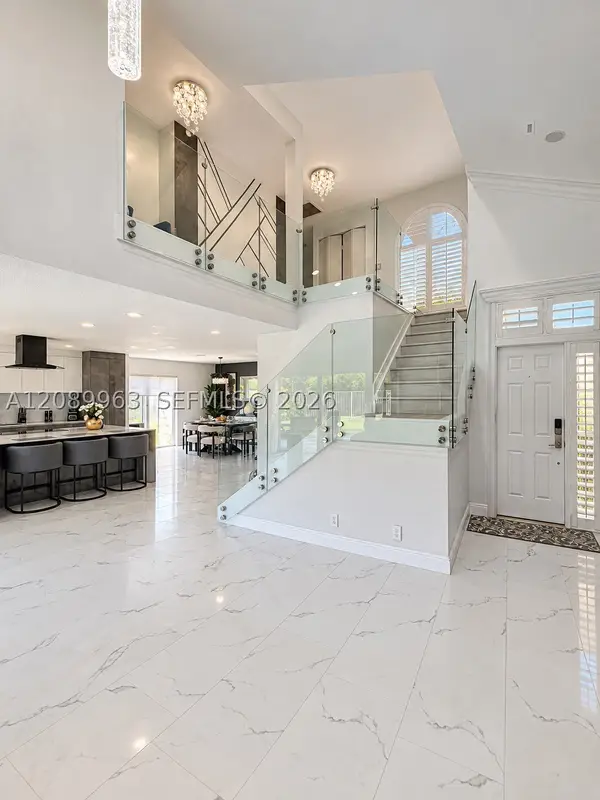 $999,000Coming Soon4 beds 3 baths2,344 sq. ft.
6127 La Vida Ter, Boca Raton, FL 33433
MLS# A12089963Listed by: UNITED REALTY GROUP, INC - New
 $10,750,000Active4 beds 8 baths6,177 sq. ft.
379 Mizner Lake Estates Drive, Boca Raton, FL 33432
MLS# B26081671Listed by: CASTLES BY THE BEACH, INC. - New
 $400,000Active3 beds 2 baths1,743 sq. ft.
21621 Arriba Real #1-I, Boca Raton, FL 33433
MLS# B26081609Listed by: 441 REALTY LLC - New
 $2,650,000Active3 beds 4 baths1,993 sq. ft.
41 SE 4th Street, Boca Raton, FL 33432
MLS# B26081554Listed by: DOUGLAS ELLIMAN - New
 $430,000Active2 beds 2 baths1,054 sq. ft.
6845 Willow Wood Drive, Boca Raton, FL 33434
MLS# B26081512Listed by: RISE8 MANAGEMENT LLC - New
 $799,900Active5 beds 3 baths1,890 sq. ft.
299 NW 12th Street, Boca Raton, FL 33432
MLS# B26079716Listed by: FLORIDA REALTY OF MIAMI CORP - New
 $350,000Active2 beds 2 baths1,115 sq. ft.
18801 Haywood Terrace #8, Boca Raton, FL 33496
MLS# B26081423Listed by: COMPASS FLORIDA LLC - New
 $194,000Active1 beds 1 baths552 sq. ft.
340 NW 19th Street #Unit 209, Boca Raton, FL 33432
MLS# B26081429Listed by: ONE SOTHEBY'S INTERNATIONAL REALTY - New
 $1,300,000Active3 beds 3 baths2,532 sq. ft.
7243 Encina Lane, Boca Raton, FL 33433
MLS# B26081442Listed by: 441 REALTY LLC - New
 $325,000Active2 beds 2 baths1,081 sq. ft.
26 Royal Palm Way #304, Boca Raton, FL 33432
MLS# A12096645Listed by: SHOREAST REALTY


Protect your home and budget from life's surprises with an Assurant Home Warranty, backed by a partner that supports you through every step of homeownership. Explore Plans.
© 2026 Better Homes and Gardens Real Estate LLC. An Anywhere Real Estate company. All rights reserved. Better Homes and Gardens® Real Estate is a registered trademark owned by Meredith Operations Corporation, licensed to Better Homes and Gardens Real Estate LLC and used with permission. Better Homes and Gardens Real Estate LLC fully supports the principles of the Fair Housing Act and the Equal Opportunity Act. Listing information is deemed reliable but is not guaranteed accurate.
Each office is independently owned and operated.
Any services or products provided by third parties are not provided by, affiliated with or related to Better Homes and Gardens Real Estate LLC, or its affiliated companies.