
10401 Lake Vista Circle, Boca Raton, FL 33498
Local realty services provided by:Better Homes and Gardens Real Estate Florida 1st
Listed by: nicole b rosenblum, stuart craig rosenblum
Office: luxury one realty
MLS#:B26050779
Source:RMLS
Price summary
- Price:$599,999
- Price per sq. ft.:$245.5
- Monthly HOA dues:$185
About this home
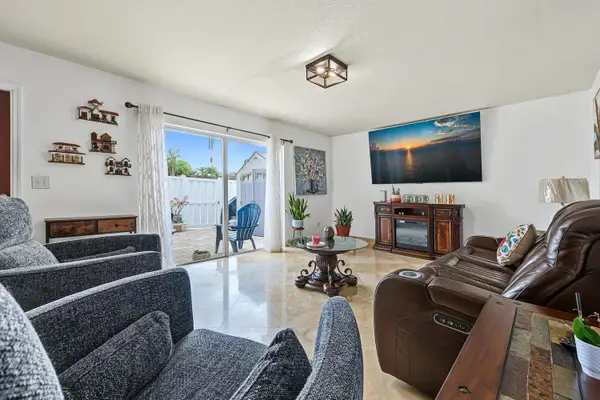
Welcome to this modern 4-bedroom, 2.5-bath end-unit townhome with two-car garage and soaring 18-ft ceilings, located in the gated Reflections community of Mission Bay. ROOF REPLACED IN 2023 with transferrable warranty. The beautifully renovated primary suite is on the main floor and offers an extended walk-in closet with custom shelving and luxury vinyl flooring, along with a stunning en-suite bathroom featuring custom cabinetry, granite countertop, remodeled shower, and flooring. Additional custom closets upstairs. 2021 upgrades include luxury vinyl flooring throughout, new A/C system, modern fixtures and fans, recessed lighting in every room, modern window treatments, new ADT alarm system, and the removal of popcorn ceilings. In 2023, kitchen was updated with all new stainless steel appliances, including refrigerator with filtered water system. The main-floor laundry closet includes new shelving along with washer and dryer, both replaced in 2022. There is NO CARPET throughout the home. Residents of Reflections enjoy their own community pool, while also having full access to the resort-style amenities of Mission Bay, including a massive clubhouse, fitness center, tennis and pickleball courts, jacuzzi, and playgrounds. Situated in a highly coveted A-rated Boca Raton school district. Only minutes to the local park, and lots of shopping within walking distance. A must see!...
Contact an agent
Home facts
- Year built:1994
- Subdivision & Development:REFLECTIONS - MISSION BAY
- Listing ID #:B26050779
- Added:48 day(s) ago
- Updated:August 27, 2026 at 03:19 PM
Rooms and interior
- Bedrooms:4
- Total bathrooms:3
- Full bathrooms:2
- Half bathrooms:1
- Flooring:Vinyl
- Kitchen Description:Dishwasher, Disposal, Freezer, Microwave, Refrigerator
- Living area:1,842 sq. ft.
Heating and cooling
- Cooling:Central Air, Electric
- Heating:Central, Electric
- Central air:Yes
Structure and exterior
- Roof:Barrel
- Year built:1994
- Building area:1,842 sq. ft.
- Construction Materials:Block
- Exterior Features:Patio, Screened
Schools
- High school:West Boca Raton
- Middle school:Loggers Run Community
- Elementary school:Sandpiper Shores (Palm Beach)
Utilities
- Water:Public, Water Available
- Sewer:Public Sewer, Sewer Available
Finances and disclosures
- Price:$599,999
- Price per sq. ft.:$245.5
- Tax amount:$5,362 (2025)
Features and amenities
- Appliances:Dishwasher, Disposal, Dryer, Freezer, Microwave, Refrigerator, Washer
- Laundry features:Dryer, Washer
- Pool features:Association, Heated, Pool, Spa Hot Tub
Parking
- Total parking spaces:2
- Parking description:Driveway, Garage, Garage Door Opener
- Garage:Yes
- Garage spaces:2
New listings near 10401 Lake Vista Circle
- Coming Soon
 $2,099,000Coming Soon5 beds 7 baths4,609 sq. ft.
17041 Teton River Rd, Boca Raton, FL 33496
MLS# A12076269Listed by: ONE SOTHEBY'S INTERNATIONAL REALTY - New
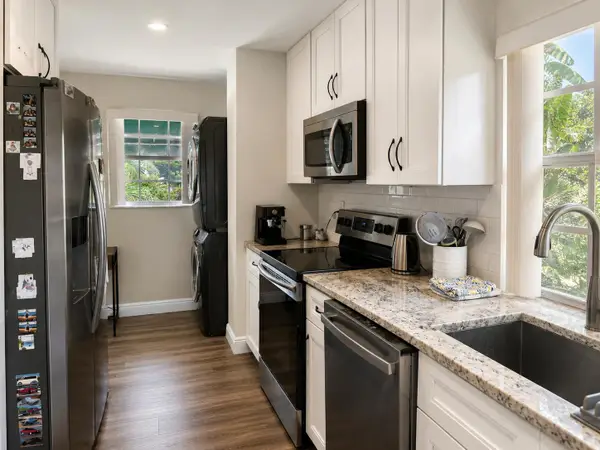 $349,000Active2 beds 2 baths1,157 sq. ft.
6560 Via Regina, Boca Raton, FL 33433
MLS# B26068556Listed by: FORTUNE CHRISTIE'S INTERNATION - New
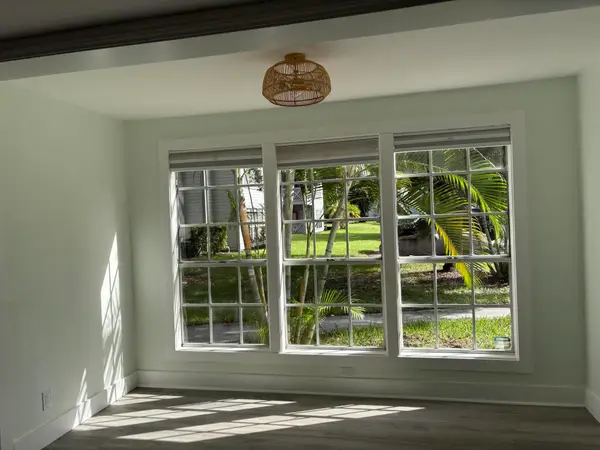 $350,000Active2 beds 2 baths1,126 sq. ft.
5063 Heatherhill Lane #60, Boca Raton, FL 33486
MLS# B26069005Listed by: CHARLES RUTENBERG REALTY FTL - New
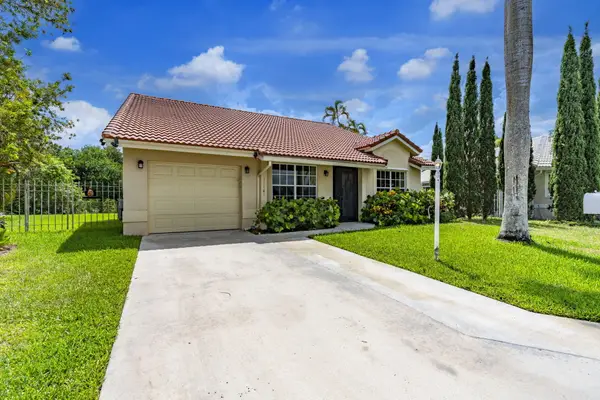 $649,000Active3 beds 2 baths1,908 sq. ft.
11140 Lakeaire Circle, Boca Raton, FL 33498
MLS# B26069015Listed by: LPT REALTY, LLC - New
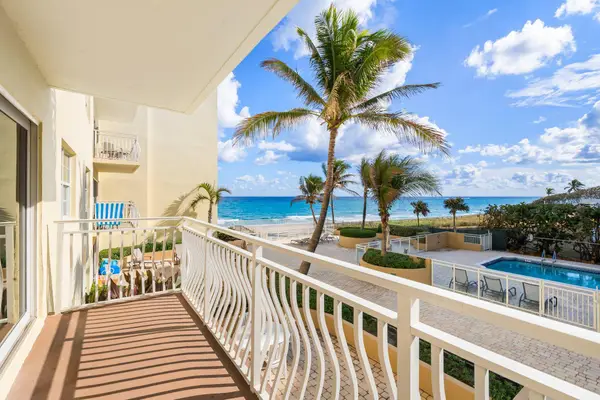 $549,000Active2 beds 2 baths1,206 sq. ft.
310 S Ocean Boulevard #2040, Boca Raton, FL 33432
MLS# B26069035Listed by: UNITED REALTY GROUP INC - New
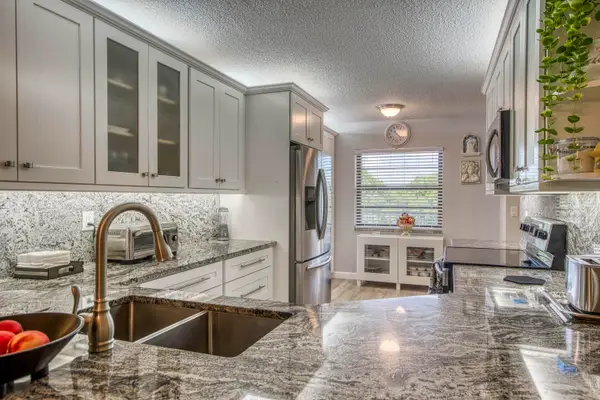 $249,900Active2 beds 2 baths1,516 sq. ft.
9170 SW 14th Street #4508, Boca Raton, FL 33428
MLS# B26069051Listed by: ECHO FINE PROPERTIES - New
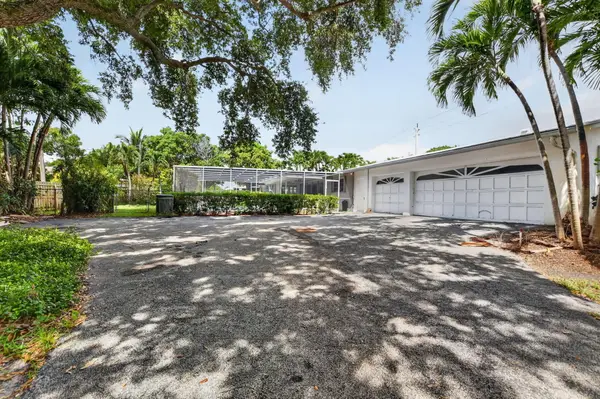 $937,000Active4 beds 3 baths1,808 sq. ft.
410 NW Spanish River Boulevard, Boca Raton, FL 33431
MLS# B26069075Listed by: RE/MAX SELECT GROUP - New
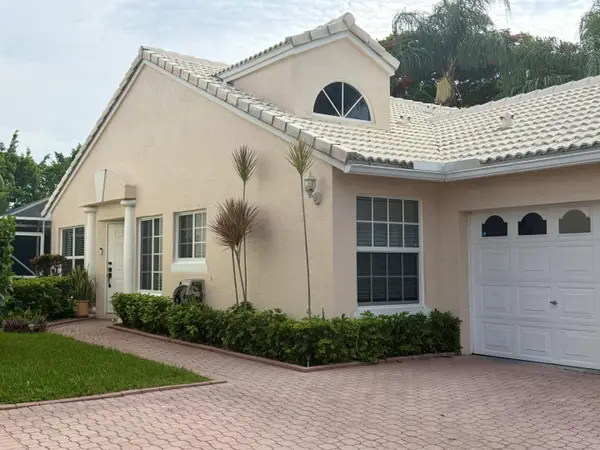 $549,000Active2 beds 2 baths952 sq. ft.
7267 Panache Way, Boca Raton, FL 33433
MLS# B26068986Listed by: UNITED REALTY GROUP INC - New
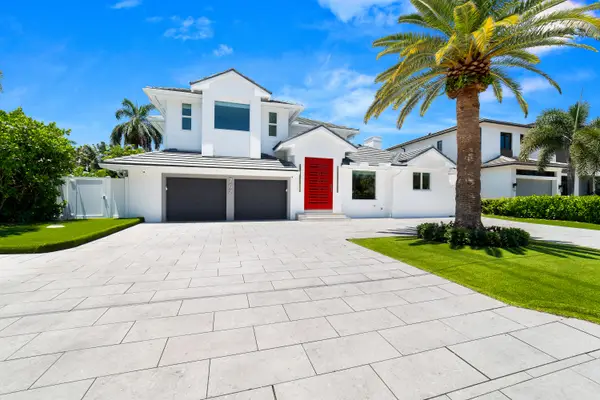 $7,200,000Active4 beds 5 baths3,878 sq. ft.
767 NE Harbour Drive, Boca Raton, FL 33431
MLS# B26064168Listed by: REDFIN CORPORATION - New
 $319,000Active2 beds 2 baths1,208 sq. ft.
22232 Boca Rancho Drive #A, Boca Raton, FL 33428
MLS# B26068950Listed by: SEAWINDS REALTY


Protect your home and budget from life's surprises with an Assurant Home Warranty, backed by a partner that supports you through every step of homeownership. Explore Plans.
© 2026 Better Homes and Gardens Real Estate LLC. An Anywhere Real Estate company. All rights reserved. Better Homes and Gardens® Real Estate is a registered trademark owned by Meredith Operations Corporation, licensed to Better Homes and Gardens Real Estate LLC and used with permission. Better Homes and Gardens Real Estate LLC fully supports the principles of the Fair Housing Act and the Equal Opportunity Act. Listing information is deemed reliable but is not guaranteed accurate.
Each office is independently owned and operated.
Any services or products provided by third parties are not provided by, affiliated with or related to Better Homes and Gardens Real Estate LLC, or its affiliated companies.