
11706 Preservation Ln, Boca Raton, FL 33498
Local realty services provided by:Better Homes and Gardens Real Estate Destinations
Listed by: damon penn pa, christopher rutledge
Office: exp realty, llc.954-281-9543
MLS#:A12111134
Source:SEFMLS
Price summary
- Price:$1,599,900
- Price per sq. ft.:$351.39
- Monthly HOA dues:$541.67
About this home
Nestled on an oversized cul-de-sac lot with 140+ft of stunning water frontage, this magnificent 4-bedroom, 2.5-
bathroom estate with a 3-car garage is located in the prestigious gated community of Saturnia in Boca Raton!
Major updates: Brand new 10 Ft. Balcony decking, AC 2025, water heater 2025, water filtration, GE electric panel, and Whirlpool washer and dryer. Full impact protection throughout with newer accordion shutters. Soaring volume ceilings and an abundance of natural light set the tone throughout. The eat-in kitchen impresses with double wall ovens, a breakfast bar, SS appliances, granite countertops and backsplash, wood cabinetry, and a
pantry. The downstairs primary suite is a true retreat featuring breathtaking pool and lake views, a sitting area,
recessed lighting, dual walk-in closets, and a luxurious ensuite with dual sinks and a separate tub and shower.
Balcony leads to three spacious bedrooms with recessed lighting - one with lake views, one
with plantation shutters and attic access, and one with a walk-in closet and lake views. The hall bath showcases
new vanities and elegant marble hexagon flooring. Outside, enjoy a heated salt-system pool, fenced yard, and
serene lake views. Saturnia residents enjoy resort style amenities: tennis courts, basketball, a
clubhouse, and a playground — all just minutes from Boca's finest dining, shopping, A-rated schools, and pristine
beaches. Schedule your showing today!...
Contact an agent
Home facts
- Year built:2000
- Subdivision & Development:CAPELLA 2
- Listing ID #:A12111134
- Updated:October 23, 2026 at 05:11 PM
Rooms and interior
- Bedrooms:4
- Total bathrooms:3
- Full bathrooms:2
- Half bathrooms:1
- Flooring:Marble, Tile
- Dining Description:Breakfast Area, Living/Dining Room
- Bathrooms Description:Dual Sinks, Garden Tub/Roman Tub, Separate Shower
- Kitchen Description:Built In Oven, Dishwasher, Disposal, Electric Range, Microwave, Pantry, Refrigerator
- Bedroom Description:Main Level Primary, Walk-In Closets
- Living area:3,582 sq. ft.
Heating and cooling
- Cooling:Ceiling Fans, Central Air, Electric
- Heating:Central, Electric
- Central air:Yes
Structure and exterior
- Roof:Spanish Tile
- Year built:2000
- Building area:3,582 sq. ft.
- Lot area:0.27 Acres
- Lot Features:Cul-De-Sac, Oversized Lot, Sprinklers Automatic
- Architectural Style:Detached, Two Story
- Construction Materials:Block
- Exterior Features:Balcony, Fence, Open, Outdoor Shower, Patio, Security High Impact Doors, Storm Security Shutters
- Levels:2 Story
Schools
- High school:Olympic Heights Community High
- Middle school:Eagles Landing
- Elementary school:Sunrise Park
Utilities
- Water:Public
- Sewer:Public Sewer
Finances and disclosures
- Price:$1,599,900
- Price per sq. ft.:$351.39
- Tax amount:$10,281 (2025)
Features and amenities
- Appliances:Built-In Oven, Dishwasher, Disposal, Dryer, Electric Range, Microwave, Refrigerator, Washer
- Laundry features:Dryer, Dryer Hookup, Laundry Tub, Washer, Washer Hookup
- Amenities:Arched Windows, Balcony, Closet Cabinetry, Gated Community, High Ceilings, Pantry, Plantation Shutters, Sliding Windows
- Pool features:Community, Heated, In Ground, Pool
Parking
- Parking description:Attached, Driveway, Garage
- Garage:Yes
- Garage spaces:3
New listings near 11706 Preservation Ln
- Coming Soon
 $305,000Coming Soon2 beds 2 baths1,433 sq. ft.
6245 Old Court Rd #201, Boca Raton, FL 33433
MLS# A12106454Listed by: EMPORIO REAL ESTATE - New
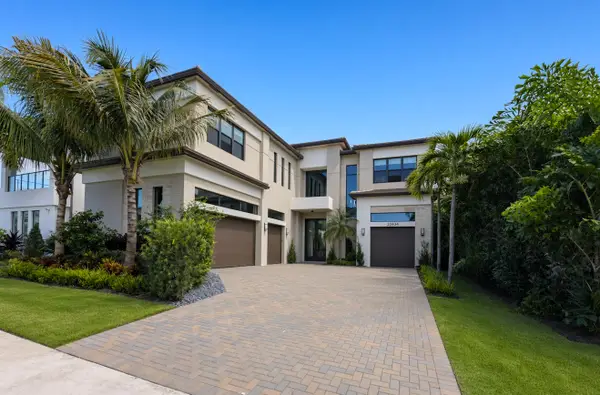 $4,500,000Active6 beds 8 baths5,554 sq. ft.
20434 Rosewood Garden Way, Boca Raton, FL 33434
MLS# B26092174Listed by: CHARLES RUTENBERG REALTY FTL - New
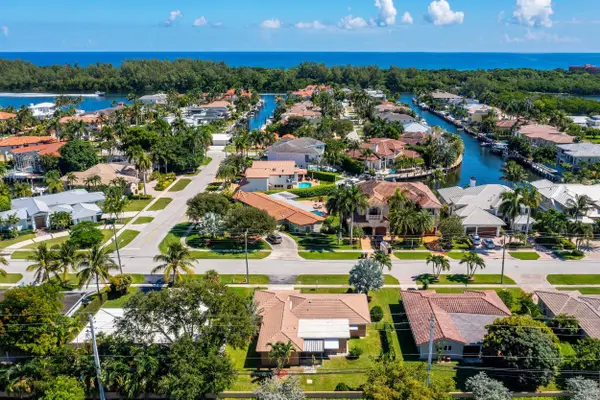 $1,175,000Active2 beds 2 baths1,801 sq. ft.
3363 NE 6th Drive, Boca Raton, FL 33431
MLS# B26092177Listed by: VAULTED REAL ESTATE, LLC. - New
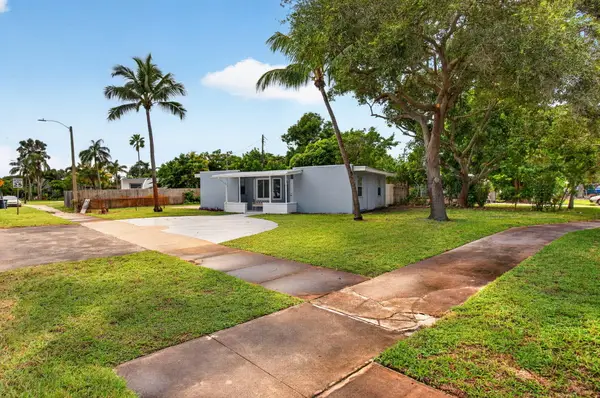 $549,000Active3 beds 2 baths1,032 sq. ft.
298 Jeffery Street, Boca Raton, FL 33487
MLS# B26092190Listed by: COMPLETE REAL ESTATE SOLUTIONS INC - New
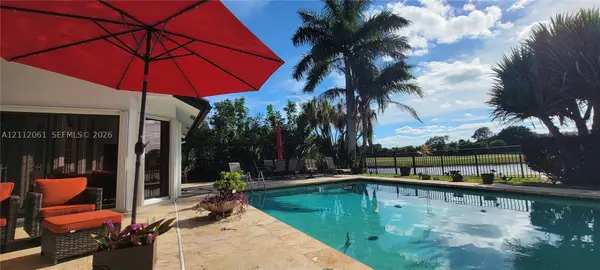 $2,499,000Active4 beds 6 baths4,416 sq. ft.
17191 SW Shaddock Ln, Boca Raton, FL 33487
MLS# A12112061Listed by: AWARD REALTY - New
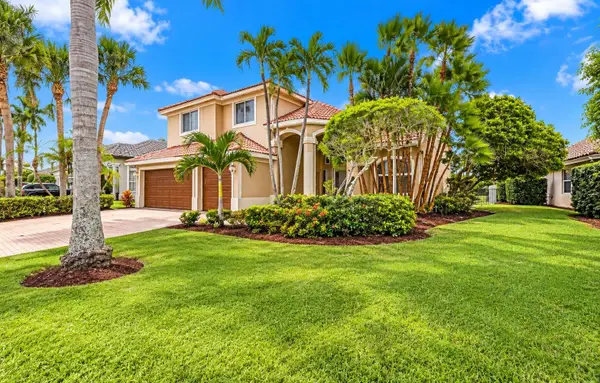 $1,100,000Active4 beds 3 baths2,935 sq. ft.
10671 St Thomas Drive, Boca Raton, FL 33498
MLS# B26091866Listed by: VLASEK REAL ESTATE GROUP - Open Sun, 12 to 2pmNew
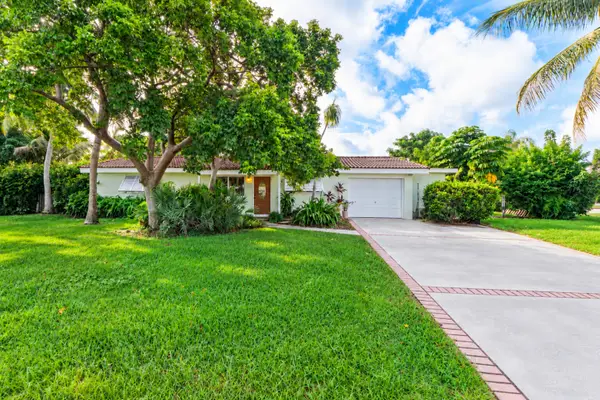 $699,000Active2 beds 1 baths1,330 sq. ft.
410 NE 36th Street, Boca Raton, FL 33431
MLS# B26092055Listed by: KELLER WILLIAMS ST PETE REALTY - New
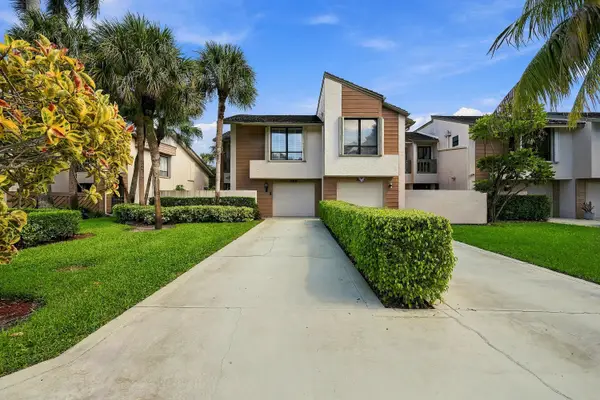 $575,000Active3 beds 3 baths2,281 sq. ft.
22932 Ironwedge Drive, Boca Raton, FL 33433
MLS# B26092076Listed by: LOKATION - New
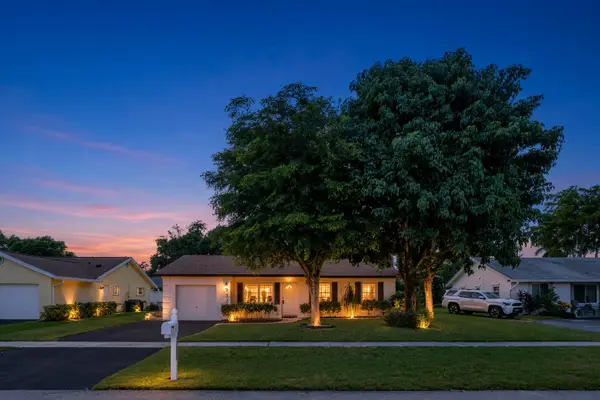 $525,000Active3 beds 2 baths1,087 sq. ft.
19323 Liberty Road, Boca Raton, FL 33434
MLS# B26092093Listed by: RE/MAX SERVICES - New
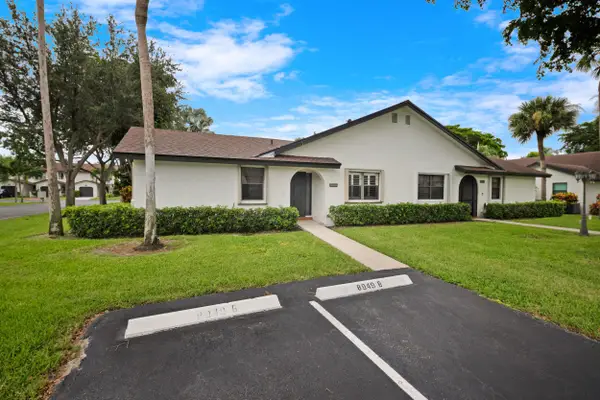 $324,999Active2 beds 2 baths1,258 sq. ft.
8949 SW 22nd Street #B, Boca Raton, FL 33433
MLS# B26092100Listed by: COMPASS FLORIDA LLC


Protect your home and budget from life's surprises with an Assurant Home Warranty, backed by a partner that supports you through every step of homeownership. Explore Plans.
© 2026 Better Homes and Gardens Real Estate LLC. An Anywhere Real Estate company. All rights reserved. Better Homes and Gardens® Real Estate is a registered trademark owned by Meredith Operations Corporation, licensed to Better Homes and Gardens Real Estate LLC and used with permission. Better Homes and Gardens Real Estate LLC fully supports the principles of the Fair Housing Act and the Equal Opportunity Act. Listing information is deemed reliable but is not guaranteed accurate.
Each office is independently owned and operated.
Any services or products provided by third parties are not provided by, affiliated with or related to Better Homes and Gardens Real Estate LLC, or its affiliated companies.