
1257 NW 7th Street, Boca Raton, FL 33486
Local realty services provided by:Better Homes and Gardens Real Estate Florida 1st
Listed by: christina nina pechonis, joseph morgan
Office: ryan critch real estate
MLS#:B26061586
Source:RMLS
Price summary
- Price:$899,000
- Price per sq. ft.:$399.56
About this home
Welcome to this beautifully updated 3-bedroom, 3-bath pool home in Boca Raton, ideally located within the highly sought-after Addison Mizner School District. Featuring full impact windows and doors, two private ensuite bedrooms, and a bright open floor plan, this move-in-ready residence offers the perfect blend of modern design, everyday comfort, and an exceptional Boca Raton lifestyle. The open-concept layout flows seamlessly into a beautifully remodeled kitchen featuring sleek full-height cabinetry, premium countertops with a matching full-height backsplash, stainless steel appliances, generous prep space, and a breakfast bar overlooking the main living areas. An adjoining dining area opens to an expansive sunroom wrapped in walls of glass, creating a light-filled space ideal for additional living, dining, or entertaining while overlooking the pool and backyard. The thoughtfully designed split-bedroom floor plan offers exceptional privacy with two ensuite bedrooms. The spacious primary suite opens directly to the pool through French doors and features a beautifully updated bathroom, while the private guest suite also enjoys its own full bathroom and direct access to the outdoor living areas. A third bedroom and additional full bath provide flexibility for family, guests, or a home office. Step outside to your own private backyard retreat featuring a sparkling swimming pool, spacious patio, covered outdoor living area, and a fully fenced yard overlooking a peaceful interior canal that enhances both privacy and the tranquil backyard setting. Additional highlights include a one-car garage, large circular driveway, and a prime East Boca location. Ideally situated just minutes from Boca Raton's best amenities, you're approximately 10 minutes from the beach, 5 minutes to Mizner Park, 3 minutes to Publix, and moments from Sugar Sand Park. The neighborhood is golf cart, bike, and pedestrian friendly, making it easy to enjoy the very best of East Boca living. Both Fort Lauderdale-Hollywood International Airport and Palm Beach International Airport are approximately 30 minutes away, providing convenient access for travel. Combining designer updates, a flexible floor plan, top-rated schools, and one of Boca Raton's most desirable locations, this exceptional residence offers the very best of South Florida living....
Contact an agent
Home facts
- Year built:1960
- Subdivision & Development:COUNTRY CLUB VILLAGE SEC A
- Listing ID #:B26061586
- Added:47 day(s) ago
- Updated:September 23, 2026 at 05:43 PM
Rooms and interior
- Bedrooms:3
- Total bathrooms:3
- Full bathrooms:3
- Flooring:Ceramic Tile, Tile
- Kitchen Description:Dishwasher, Disposal, Microwave, Refrigerator
- Living area:1,676 sq. ft.
Heating and cooling
- Cooling:Ceiling Fans, Central Air, Electric
- Heating:Central, Electric
- Central air:Yes
Structure and exterior
- Roof:Barrel, Flat, Tile
- Year built:1960
- Building area:1,676 sq. ft.
- Architectural Style:Ranch
- Construction Materials:Block, Stucco
- Exterior Features:Patio, Porch
- Levels:1 Story
Schools
- High school:Boca Raton
- Elementary school:Addison Mizner
Utilities
- Water:Public
- Sewer:Public Sewer
Finances and disclosures
- Price:$899,000
- Price per sq. ft.:$399.56
- Tax amount:$9,402 (2025)
Features and amenities
- Appliances:Dishwasher, Disposal, Dryer, Microwave, Refrigerator, Washer
- Laundry features:Dryer, In Garage, Washer
- Pool features:In Ground, Private, Salt Water
Parking
- Total parking spaces:5
- Parking description:Circular Driveway, Driveway, Garage, Garage Door Opener
- Garage:Yes
- Garage spaces:1
New listings near 1257 NW 7th Street
- Coming Soon
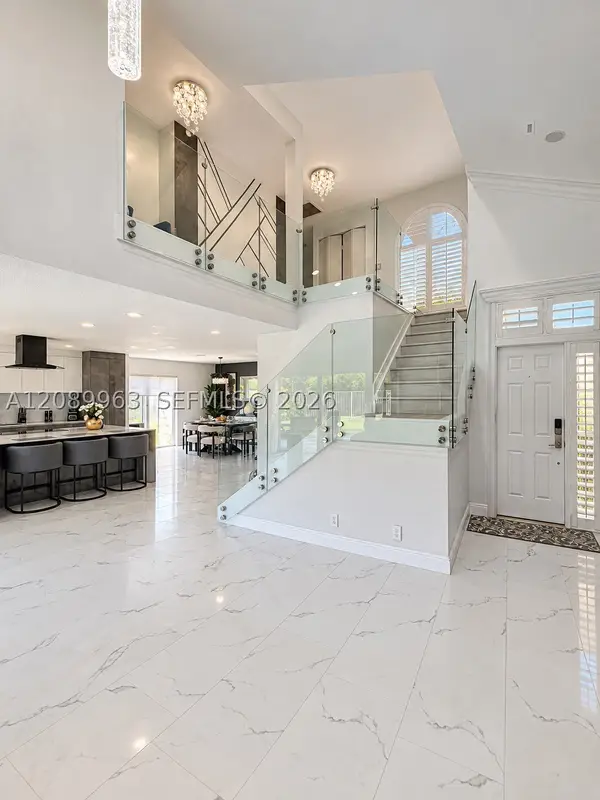 $999,000Coming Soon4 beds 3 baths2,344 sq. ft.
6127 La Vida Ter, Boca Raton, FL 33433
MLS# A12089963Listed by: UNITED REALTY GROUP, INC - New
 $274,999Active2 beds 2 baths1,450 sq. ft.
9282 Vista Del Lago #D, Boca Raton, FL 33428
MLS# B26079188Listed by: SOTHEBY'S INTL. REALTY, INC. - New
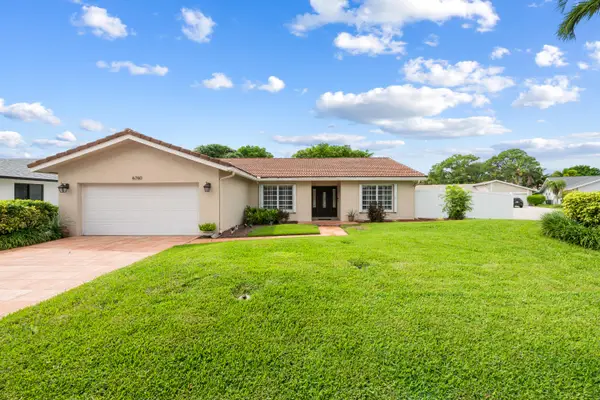 $849,000Active3 beds 2 baths2,193 sq. ft.
6760 Hollandaire Drive W, Boca Raton, FL 33433
MLS# B26079980Listed by: VANTASURE REALTY LLC - New
 $300,000Active2 beds 2 baths1,128 sq. ft.
8609 Boca Glades Boulevard W #A, Boca Raton, FL 33434
MLS# B26080018Listed by: REAL BROKER LLC - Open Sun, 12 to 2pmNew
 $550,000Active3 beds 3 baths1,719 sq. ft.
5381 Grand Park Place, Boca Raton, FL 33486
MLS# B26080021Listed by: EXP REALTY LLC - New
 $499,000Active3 beds 2 baths1,970 sq. ft.
22650 Meridiana Drive, Boca Raton, FL 33433
MLS# B26080028Listed by: KEYES - New
 $540,000Active3 beds 2 baths1,530 sq. ft.
8195 Via Bella, Boca Raton, FL 33496
MLS# A12093524Listed by: YOUNG REALTY, LLC - New
 $300,000Active2 beds 2 baths1,090 sq. ft.
6595 Via Regina, Boca Raton, FL 33433
MLS# B26079898Listed by: CENTURY 21 STEIN POSNER - New
 $450,000Active0.37 Acres
0 NW 23rd Way, Boca Raton, FL 33431
MLS# B26079900Listed by: FLATFEE.COM - New
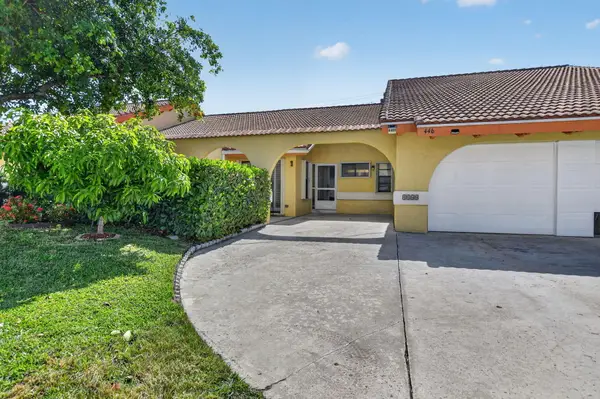 $515,000Active3 beds 2 baths1,523 sq. ft.
4460 NE 5th Avenue, Boca Raton, FL 33431
MLS# B26079873Listed by: UNITED REALTY GROUP, INC


Protect your home and budget from life's surprises with an Assurant Home Warranty, backed by a partner that supports you through every step of homeownership. Explore Plans.
© 2026 Better Homes and Gardens Real Estate LLC. An Anywhere Real Estate company. All rights reserved. Better Homes and Gardens® Real Estate is a registered trademark owned by Meredith Operations Corporation, licensed to Better Homes and Gardens Real Estate LLC and used with permission. Better Homes and Gardens Real Estate LLC fully supports the principles of the Fair Housing Act and the Equal Opportunity Act. Listing information is deemed reliable but is not guaranteed accurate.
Each office is independently owned and operated.
Any services or products provided by third parties are not provided by, affiliated with or related to Better Homes and Gardens Real Estate LLC, or its affiliated companies.