
1548 SW 5th Avenue, Boca Raton, FL 33432
Local realty services provided by:Better Homes and Gardens Real Estate Florida 1st
Listed by: julian simon soffer, emiley blomberg
Office: keller williams realty boca ra
MLS#:B26035922
Source:RMLS
Price summary
- Price:$3,199,000
- Price per sq. ft.:$782.53
- Monthly HOA dues:$45
About this home
Discover elevated waterfront living in this 5-bedroom, 3.5-bath residence offering 3,429 sq ft on a canal-front homesite with a quick boat ride to the ocean via one fixed bridge (approx. 25' clearance). Upgrades include complete hurricane protection, a 2024 roof, 2023 AC, generator, newer electrical panel, central vacuum, hardwired security system, hardwired indoor/outdoor speakers, fresh interior and exterior paint, marble flooring, granite countertops, stainless steel appliances, French doors, and a main-level ensuite. The primary suite features a private balcony overlooking the canal. Outdoor living includes a heated saltwater pool, hot tub, custom sauna, outdoor shower, outdoor kitchen, screened patio, newer dock decking, and a 12,000-lb boat lift. Located in a private waterfront community with access to a private park, minutes from Mizner Park, Boca's beaches, dining, shopping, and A-rated schools.
Contact an agent
Home facts
- Year built:1987
- Subdivision & Development:ESTOVILLE
- Listing ID #:B26035922
- Added:106 day(s) ago
- Updated:September 17, 2026 at 05:14 PM
Rooms and interior
- Bedrooms:5
- Total bathrooms:4
- Full bathrooms:3
- Half bathrooms:1
- Flooring:Carpet, Laminate, Marble, Tile, Wood
- Kitchen Description:Dishwasher, Microwave, Refrigerator
- Living area:3,429 sq. ft.
Heating and cooling
- Cooling:Ceiling Fans, Central Air, Electric
- Heating:Central, Electric
- Central air:Yes
Structure and exterior
- Roof:Concrete, Flat, Tile
- Year built:1987
- Building area:3,429 sq. ft.
- Construction Materials:Block, Stucco
- Exterior Features:Awnings, Barbecue, Deck, Lighting, Outdoor Shower, Patio, Screened
Schools
- High school:Boca Raton
- Middle school:Boca Raton Community
- Elementary school:Boca Raton
Utilities
- Water:Public, Water Available
- Sewer:Public Sewer, Sewer Available
Finances and disclosures
- Price:$3,199,000
- Price per sq. ft.:$782.53
- Tax amount:$12,494 (2025)
Features and amenities
- Appliances:Cooktop, Dishwasher, Dryer, Microwave, Refrigerator, Washer
- Laundry features:Dryer, Laundry Tub, Washer
- Pool features:Heated, In Ground, Private, Salt Water
Parking
- Total parking spaces:2
- Parking description:Driveway, Garage, Garage Door Opener
- Garage:Yes
- Garage spaces:2
New listings near 1548 SW 5th Avenue
- Coming Soon
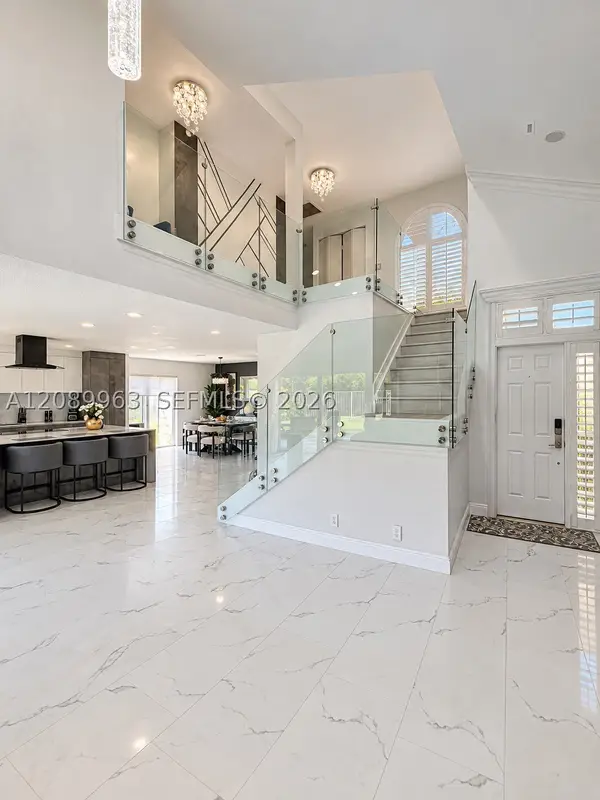 $999,000Coming Soon4 beds 3 baths2,344 sq. ft.
6127 La Vida Ter, Boca Raton, FL 33433
MLS# A12089963Listed by: UNITED REALTY GROUP, INC - New
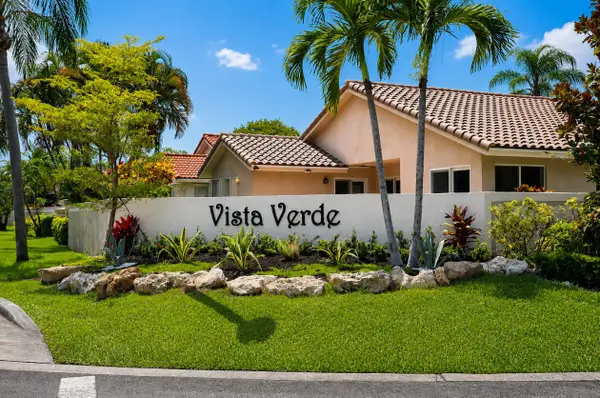 $880,000Active4 beds 3 baths2,358 sq. ft.
6599 Pond Apple Road, Boca Raton, FL 33433
MLS# B26077193Listed by: KELLER WILLIAMS REALTY SERVICE - New
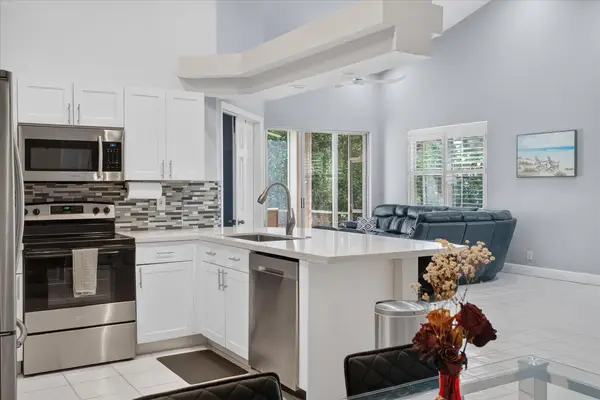 $450,000Active3 beds 2 baths1,440 sq. ft.
12584 Tiboli Chase Court #89L, Boca Raton, FL 33496
MLS# B26077301Listed by: NVISION REALTY, LLC - New
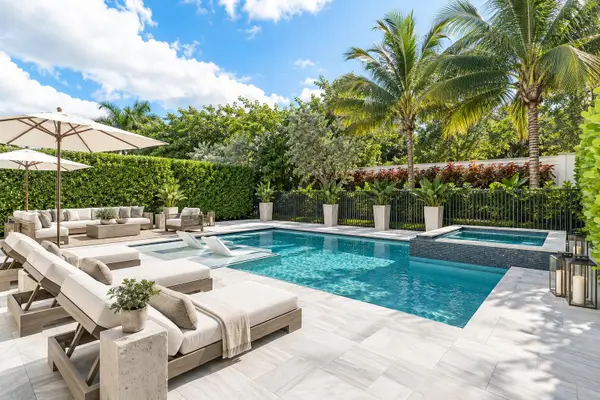 $3,295,000Active5 beds 6 baths4,724 sq. ft.
9006 Dulcetto Court, Boca Raton, FL 33496
MLS# B26077319Listed by: SERHANT - New
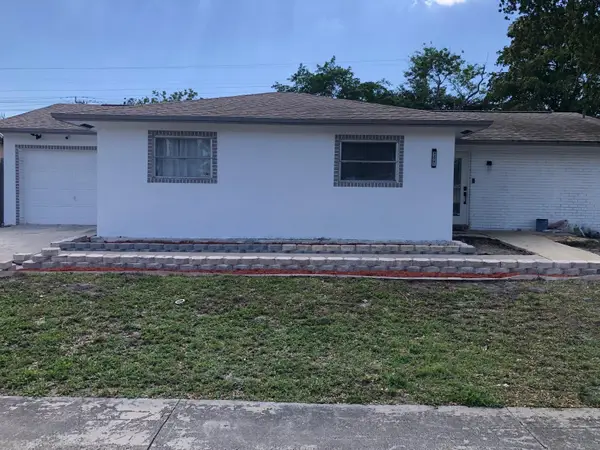 $659,000Active3 beds 2 baths1,612 sq. ft.
22761 Tradewind Road, Boca Raton, FL 33428
MLS# B26077355Listed by: BEYCOME OF FLORIDA LLC - New
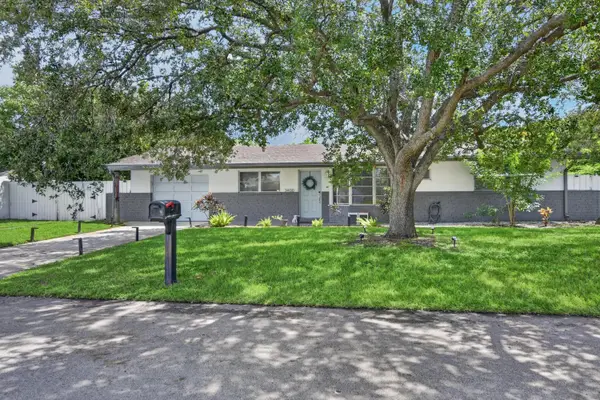 $725,000Active2 beds 2 baths1,288 sq. ft.
3400 NE 5th Avenue, Boca Raton, FL 33431
MLS# B26077279Listed by: DOUGLAS ELLIMAN - New
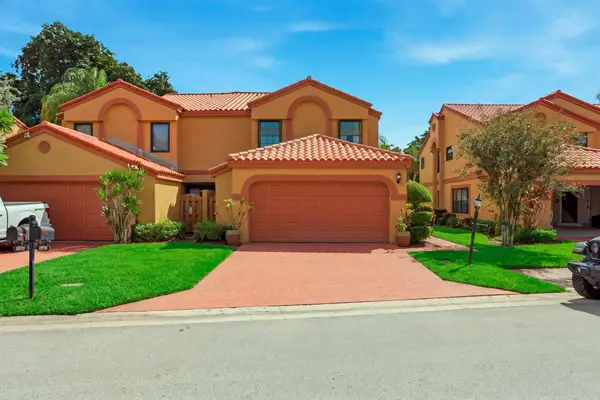 $550,000Active3 beds 3 baths1,780 sq. ft.
19914 Villa Lante Place, Boca Raton, FL 33434
MLS# B26077219Listed by: SIGNATURE ONE LUXURY ESTATES LLC - New
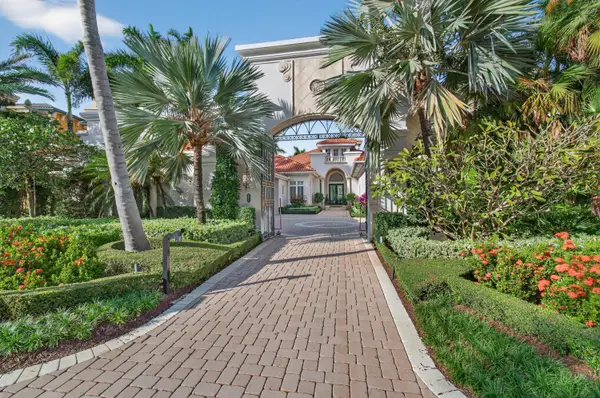 $7,400,000Active5 beds 6 baths5,697 sq. ft.
331 Mizner Lake Estates Drive, Boca Raton, FL 33432
MLS# B26077196Listed by: LANG REALTY/ BR - New
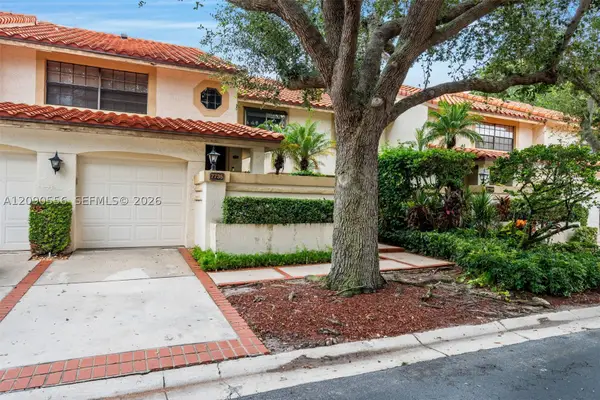 $419,900Active2 beds 2 baths1,300 sq. ft.
7733 La Mirada Dr #7733, Boca Raton, FL 33433
MLS# A12090556Listed by: ROGERS REALTY GROUP, LLC - New
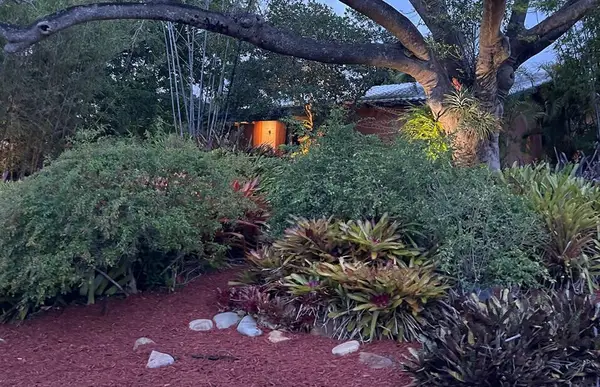 $830,000Active3 beds 2 baths1,764 sq. ft.
445 NW 8th Street, Boca Raton, FL 33432
MLS# B26077109Listed by: BEYCOME OF FLORIDA LLC


Protect your home and budget from life's surprises with an Assurant Home Warranty, backed by a partner that supports you through every step of homeownership. Explore Plans.
© 2026 Better Homes and Gardens Real Estate LLC. An Anywhere Real Estate company. All rights reserved. Better Homes and Gardens® Real Estate is a registered trademark owned by Meredith Operations Corporation, licensed to Better Homes and Gardens Real Estate LLC and used with permission. Better Homes and Gardens Real Estate LLC fully supports the principles of the Fair Housing Act and the Equal Opportunity Act. Listing information is deemed reliable but is not guaranteed accurate.
Each office is independently owned and operated.
Any services or products provided by third parties are not provided by, affiliated with or related to Better Homes and Gardens Real Estate LLC, or its affiliated companies.