
17046 Wandering Wave Avenue, Boca Raton, FL 33496
Local realty services provided by:Better Homes and Gardens Real Estate Florida 1st
Listed by: kenedy goncalves de melo
Office: united realty group, inc
MLS#:B26056208
Source:RMLS
Price summary
- Price:$3,299,000
- Price per sq. ft.:$447.2
- Monthly HOA dues:$720
About this home
Fantastic two-story pool home in the prestigious Lotus community! This is the largest floor plan in the neighborhood, offering 5 bedrooms and 6 full bathrooms, including a first-floor guest suite with a full bath and a spacious primary suite upstairs. The home features a large loft with a private balcony, a second-floor laundry room with a utility sink, and a versatile bonus room currently set up as a home theater. Designed with luxury and comfort in mind, it boasts beautiful porcelain tile and wood flooring throughout—no carpet anywhere—along with elegant coastal-style built-ins and epoxy-coated garage floors. The chef's kitchen is a true centerpiece, featuring an oversized island, premium finishes, and ample space for entertaining. Step outside to your private backyard oasis with an oversized heated pool, Jacuzzi, outdoor grilling area, and an expansive patio. A lush Clusia hedge surrounds the yard, providing exceptional privacy. Residents of Lotus enjoy access to an impressive 26,000-square-foot resort-style clubhouse featuring multiple pools, lounge areas, a state-of-the-art fitness center with an indoor basketball court, numerous pickleball and tennis courts, a game room, and an on-site restaurant, offering an unmatched luxury lifestyle....
Contact an agent
Home facts
- Year built:2020
- Subdivision & Development:BRIDGES MIZNER PUD BRIDGES SOUTH PLAT FIVE
- Listing ID #:B26056208
- Added:23 day(s) ago
- Updated:August 17, 2026 at 03:05 PM
Rooms and interior
- Bedrooms:5
- Total bathrooms:8
- Full bathrooms:6
- Half bathrooms:2
- Flooring:Marble, Wood
- Kitchen Description:Dishwasher, Disposal, Microwave, Refrigerator
- Living area:5,393 sq. ft.
Heating and cooling
- Cooling:Central Air
- Heating:Central
- Central air:Yes
Structure and exterior
- Roof:Concrete, Tile
- Year built:2020
- Building area:5,393 sq. ft.
- Construction Materials:Block
- Exterior Features:Patio
Schools
- High school:Olympic Heights
- Middle school:Eagles Landing
- Elementary school:Whispering Pines (Palm Beach)
Utilities
- Water:Public, Water Available
- Sewer:Public Sewer, Sewer Available
Finances and disclosures
- Price:$3,299,000
- Price per sq. ft.:$447.2
- Tax amount:$28,444 (2025)
Features and amenities
- Appliances:Dishwasher, Disposal, Dryer, Microwave, Refrigerator, Washer
- Laundry features:Dryer, Washer
- Pool features:Association, Heated, In Ground, Pool, Salt Water, Spa Hot Tub
Parking
- Total parking spaces:6
- Parking description:Driveway, Garage, Garage Door Opener
- Garage:Yes
- Garage spaces:4
New listings near 17046 Wandering Wave Avenue
- New
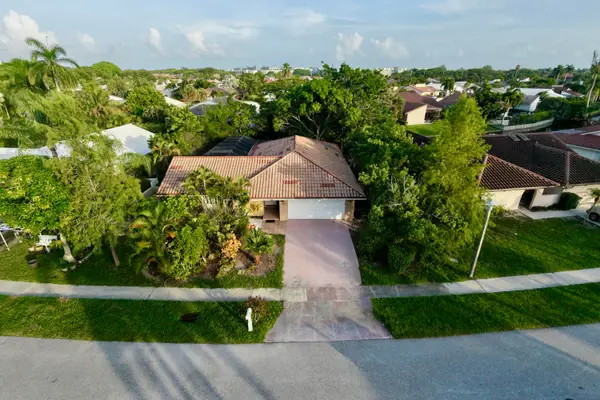 $765,000Active3 beds 2 baths1,659 sq. ft.
7160 NW 4th Avenue, Boca Raton, FL 33487
MLS# B26065016Listed by: REALTY ONE GROUP INNOVATION - New
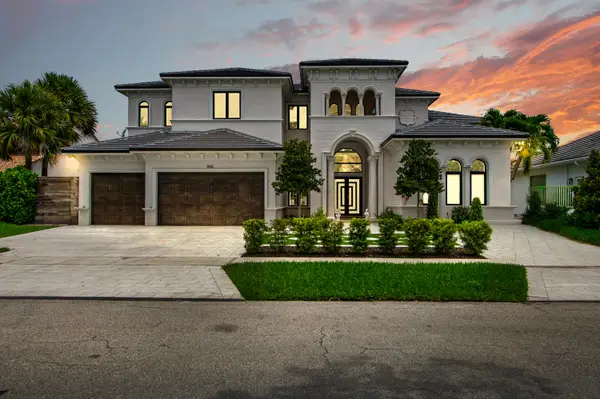 $4,400,000Active5 beds 7 baths4,506 sq. ft.
741 SW 15th Street, Boca Raton, FL 33486
MLS# B26065024Listed by: COMPASS FLORIDA LLC - New
 $159,777Active2 beds 1 baths800 sq. ft.
450 SW 2nd Avenue #205, Boca Raton, FL 33432
MLS# B26064945Listed by: COLDWELL BANKER - New
 $624,990Active2 beds 2 baths1,497 sq. ft.
2851 S Ocean Boulevard #0021, Boca Raton, FL 33432
MLS# B26064953Listed by: LIFESTYLE INTERNATIONAL REALTY - New
 $349,000Active2 beds 2 baths1,054 sq. ft.
6895 Willow Wood Drive #1066, Boca Raton, FL 33434
MLS# B26064869Listed by: LANG REALTY/ BR - New
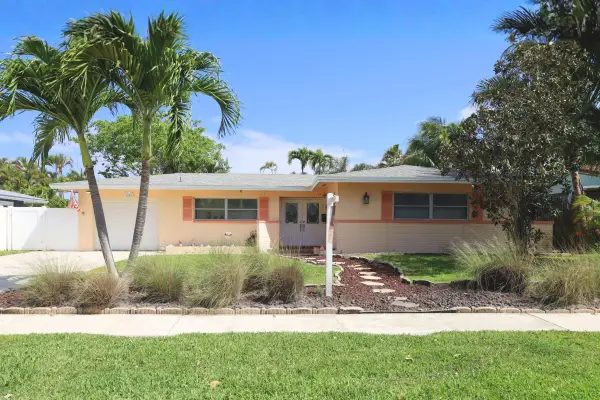 $824,900Active3 beds 3 baths1,741 sq. ft.
1259 SW 7th Street, Boca Raton, FL 33486
MLS# B26064900Listed by: COMPASS FLORIDA LLC - New
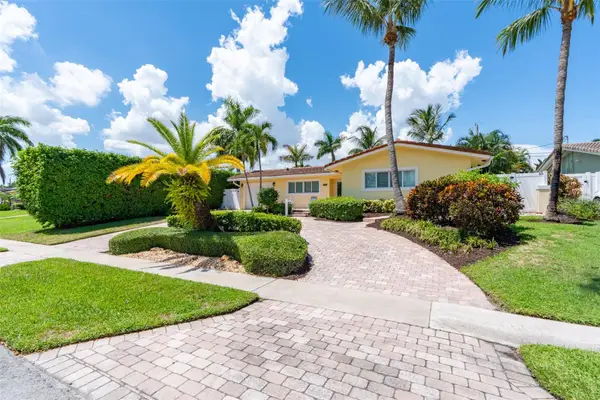 $847,500Active2 beds 2 baths1,559 sq. ft.
1271 SW 9th Street, BOCA RATON, FL 33486
MLS# R4911796Listed by: EASY REALTY  $329,900Active2 beds 2 baths1,035 sq. ft.
3111 Clint Moore Road #104, Boca Raton, FL 33496
MLS# B26027216Listed by: COMPASS FLORIDA LLC- New
 $52,000Active1 beds 1 baths600 sq. ft.
554 Mansfield N, Boca Raton, FL 33434
MLS# B26064847Listed by: SCANLON REALTY GROUP LLC - New
 $679,900Active3 beds 2 baths1,884 sq. ft.
21732 Little Bear Way, Boca Raton, FL 33428
MLS# B26064824Listed by: TRUE BLUE REALTY INC


Protect your home and budget from life's surprises with an Assurant Home Warranty, backed by a partner that supports you through every step of homeownership. Explore Plans.
© 2026 Better Homes and Gardens Real Estate LLC. An Anywhere Real Estate company. All rights reserved. Better Homes and Gardens® Real Estate is a registered trademark owned by Meredith Operations Corporation, licensed to Better Homes and Gardens Real Estate LLC and used with permission. Better Homes and Gardens Real Estate LLC fully supports the principles of the Fair Housing Act and the Equal Opportunity Act. Listing information is deemed reliable but is not guaranteed accurate.
Each office is independently owned and operated.
Any services or products provided by third parties are not provided by, affiliated with or related to Better Homes and Gardens Real Estate LLC, or its affiliated companies.