
17606 Circle Pond Court, Boca Raton, FL 33496
Local realty services provided by:Better Homes and Gardens Real Estate Florida 1st
Listed by: dovi ettedgui, kai hakim
Office: side real estate inc
MLS#:B26054573
Source:RMLS
Price summary
- Price:$3,350,000
- Price per sq. ft.:$403.76
- Monthly HOA dues:$1,150
About this home
The Oaks. A Mediterranean estate, fully reworked, with more than sixty-seven hundred square feet of air-conditioned space behind the gates. The kitchen is the statement of the house: a fifteen-foot Taj Mahal stone island, custom cabinetry, and serious appliances, set under high ceilings with light moving through the main rooms. Six bedrooms. Dedicated space for an office, gym, or media room. The primary suite upstairs is quiet, with a large dressing room and a rebuilt bath. Residents have the renovated clubhouse, spa, restaurant, fitness, tennis and pickleball, and twenty-four-hour security. Zoned for strong schools. Close to dining, shopping, and golf. A large house, already brought forward. The information published and provided including but not limited to prices, measurements, square footages, lot sizes, features, finishes, and calculations are subject to errors, omissions or changes without notice. All such information should be independently verified. All parties should perform their own due diligence to verify all information....
Contact an agent
Home facts
- Year built:2006
- Subdivision & Development:The Oaks
- Listing ID #:B26054573
- Added:65 day(s) ago
- Updated:September 23, 2026 at 05:43 PM
Rooms and interior
- Bedrooms:6
- Total bathrooms:9
- Full bathrooms:7
- Half bathrooms:2
- Flooring:Tile, Vinyl, Wood
- Kitchen Description:Dishwasher, Microwave, Refrigerator
- Living area:6,722 sq. ft.
Heating and cooling
- Cooling:Ceiling Fans, Central Air, Electric
- Heating:Central, Electric
- Central air:Yes
Structure and exterior
- Roof:Tile
- Year built:2006
- Building area:6,722 sq. ft.
- Construction Materials:Block, Stucco
- Exterior Features:Barbecue
Schools
- High school:Olympic Heights
- Middle school:Eagles Landing
- Elementary school:Sunrise Park
Utilities
- Water:Public, Water Available
- Sewer:Public Sewer, Sewer Available
Finances and disclosures
- Price:$3,350,000
- Price per sq. ft.:$403.76
- Tax amount:$33,096 (2025)
Features and amenities
- Appliances:Cooktop, Dishwasher, Dryer, Microwave, Refrigerator, Washer
- Laundry features:Dryer, Laundry Tub, Washer
- Pool features:Association, In Ground, Pool, Pool Spa Combo, Private, Spa Hot Tub
Parking
- Total parking spaces:7
- Parking description:Driveway, Garage, Garage Door Opener
- Garage:Yes
- Garage spaces:2
New listings near 17606 Circle Pond Court
- Coming Soon
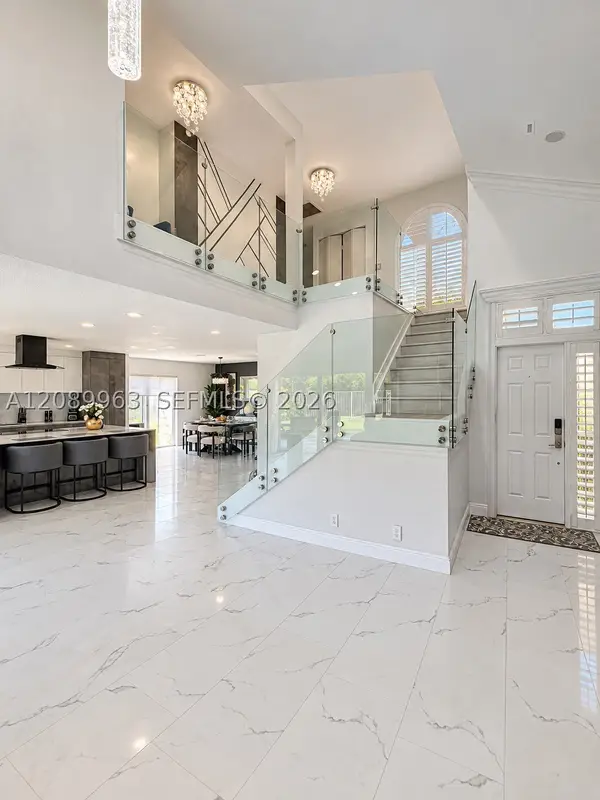 $999,000Coming Soon4 beds 3 baths2,344 sq. ft.
6127 La Vida Ter, Boca Raton, FL 33433
MLS# A12089963Listed by: UNITED REALTY GROUP, INC - New
 $274,999Active2 beds 2 baths1,450 sq. ft.
9282 Vista Del Lago #D, Boca Raton, FL 33428
MLS# B26079188Listed by: SOTHEBY'S INTL. REALTY, INC. - New
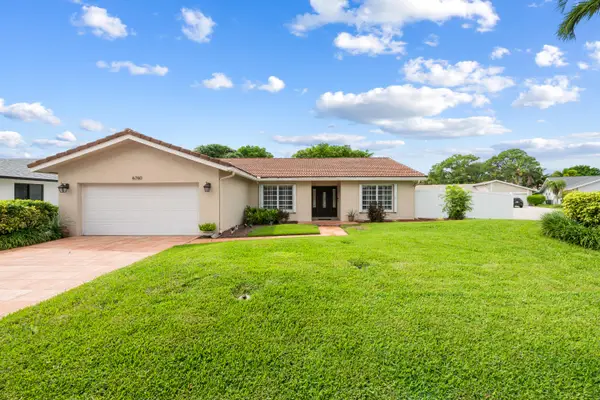 $849,000Active3 beds 2 baths2,193 sq. ft.
6760 Hollandaire Drive W, Boca Raton, FL 33433
MLS# B26079980Listed by: VANTASURE REALTY LLC - New
 $300,000Active2 beds 2 baths1,128 sq. ft.
8609 Boca Glades Boulevard W #A, Boca Raton, FL 33434
MLS# B26080018Listed by: REAL BROKER LLC - Open Sun, 12 to 2pmNew
 $550,000Active3 beds 3 baths1,719 sq. ft.
5381 Grand Park Place, Boca Raton, FL 33486
MLS# B26080021Listed by: EXP REALTY LLC - New
 $499,000Active3 beds 2 baths1,970 sq. ft.
22650 Meridiana Drive, Boca Raton, FL 33433
MLS# B26080028Listed by: KEYES - New
 $540,000Active3 beds 2 baths1,530 sq. ft.
8195 Via Bella, Boca Raton, FL 33496
MLS# A12093524Listed by: YOUNG REALTY, LLC - New
 $300,000Active2 beds 2 baths1,090 sq. ft.
6595 Via Regina, Boca Raton, FL 33433
MLS# B26079898Listed by: CENTURY 21 STEIN POSNER - New
 $450,000Active0.37 Acres
0 NW 23rd Way, Boca Raton, FL 33431
MLS# B26079900Listed by: FLATFEE.COM - New
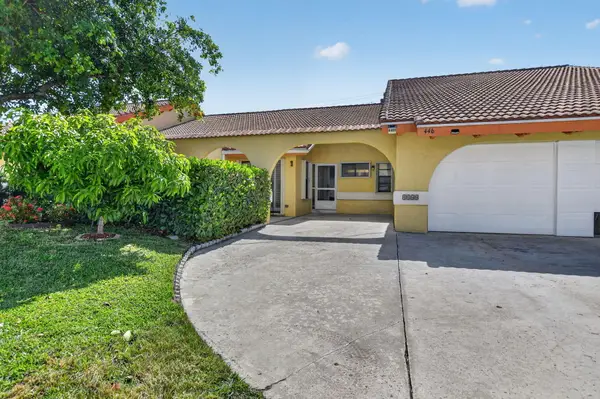 $515,000Active3 beds 2 baths1,523 sq. ft.
4460 NE 5th Avenue, Boca Raton, FL 33431
MLS# B26079873Listed by: UNITED REALTY GROUP, INC


Protect your home and budget from life's surprises with an Assurant Home Warranty, backed by a partner that supports you through every step of homeownership. Explore Plans.
© 2026 Better Homes and Gardens Real Estate LLC. An Anywhere Real Estate company. All rights reserved. Better Homes and Gardens® Real Estate is a registered trademark owned by Meredith Operations Corporation, licensed to Better Homes and Gardens Real Estate LLC and used with permission. Better Homes and Gardens Real Estate LLC fully supports the principles of the Fair Housing Act and the Equal Opportunity Act. Listing information is deemed reliable but is not guaranteed accurate.
Each office is independently owned and operated.
Any services or products provided by third parties are not provided by, affiliated with or related to Better Homes and Gardens Real Estate LLC, or its affiliated companies.