
18102 104th Terrace S, Boca Raton, FL 33498
Local realty services provided by:Better Homes and Gardens Real Estate Florida 1st
Listed by: melanie g wolf
Office: realty home advisors inc
MLS#:B26064256
Source:RMLS
Price summary
- Price:$440,000
- Price per sq. ft.:$188.28
- Monthly HOA dues:$153
About this home
OPTIONAL 4th BEDROOM! ~~ RENOVATED 3 bedroom home with 2-car garage & NEW ROOF in desirable 55+ community in Boca Raton! Enjoy EXPANSIVE GARDEN VIEWS & SPACIOUS, FLEXIBLE FLOOR PLAN. The beautifully renovated, generously sized kitchen features stainless steel appliances and opens to the dining room & family room. The primary suite features a walk-in closet & private bath with walk-in shower. Updated 2nd bath. Screened, covered patio overlooking a peaceful, park-like setting. Well-fed sprinkler system helps keep the water bill low. Roof 2024. Garage Door 2024. Water Heater 2021. A/C 2014. Walk to the clubhouse, pool, tennis, pickleball, & upscale Publix plaza. Two pets welcome. LOW HOA FEE! Convenient to shopping, dining, recreation, & Delray Marketplace. Community pool is under repair.
Contact an agent
Home facts
- Year built:1980
- Subdivision & Development:GREENBRIAR
- Listing ID #:B26064256
- Added:45 day(s) ago
- Updated:September 29, 2026 at 12:42 AM
Rooms and interior
- Bedrooms:3
- Total bathrooms:2
- Full bathrooms:2
- Flooring:Carpet, Ceramic Tile
- Kitchen Description:Dishwasher, Microwave, Refrigerator
- Living area:1,697 sq. ft.
Heating and cooling
- Cooling:Central Air
- Heating:Central
- Central air:Yes
Structure and exterior
- Roof:Shingle
- Year built:1980
- Building area:1,697 sq. ft.
- Construction Materials:Block
- Levels:1 Story
Schools
- High school:Olympic Heights
- Middle school:Eagles Landing
- Elementary school:Sunrise Park
Utilities
- Water:Public
- Sewer:Public Sewer
Finances and disclosures
- Price:$440,000
- Price per sq. ft.:$188.28
- Tax amount:$3,623 (2025)
Features and amenities
- Appliances:Dishwasher, Dryer, Microwave, Refrigerator, Washer
- Laundry features:Dryer, Washer
- Pool features:Association, Pool
Parking
- Total parking spaces:4
- Parking description:Garage
- Garage:Yes
- Garage spaces:2
New listings near 18102 104th Terrace S
- Coming Soon
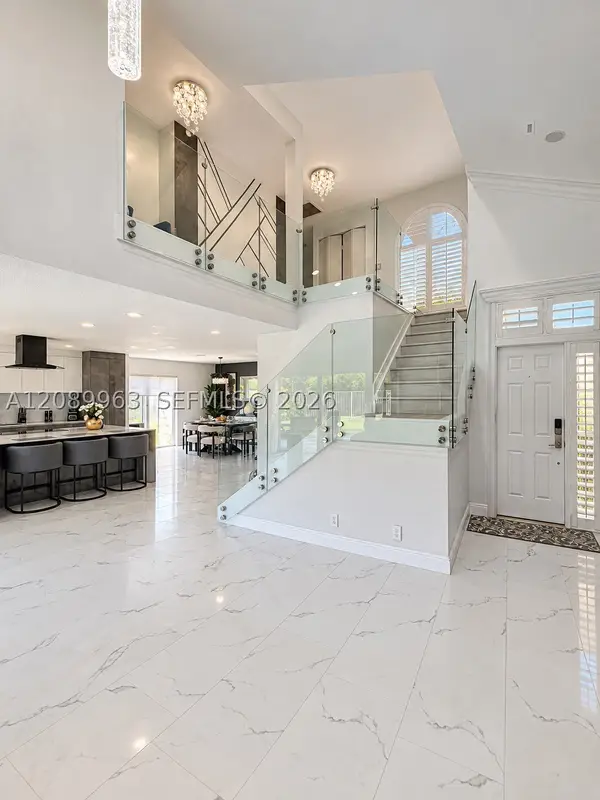 $999,000Coming Soon4 beds 3 baths2,344 sq. ft.
6127 La Vida Ter, Boca Raton, FL 33433
MLS# A12089963Listed by: UNITED REALTY GROUP, INC - New
 $400,000Active3 beds 2 baths1,743 sq. ft.
21621 Arriba Real #1-I, Boca Raton, FL 33433
MLS# B26081609Listed by: 441 REALTY LLC - New
 $2,650,000Active3 beds 4 baths1,993 sq. ft.
41 SE 4th Street, Boca Raton, FL 33432
MLS# B26081554Listed by: DOUGLAS ELLIMAN - New
 $430,000Active2 beds 2 baths1,054 sq. ft.
6845 Willow Wood Drive, Boca Raton, FL 33434
MLS# B26081512Listed by: RISE8 MANAGEMENT LLC - New
 $799,900Active5 beds 3 baths1,890 sq. ft.
299 NW 12th Street, Boca Raton, FL 33432
MLS# B26079716Listed by: FLORIDA REALTY OF MIAMI CORP - New
 $350,000Active2 beds 2 baths1,115 sq. ft.
18801 Haywood Terrace #8, Boca Raton, FL 33496
MLS# B26081423Listed by: COMPASS FLORIDA LLC - New
 $194,000Active1 beds 1 baths552 sq. ft.
340 NW 19th Street #Unit 209, Boca Raton, FL 33432
MLS# B26081429Listed by: ONE SOTHEBY'S INTERNATIONAL REALTY - New
 $1,300,000Active3 beds 3 baths2,532 sq. ft.
7243 Encina Lane, Boca Raton, FL 33433
MLS# B26081442Listed by: 441 REALTY LLC - New
 $325,000Active2 beds 2 baths1,081 sq. ft.
26 Royal Palm Way #304, Boca Raton, FL 33432
MLS# A12096645Listed by: SHOREAST REALTY - New
 $285,000Active2 beds 2 baths1,266 sq. ft.
9193 Pecky Cypress Lane #6b, Boca Raton, FL 33428
MLS# B26078818Listed by: REDFIN CORPORATION


Protect your home and budget from life's surprises with an Assurant Home Warranty, backed by a partner that supports you through every step of homeownership. Explore Plans.
© 2026 Better Homes and Gardens Real Estate LLC. An Anywhere Real Estate company. All rights reserved. Better Homes and Gardens® Real Estate is a registered trademark owned by Meredith Operations Corporation, licensed to Better Homes and Gardens Real Estate LLC and used with permission. Better Homes and Gardens Real Estate LLC fully supports the principles of the Fair Housing Act and the Equal Opportunity Act. Listing information is deemed reliable but is not guaranteed accurate.
Each office is independently owned and operated.
Any services or products provided by third parties are not provided by, affiliated with or related to Better Homes and Gardens Real Estate LLC, or its affiliated companies.