
20050 Hirono Lane, Boca Raton, FL 33434
Local realty services provided by:Better Homes and Gardens Real Estate Florida 1st
Listed by: kamila khalilova, tanya murcia llc.
Office: blue realty team, llc.
MLS#:B26085993
Source:RMLS
Price summary
- Price:$2,100,000
- Price per sq. ft.:$433.26
- Monthly HOA dues:$750
About this home
Located in the prestigious gated community of Lotus Palm in Boca Raton, this stunning 2024 residence offers 5 bedrooms, 5 bathrooms, 3,876 sq. ft. of living space & beautiful lake views. Thoughtfully upgraded throughout, the home features contemporary finishes & exceptional indoor/outdoor living. The gourmet kitchen features a dramatic chimney hood, stacked cabinetry, built-in pantry, 48-inch refrigerator surround, oversized island with Ethereal Glow quartz & under-cabinet lighting. The primary suite opens onto an impressive 22-foot covered verandah overlooking the lake. Its luxurious bathroom features Calacatta Venecia tile, Level V cabinetry, brushed bronze fixtures, Ethereal Glow quartz countertops, upgraded flooring & frameless glass shower. (See supplement remarks) Secondary bathrooms offer upgraded quartz countertops & floor-to-ceiling tile. Additional upgrades include hardwood flooring & stairs, 5-panel impact glass entry door, expanded driveway & walkway, enhanced lighting, security camera prewiring, backyard fencing & covered patio with Marble Slate herringbone pavers. Lake-fed irrigation adds convenience. Enjoy resort-style living with Lotus Palm's exceptional clubhouse, restaurant & bar, fitness center, resort pools, spa, tennis & pickleball courts, splash pad & children's recreational amenities....
Contact an agent
Home facts
- Year built:2024
- Subdivision & Development:BOCA RATON GOLF COURSE PUD
- Listing ID #:B26085993
- Added:1 day(s) ago
- Updated:October 08, 2026 at 09:40 PM
Rooms and interior
- Bedrooms:5
- Total bathrooms:5
- Full bathrooms:5
- Flooring:Carpet, Ceramic Tile
- Kitchen Description:Dishwasher, Disposal, Freezer, Microwave, Refrigerator
- Living area:3,876 sq. ft.
Heating and cooling
- Cooling:Central Air, Electric
- Heating:Central, Electric
- Central air:Yes
Structure and exterior
- Roof:Concrete, Tile
- Year built:2024
- Building area:3,876 sq. ft.
- Construction Materials:Block, Concrete, Stucco
- Exterior Features:Patio, Room for Pool
Schools
- High school:Olympic Heights
- Middle school:Eagles Landing
- Elementary school:Sunrise Park
Utilities
- Water:Public
- Sewer:Public Sewer
Finances and disclosures
- Price:$2,100,000
- Price per sq. ft.:$433.26
- Tax amount:$23,512 (2025)
Features and amenities
- Appliances:Cooktop, Dishwasher, Disposal, Dryer, Freezer, Microwave, Refrigerator, Washer
- Laundry features:Dryer, Laundry Tub, Washer
- Pool features:Association, Heated, Pool
Parking
- Total parking spaces:4
- Parking description:Garage
- Garage:Yes
- Garage spaces:2
New listings near 20050 Hirono Lane
- New
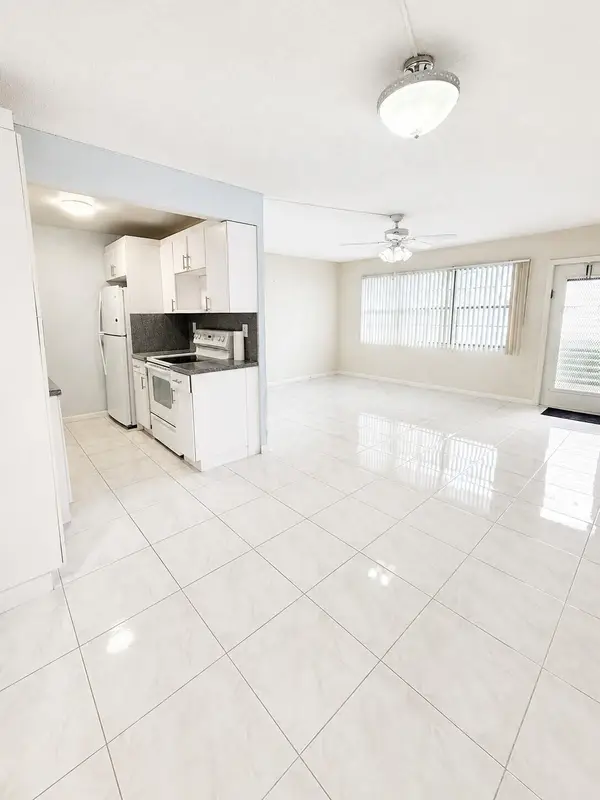 $125,000Active1 beds 2 baths738 sq. ft.
1089 Wolverton E #1089, Boca Raton, FL 33434
MLS# B26086014Listed by: SANDALS REALTY GROUP, INC. - New
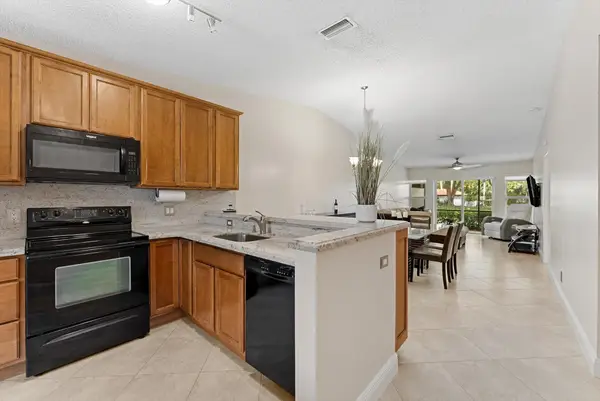 $280,000Active2 beds 2 baths1,000 sq. ft.
8959 Sunnywood Place, Boca Raton, FL 33496
MLS# B26086015Listed by: LOKATION - New
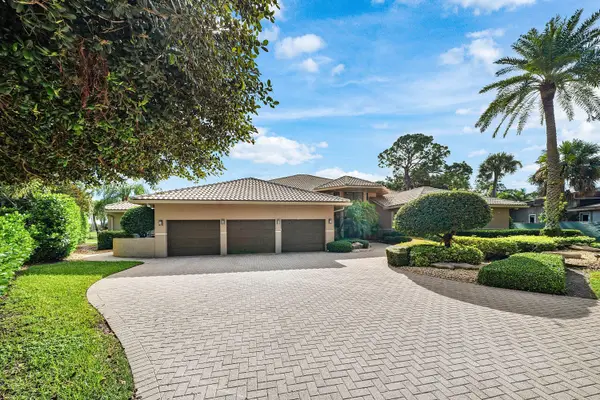 $2,399,000Active4 beds 7 baths6,141 sq. ft.
4364 Kasso Circle, Boca Raton, FL 33487
MLS# B26086033Listed by: COLDWELL BANKER - New
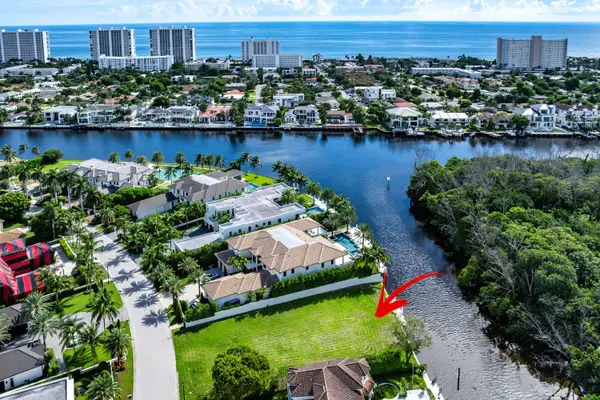 $15,995,000Active0.39 Acres
348 E Alexander Palm Road, Boca Raton, FL 33432
MLS# B26086053Listed by: DOUGLAS ELLIMAN - New
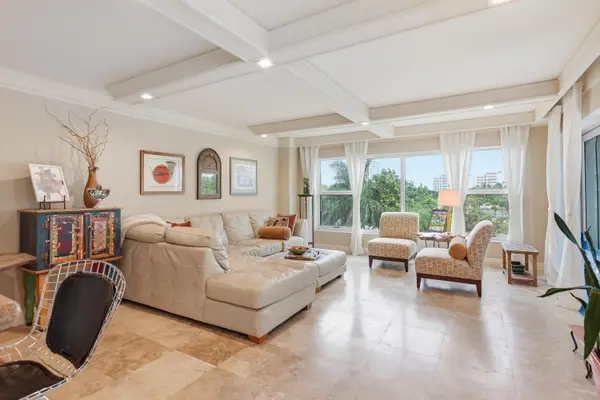 $1,300,000Active2 beds 2 baths1,474 sq. ft.
875 E Camino Real #4D, Boca Raton, FL 33432
MLS# B26086067Listed by: WILLIAM RAVEIS REAL ESTATE - New
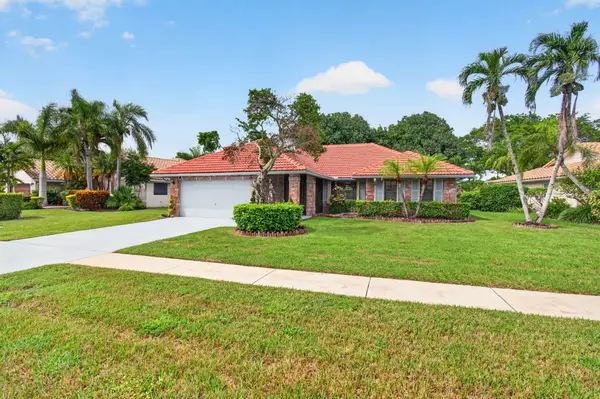 $789,000Active3 beds 2 baths1,826 sq. ft.
10145 Harbourtown Court, Boca Raton, FL 33498
MLS# B26085942Listed by: LANG REALTY/ BR - New
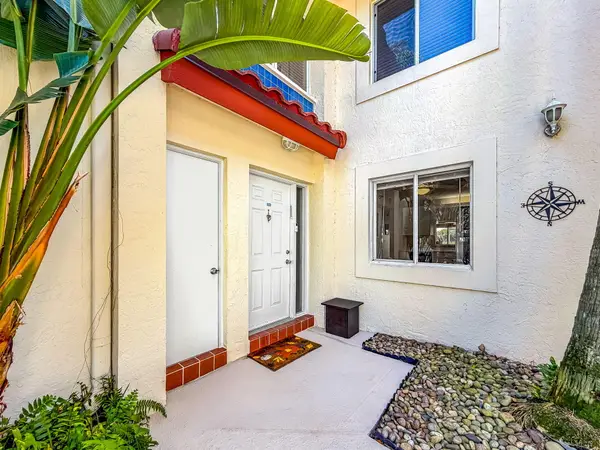 $315,000Active2 beds 2 baths1,238 sq. ft.
400 NW 67th Street #G107, Boca Raton, FL 33487
MLS# B26085967Listed by: CYPRESS REALTY & INVESTMENTS LLC - New
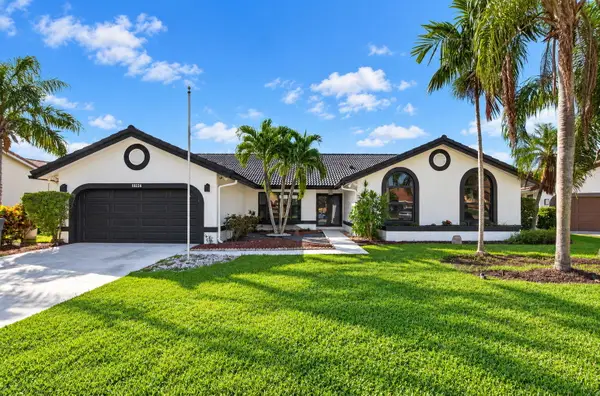 $1,200,000Active4 beds 3 baths2,632 sq. ft.
10226 Fresh Meadow Lane, Boca Raton, FL 33498
MLS# B26085880Listed by: REGENCY REALTY SERVICES - New
 $1,550,000Active4 beds 3 baths1,998 sq. ft.
3069 NW 27th Avenue, Boca Raton, FL 33434
MLS# B26085904Listed by: LOKATION


Protect your home and budget from life's surprises with an Assurant Home Warranty, backed by a partner that supports you through every step of homeownership. Explore Plans.
© 2026 Better Homes and Gardens Real Estate LLC. An Anywhere Real Estate company. All rights reserved. Better Homes and Gardens® Real Estate is a registered trademark owned by Meredith Operations Corporation, licensed to Better Homes and Gardens Real Estate LLC and used with permission. Better Homes and Gardens Real Estate LLC fully supports the principles of the Fair Housing Act and the Equal Opportunity Act. Listing information is deemed reliable but is not guaranteed accurate.
Each office is independently owned and operated.
Any services or products provided by third parties are not provided by, affiliated with or related to Better Homes and Gardens Real Estate LLC, or its affiliated companies.