
20203 Back Nine Drive, Boca Raton, FL 33498
Local realty services provided by:Better Homes and Gardens Real Estate Florida 1st
Listed by: orel bitton
Office: regency realty services
MLS#:B26032422
Source:RMLS
Price summary
- Price:$1,060,000
- Price per sq. ft.:$335.66
- Monthly HOA dues:$295
About this home
Welcome to luxury living in the highly desirable Boca Greens — a gated golf course community where every day feels like a private resort getaway. This fully renovated open-concept home is the perfect blend of elegance, comfort, and modern luxury. From the moment you walk in, you're welcomed by a bright and airy layout filled with natural light and breathtaking lake and golf course views. Featuring a stunning modern kitchen with elegant quartz countertops, beautifully renovated bathrooms, stylish finishes throughout, and all impact windows, every detail has been thoughtfully upgraded for both beauty and peace of mind. Step outside to your beautiful screened-in pool area overlooking peaceful lake and golf course views — the perfect setting to relax, entertain guests, or enjoy breathtaking South Florida sunsets right from your backyard. Located in one of Boca Raton's most desirable gated communities offering 24-hour security, championship golf, tennis, a prime location close to top-rated schools, shopping, dining, and parks and near houses of worship. This is more than just a home — it's the Boca lifestyle buyers have been waiting for. Schedule your private showing today before this rare opportunity is gone!...
Contact an agent
Home facts
- Year built:1981
- Listing ID #:B26032422
- Added:1 day(s) ago
- Updated:May 25, 2026 at 01:40 AM
Rooms and interior
- Bedrooms:4
- Total bathrooms:3
- Full bathrooms:2
- Half bathrooms:1
- Flooring:Concrete, Tile
- Kitchen Description:Dishwasher, Disposal, Microwave, Refrigerator
- Living area:2,304 sq. ft.
Heating and cooling
- Cooling:Ceiling Fans, Central Air, Electric
- Heating:Central, Electric
- Central air:Yes
Structure and exterior
- Roof:Spanish Tile, Tile
- Year built:1981
- Building area:2,304 sq. ft.
- Architectural Style:Ranch
- Construction Materials:Block, Brick, Stucco
- Exterior Features:Patio, Screened
- Levels:1 Story
Schools
- High school:Olympic Heights
- Middle school:Eagles Landing
- Elementary school:Sunrise Park
Utilities
- Water:Public, Water Available
- Sewer:Public Sewer, Sewer Available
Finances and disclosures
- Price:$1,060,000
- Price per sq. ft.:$335.66
- Tax amount:$4,251 (2025)
Features and amenities
- Appliances:Cooktop, Dishwasher, Disposal, Dryer, Microwave, Refrigerator, Washer
- Laundry features:Dryer, In Garage, Washer
- Pool features:In Ground, Salt Water, Screen Enclosure
Parking
- Total parking spaces:4
- Parking description:Driveway, Garage
- Garage:Yes
- Garage spaces:2
New listings near 20203 Back Nine Drive
- New
 $6,885,000Active3 beds 4 baths4,265 sq. ft.
220 SE Mizner Boulevard #323, Boca Raton, FL 33432
MLS# B26032454Listed by: DOUGLAS ELLIMAN - Open Mon, 12 to 3pmNew
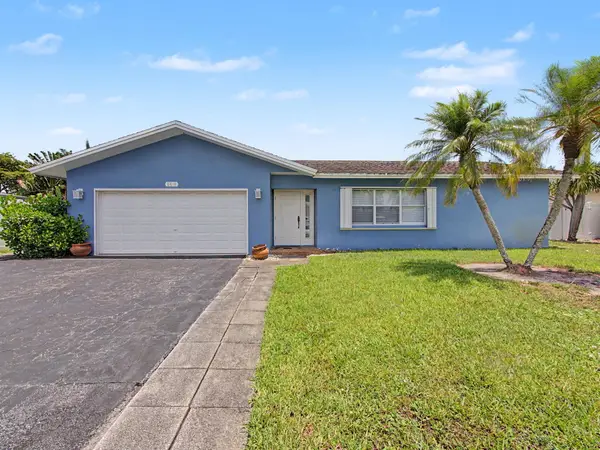 $825,000Active3 beds 2 baths1,523 sq. ft.
108 Orchard Ridge Lane, Boca Raton, FL 33431
MLS# B26032415Listed by: KELLER WILLIAMS REALTY SERVICES - New
 $399,777Active2 beds 2 baths1,130 sq. ft.
22 Royal Palm Way #606, Boca Raton, FL 33432
MLS# B26032376Listed by: GRAND FLORIDIAN ESTATE REALTY - New
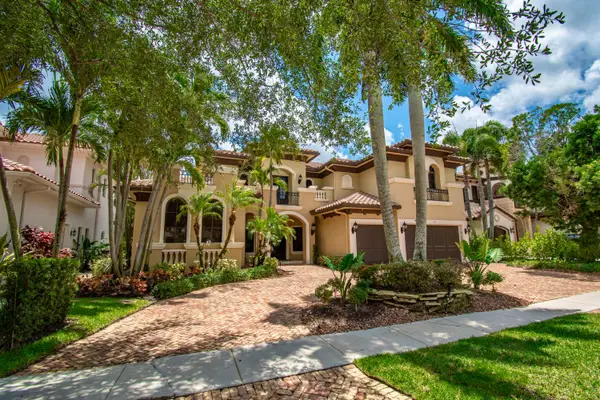 $3,375,000Active6 beds 7 baths4,986 sq. ft.
17690 Middlebrook Way, Boca Raton, FL 33496
MLS# B26032368Listed by: REALTY HOME ADVISORS INC - New
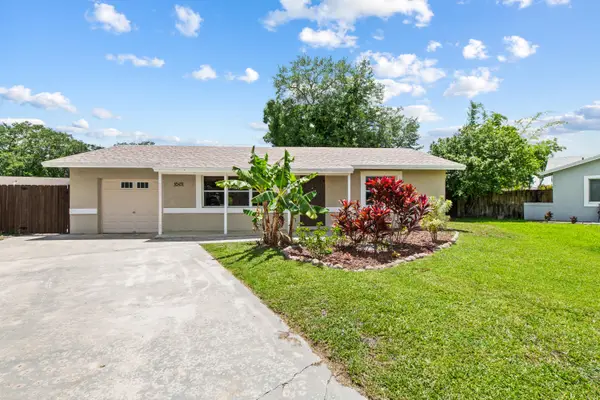 $430,000Active2 beds 1 baths936 sq. ft.
18451 Spanish Isles Place, Boca Raton, FL 33496
MLS# B26032356Listed by: VANTASURE REALTY LLC - New
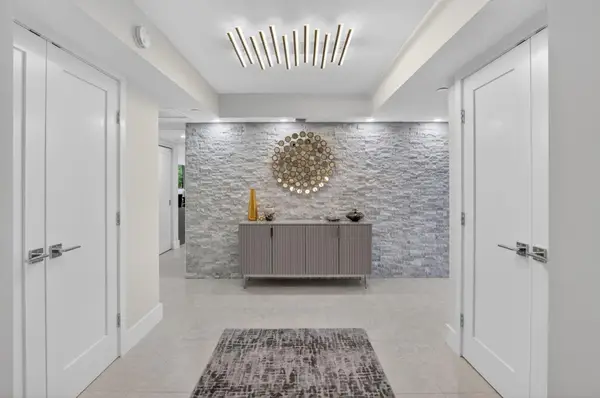 $2,385,000Active3 beds 2 baths2,185 sq. ft.
7768 Lakeside Boulevard, Boca Raton, FL 33434
MLS# B26032343Listed by: SIGNATURE INT'L PREMIER PROPERTIES - New
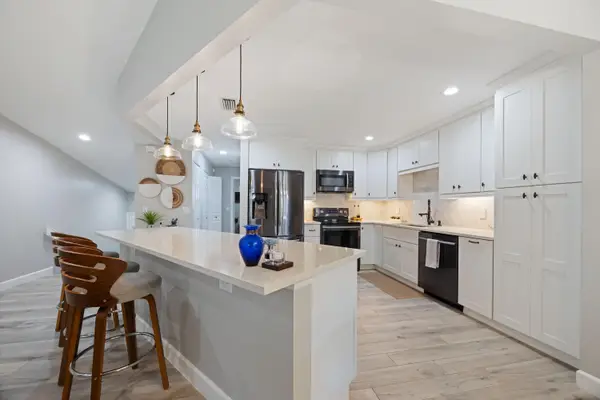 $469,999Active2 beds 2 baths1,110 sq. ft.
5710 Coach House Circle #F, Boca Raton, FL 33486
MLS# B26032337Listed by: LPT REALTY, LLC - New
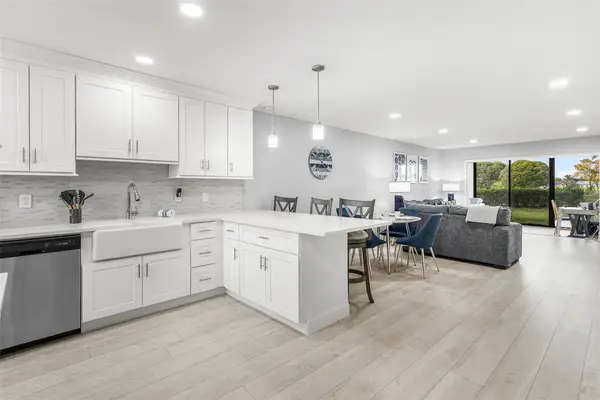 $315,000Active2 beds 2 baths1,216 sq. ft.
9286 Vista Del Lago, Boca Raton, FL 33428
MLS# B26032338Listed by: RE/MAX 1ST CHOICE - New
 $1,583,000Active4 beds 3 baths2,940 sq. ft.
2900 NW 25th Way, Boca Raton, FL 33434
MLS# A12024441Listed by: LONDON FOSTER REALTY


Protect your home and budget from life's surprises with an Assurant Home Warranty, backed by a partner that supports you through every step of homeownership. Explore Plans.
© 2026 Better Homes and Gardens Real Estate LLC. An Anywhere Real Estate company. All rights reserved. Better Homes and Gardens® Real Estate is a registered trademark owned by Meredith Operations Corporation, licensed to Better Homes and Gardens Real Estate LLC and used with permission. Better Homes and Gardens Real Estate LLC fully supports the principles of the Fair Housing Act and the Equal Opportunity Act. Listing information is deemed reliable but is not guaranteed accurate.
Each office is independently owned and operated.
Any services or products provided by third parties are not provided by, affiliated with or related to Better Homes and Gardens Real Estate LLC, or its affiliated companies.