
20342 Juniper Bay Ave, Boca Raton, FL 33434
Local realty services provided by:Better Homes and Gardens Real Estate Destinations
Listed by: lisandra martinez, john k sheahan
Office: barnes international realty, llc.305-361-2233
MLS#:A12091572
Source:SEFMLS
Price summary
- Price:$1,875,000
- Price per sq. ft.:$526.54
- Monthly HOA dues:$747
About this home
Brand new 2026 GL Homes Bermuda model on a LAKEFRONT homesite, set on one of the best streets in Lotus Edge and just moments from the clubhouse. This ultra modern single story residence offers 3 bedrooms plus a den, 3 full and 1 half baths, 2,573 SF under air (3,561 total SF), ultra high ceilings and a split 3 car garage. The open great room features tray ceilings and walls of impact glass that frame sweeping lake views from the covered paver patio. The chef’s kitchen showcases white cabinetry with 42 inch uppers, quartz counters, a large island, built in pantry, 48 inch refrigerator, 36 inch gas cooktop with chimney hood and wall oven with microwave combo. The primary suite enjoys lake views and a spa style bath with freestanding tub, frameless glass shower, dual vanities and lighted mirrors. Additional highlights include large format porcelain tile, walk in closets, laundry room with sink, tankless water heater, and smart home features.
Lotus Edge is GL Homes’ newest and most desirable community, distinguished by its prime location and exceptional clubhouse amenities. The gated community features a 39,000 SF clubhouse offering a restaurant and bar, resort style pools, 24 hour fitness, indoor sports complex, pickleball and tennis courts, splash park and more, and is the only GL Homes community with a padel court....
Contact an agent
Home facts
- Year built:2026
- Subdivision & Development:Lotus Edge
- Listing ID #:A12091572
- Updated:September 24, 2026 at 05:05 AM
Rooms and interior
- Bedrooms:3
- Total bathrooms:4
- Full bathrooms:3
- Half bathrooms:1
- Flooring:Carpet
- Dining Description:Breakfast Bar, Living/Dining Room
- Bathrooms Description:Dual Sinks, Separate Shower
- Kitchen Description:Built In Oven, Dishwasher, Gas Range, Kitchen Island, Microwave, Pantry, Refrigerator
- Bedroom Description:Split Bedroom, Walk-In Closets
- Living area:3,561 sq. ft.
Heating and cooling
- Cooling:Central Air
- Heating:Central
- Central air:Yes
Structure and exterior
- Roof:Concrete, Flat, Tile
- Year built:2026
- Building area:3,561 sq. ft.
- Lot area:0.16 Acres
- Lot Features:Sprinklers Automatic
- Architectural Style:One Story
- Construction Materials:Block, Stucco
- Exterior Features:Patio, Security High Impact Doors
- Levels:1 Story
Schools
- High school:Olympic Heights Community High
- Middle school:Eagles Landing
- Elementary school:Sunrise Park
Utilities
- Water:Public
- Sewer:Public Sewer
Finances and disclosures
- Price:$1,875,000
- Price per sq. ft.:$526.54
- Tax amount:$6,617 (2026)
Features and amenities
- Appliances:Built-In Oven, Dishwasher, Dryer, Gas Range, Microwave, Refrigerator, Washer
- Laundry features:Dryer, Washer
- Amenities:Gated Community, High Ceilings, Impact Glass Windows, Lighting, Pantry, Security Guard, Smoke Detectors
- Pool features:Community
- Smart home:Yes
Parking
- Parking description:Attached, Covered, Driveway, Garage, Garage Door Opener, Paver Block
- Garage:Yes
- Garage spaces:3
New listings near 20342 Juniper Bay Ave
- Coming Soon
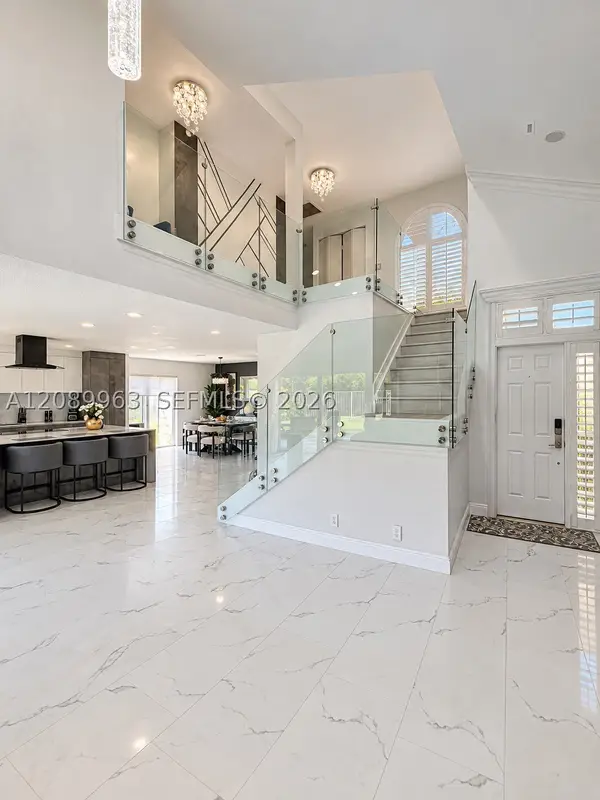 $999,000Coming Soon4 beds 3 baths2,344 sq. ft.
6127 La Vida Ter, Boca Raton, FL 33433
MLS# A12089963Listed by: UNITED REALTY GROUP, INC - New
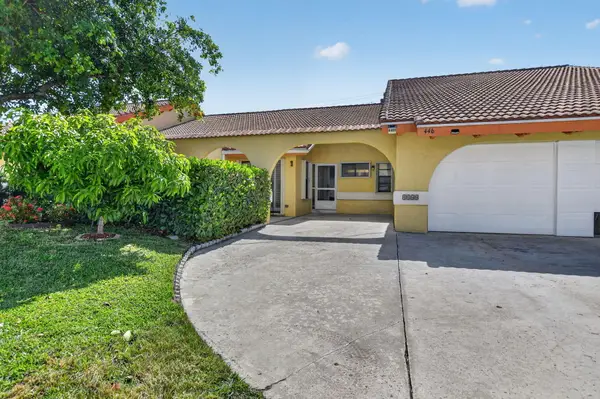 $515,000Active3 beds 2 baths1,523 sq. ft.
4460 NE 5th Avenue, Boca Raton, FL 33431
MLS# B26079873Listed by: UNITED REALTY GROUP, INC - New
 $230,000Active2 beds 2 baths1,316 sq. ft.
5340 NW 2nd Ave #323, Boca Raton, FL 33487
MLS# A12094513Listed by: GK REALTY GROUP - New
 $1,999,000Active5 beds 5 baths3,472 sq. ft.
19886 Meadowside Lane, Boca Raton, FL 33498
MLS# B26079821Listed by: EXP REALTY LLC - New
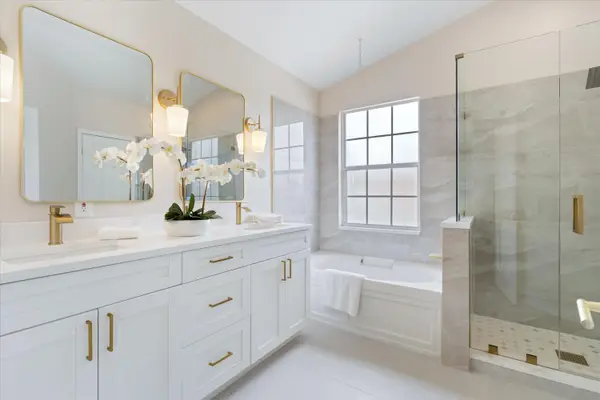 $549,900Active3 beds 3 baths1,687 sq. ft.
8266 Via Serena, Boca Raton, FL 33433
MLS# B26079829Listed by: HIGHLIGHT REALTY CORP - New
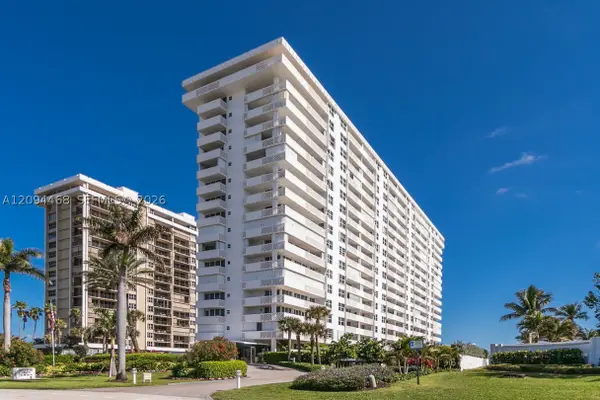 $1,250,000Active3 beds 3 baths2,006 sq. ft.
1200 S Ocean Blvd #15H, Boca Raton, FL 33432
MLS# A12094468Listed by: THE KEYES COMPANY - New
 $1,800,000Active2 beds 3 baths1,982 sq. ft.
500 SE Mizner Boulevard #A504, Boca Raton, FL 33432
MLS# B26079762Listed by: COMPASS FLORIDA LLC - New
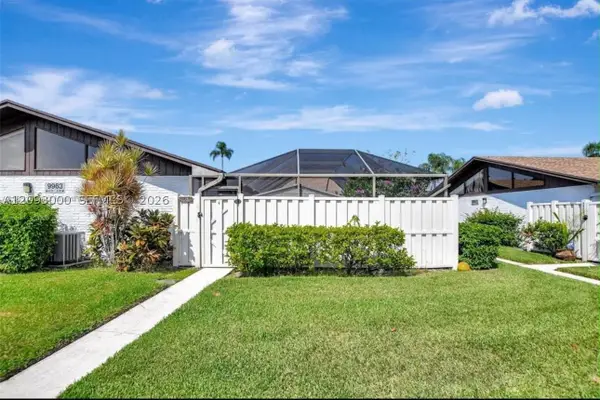 $450,000Active3 beds 2 baths1,276 sq. ft.
Address Withheld By Seller, Boca Raton, FL 33496
MLS# A12093000Listed by: FLORIDA CAPITAL REALTY - New
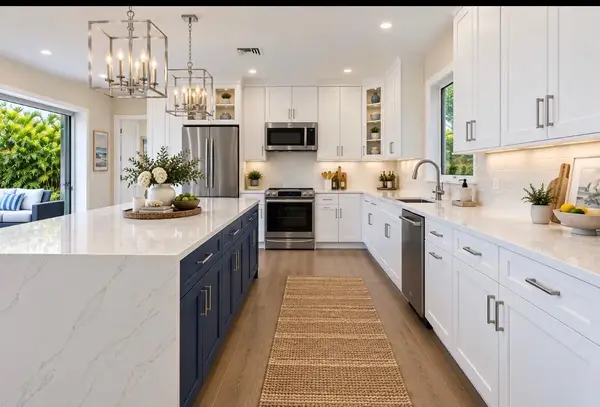 $1,250,000Active3 beds 2 baths1,818 sq. ft.
800 SW 4th Street, Boca Raton, FL 33486
MLS# B26079524Listed by: SOUTHERN SELECT REALTY


Protect your home and budget from life's surprises with an Assurant Home Warranty, backed by a partner that supports you through every step of homeownership. Explore Plans.
© 2026 Better Homes and Gardens Real Estate LLC. An Anywhere Real Estate company. All rights reserved. Better Homes and Gardens® Real Estate is a registered trademark owned by Meredith Operations Corporation, licensed to Better Homes and Gardens Real Estate LLC and used with permission. Better Homes and Gardens Real Estate LLC fully supports the principles of the Fair Housing Act and the Equal Opportunity Act. Listing information is deemed reliable but is not guaranteed accurate.
Each office is independently owned and operated.
Any services or products provided by third parties are not provided by, affiliated with or related to Better Homes and Gardens Real Estate LLC, or its affiliated companies.