
210 SE Mizner Boulevard #703, Boca Raton, FL 33432
Local realty services provided by:Better Homes and Gardens Real Estate Florida 1st
210 SE Mizner Boulevard #703,Boca Raton, FL 33432
$7,250,000
- 3 Beds
- 4 Baths
- 3,241 sq. ft.
- Condominium
- Active
Listed by: senada adzem pa, vincent monteleone
Office: douglas elliman
MLS#:B26050537
Source:RMLS
Price summary
- Price:$7,250,000
- Price per sq. ft.:$1,852.32
- Monthly HOA dues:$5,388
About this home
The elegance of resort-inspired living finds its finest expression at 210 SE Mizner Boulevard, Residence 703, located within the exclusive boutique 210 center Tower at ALINA Residences Boca Raton, the award-winning luxury condominium community developed by El-Ad National Properties. Completed in 2024, this designer-appointed 3-bedroom, 3.5 bath residence offers 3,241 square feet of living space and 3,914 total square feet. One of only four residences on its floor, Residence 703 is accessed through a private elevator foyer and offers contemporary architecture, thoughtfully curated interiors, and an exceptional downtown Boca Raton location. Professionally designed and furnished by renowned interior designer Susan LaChance, the residence showcases timeless contemporary design through bespoke architectural details, custom millwork, designer lighting, handcrafted cabinetry, elegant wall treatments, custom mirrors, fully finished closets, and thoughtfully designed built-in storage throughout. Every finish has been selected to create a refined yet inviting atmosphere that is equally suited for everyday living and elegant entertaining. A fully integrated, hardwired Crestron A/V system affords refined, whole-residence control of audio, video, and smart home features, delivering a seamless and elevated turnkey living experience. The expansive great room flows effortlessly into the formal dining area and custom-designed bar, creating an inviting setting for intimate dinners, lively gatherings, or quiet evenings at home. At the heart of the residence, the gourmet kitchen is thoughtfully designed for both everyday living and entertaining, featuring premium Gaggenau appliances, custom cabinetry, porcelain countertops and backsplash, wine refrigeration, an oversized center island, and a walk-in pantry with custom shelving. Whether preparing a casual breakfast or hosting guests, the kitchen remains beautifully connected to the surrounding living spaces, allowing every occasion to unfold naturally. Two expansive covered terraces extend the home's living space outdoors, offering an inviting setting to begin the day with coffee or unwind in the evening while taking in views of the beautifully landscaped grounds, tranquil water features, and Boca Raton's spectacular sunsets. Complete with a summer kitchen and built-in electric grill, the terraces create an effortless indoor-outdoor lifestyle designed for year-round entertaining. Designed as a private sanctuary, the primary suite offers a peaceful retreat from the day, featuring dual custom walk-in closets and a spa-inspired marble bathroom thoughtfully designed for two. The luxurious bath includes dual vanities, two private water closets, a freestanding soaking tub, and an oversized walk-in shower with dual shower heads, creating a refined, wellness-inspired experience. A spacious guest suite provides exceptional comfort and privacy for family and visitors, while the third bedroom has been thoughtfully reimagined as a sophisticated executive office with custom built-ins, offering flexibility to serve as an additional bedroom if desired. Residents of ALINA 210 enjoy amenities reserved for the boutique building, including a resort-style swimming pool, fitness center, spa with steam and sauna, resident lounge, card room, concierge services, valet, and beautifully landscaped outdoor gathering spaces. Owners also enjoy access to the extensive amenities throughout the ALINA community, including additional pools, wellness facilities, social spaces, and walking paths surrounded by lush gardens and tranquil water features. Located adjacent to Royal Palm Place, ALINA Residences offers convenient access to Boca Raton's acclaimed restaurants, luxury shopping, art galleries, entertainment venues, private clubs, championship golf courses, and pristine Atlantic beaches. Residence 703 presents an exceptional opportunity to experience a refined lifestyle within one of Boca Raton's most desirable residential addresses....
Contact an agent
Home facts
- Year built:2024
- Subdivision & Development:ALINA 210 BOCA RATON CONDO
- Listing ID #:B26050537
- Added:90 day(s) ago
- Updated:October 08, 2026 at 03:27 PM
Rooms and interior
- Bedrooms:3
- Total bathrooms:4
- Full bathrooms:3
- Half bathrooms:1
- Flooring:Tile
- Kitchen Description:Dishwasher, Disposal, Microwave, Refrigerator
- Living area:3,241 sq. ft.
Heating and cooling
- Cooling:Central Air, Electric
- Heating:Central, Electric
- Central air:Yes
Structure and exterior
- Roof:Other
- Year built:2024
- Building area:3,241 sq. ft.
- Architectural Style:Contemporary
- Construction Materials:Block, Concrete
Schools
- High school:Boca Raton
- Middle school:Boca Raton Community
- Elementary school:Boca Raton
Utilities
- Water:Public, Water Available
- Sewer:Public Sewer, Sewer Available
Finances and disclosures
- Price:$7,250,000
- Price per sq. ft.:$1,852.32
- Tax amount:$57,081 (2025)
Features and amenities
- Appliances:Cooktop, Dishwasher, Disposal, Dryer, Microwave, Refrigerator, Washer
- Laundry features:Dryer, Washer
- Pool features:Association, Pool, Spa Hot Tub
- Smart home:Yes
Parking
- Total parking spaces:2
- Parking description:Assigned, Covered, Garage, Valet
- Garage:Yes
- Garage spaces:2
New listings near 210 SE Mizner Boulevard #703
- New
 $989,000Active3 beds 3 baths2,212 sq. ft.
2037 NW 53rd Street, Boca Raton, FL 33496
MLS# B26085786Listed by: LANG REALTY/ BR - New
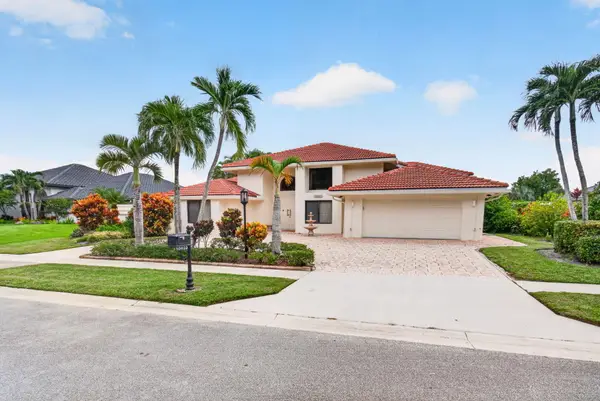 $1,500,000Active4 beds 4 baths3,883 sq. ft.
10423 Stonebridge Boulevard, Boca Raton, FL 33498
MLS# B26085793Listed by: EXP REALTY LLC - New
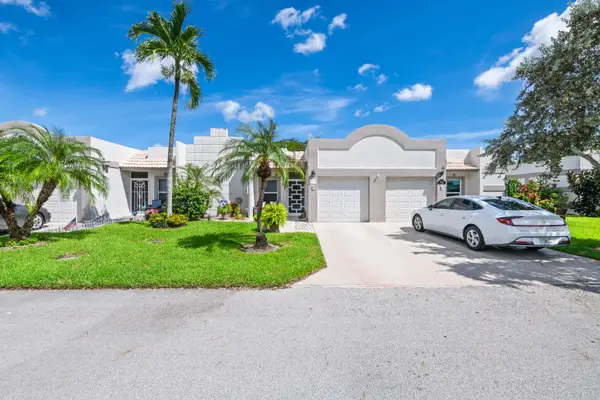 $299,900Active2 beds 2 baths1,227 sq. ft.
9095 Flynn Circle #2, Boca Raton, FL 33496
MLS# B26085820Listed by: VANTASURE REALTY LLC - New
 $275,000Active2 beds 2 baths1,385 sq. ft.
6025 Balboa Circle, Boca Raton, FL 33433
MLS# B26085822Listed by: LEGACY KEY REALTY LLC - New
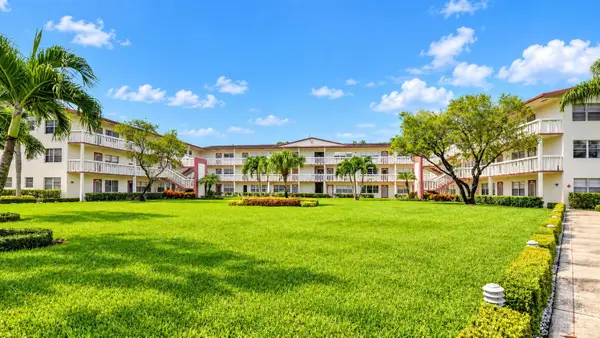 $128,500Active2 beds 2 baths819 sq. ft.
281 Fanshaw G, Boca Raton, FL 33434
MLS# B26085775Listed by: REALTY ONE GROUP INNOVATION - New
 $589,000Active1 beds 1 baths890 sq. ft.
99 SE Mizner Boulevard #435, Boca Raton, FL 33432
MLS# B26085700Listed by: CHARLES RUTENBERG REALTY FTL - New
 $2,325,000Active2 beds 2 baths1,526 sq. ft.
250 S Ocean Boulevard #15D, Boca Raton, FL 33432
MLS# B26085704Listed by: DOUGLAS ELLIMAN - New
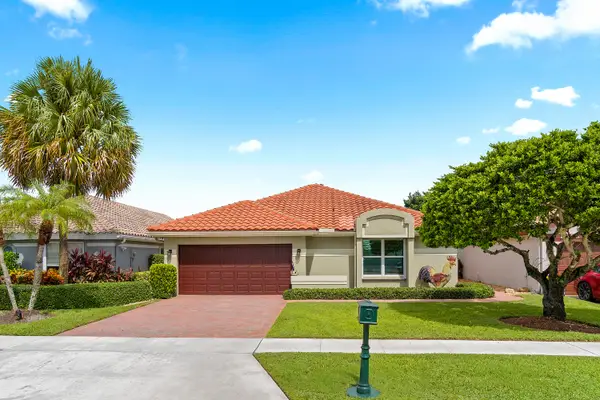 $775,000Active3 beds 3 baths2,035 sq. ft.
11270 Cloverleaf Circle, Boca Raton, FL 33428
MLS# B26085707Listed by: WILLIAM RAVEIS REAL ESTATE - New
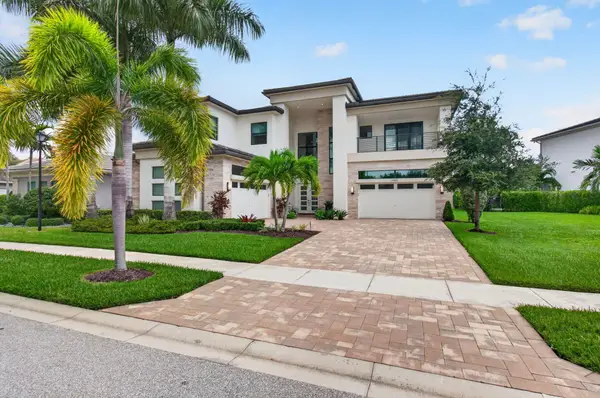 $4,299,900Active5 beds 7 baths5,832 sq. ft.
17413 Rosella Road, Boca Raton, FL 33496
MLS# B26085713Listed by: LUXURY ONE REALTY - New
 $275,000Active2 beds 2 baths978 sq. ft.
1124 NW 13th Street #108A, Boca Raton, FL 33486
MLS# B26085726Listed by: EXP REALTY


Protect your home and budget from life's surprises with an Assurant Home Warranty, backed by a partner that supports you through every step of homeownership. Explore Plans.
© 2026 Better Homes and Gardens Real Estate LLC. An Anywhere Real Estate company. All rights reserved. Better Homes and Gardens® Real Estate is a registered trademark owned by Meredith Operations Corporation, licensed to Better Homes and Gardens Real Estate LLC and used with permission. Better Homes and Gardens Real Estate LLC fully supports the principles of the Fair Housing Act and the Equal Opportunity Act. Listing information is deemed reliable but is not guaranteed accurate.
Each office is independently owned and operated.
Any services or products provided by third parties are not provided by, affiliated with or related to Better Homes and Gardens Real Estate LLC, or its affiliated companies.