
21718 Club Villa Ter, Boca Raton, FL 33433
Local realty services provided by:Better Homes and Gardens Real Estate Destinations
Listed by: gabriella kreimer
Office: united realty group inc.954-450-2000
MLS#:A12024247
Source:SEFMLS
Price summary
- Price:$1,277,000
- Price per sq. ft.:$388.38
- Monthly HOA dues:$523.33
About this home
A 2,748 sqft private tropical retreat with lakefront views! The largest model in the neighborhood. Enter through a private gate into a lushly landscaped courtyard leading to the front entrance and your own outdoor oasis. Inside, enjoy a dramatic two-story foyer, open living room with wood-burning fireplace, bar, dining area, and eat-in kitchen. First floor features a new wine room, bedroom/office with wood-and-glass French doors, and full bath. Upstairs offers an oversized loft, spacious primary suite, two additional bedrooms, and full bath. Outside, enjoy a covered patio for dining and BBQ with a pass-through window. Saltwater pool overlooks the community lake, creating a peaceful, zen-like retreat.
The correct living area for this home is 2,748 sq ft, with an additional nearly 200 sq ft offered by the spacious second-floor loft. This is the largest and most stunning Contemporary Mediterranean model in the neighborhood. The home features newer water heater, washer and dryer appliances, a new stove with range, and two HVAC units for enhanced comfort and efficiency. Smart home upgrades include NEST thermostats and new WiFi-enabled garage door openers, combining modern convenience with exceptional style and functionality....
Contact an agent
Home facts
- Year built:1986
- Listing ID #:A12024247
- Updated:May 29, 2026 at 07:37 PM
Rooms and interior
- Bedrooms:4
- Total bathrooms:3
- Full bathrooms:3
- Flooring:Tile
- Dining Description:Breakfast Area, Breakfast Bar, Dining Area, Family/Dining Room, Separate Formal Dining Room
- Bathrooms Description:Dual Sinks, Separate Shower
- Kitchen Description:Dishwasher, Disposal, Electric Range, Microwave, Refrigerator
- Bedroom Description:Upper Level Primary, Walk-In Closets
- Living area:2,562 sq. ft.
Heating and cooling
- Cooling:Ceiling Fans, Central Air, Zoned
- Heating:Central, Zoned
- Central air:Yes
Structure and exterior
- Roof:Spanish Tile
- Year built:1986
- Building area:2,562 sq. ft.
- Lot area:0.13 Acres
- Lot Features:Sprinklers Automatic
- Architectural Style:Two Story
- Construction Materials:Block, Stucco
- Exterior Features:Awnings, Security High Impact Doors, Storm Security Shutters
- Levels:2 Story
Schools
- High school:Spanish River Community
- Middle school:Omni
- Elementary school:Verde
Utilities
- Water:Public
- Sewer:Public Sewer
Finances and disclosures
- Price:$1,277,000
- Price per sq. ft.:$388.38
- Tax amount:$10,636 (2025)
Features and amenities
- Appliances:Dishwasher, Disposal, Dryer, Electric Range, Electric Water Heater, Microwave, Refrigerator, Washer
- Laundry features:Dryer, Washer
- Amenities:Bar, Closet Cabinetry, Fireplace, Gated Community, Lighting, Loft, Skylights, Smoke Detectors, Vaulted Ceilings, Wet Bar
- Pool features:Community, In Ground, Pool, Pool Equipment
- Smart home:Yes
Parking
- Parking description:Attached, Driveway, Garage, Garage Door Opener
- Garage:Yes
- Garage spaces:3
New listings near 21718 Club Villa Ter
- New
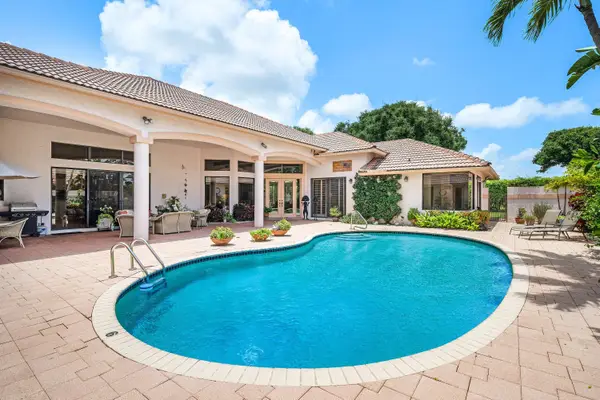 $1,699,000Active4 beds 5 baths3,846 sq. ft.
4727 Bocaire Boulevard, Boca Raton, FL 33487
MLS# B26034306Listed by: COLDWELL BANKER REALTY /DELRAY BEACH - New
 $299,000Active2 beds 2 baths1,420 sq. ft.
799 Jeffery Street #201, Boca Raton, FL 33487
MLS# B26034327Listed by: VAN AMBURGH PROPERTIES LLC - New
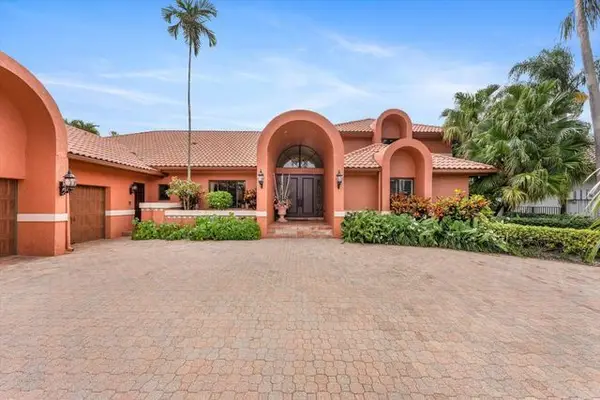 $1,750,000Active5 beds 6 baths4,694 sq. ft.
7276 Sidonia Court, Boca Raton, FL 33433
MLS# 12661976Listed by: COMPASS FLORIDA LLC
- New
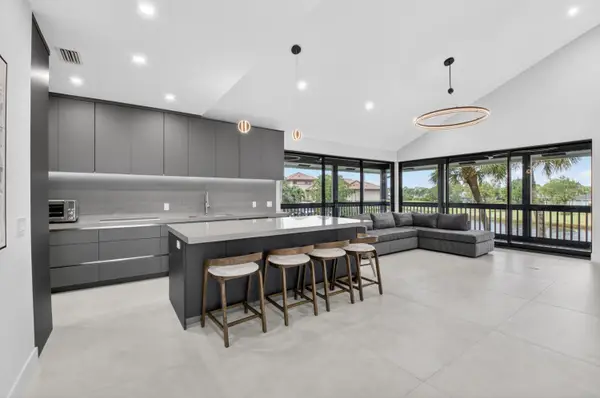 $899,000Active3 beds 3 baths1,879 sq. ft.
19221 Sabal Lake Drive #5124, Boca Raton, FL 33434
MLS# B26034279Listed by: COMPASS FLORIDA LLC - New
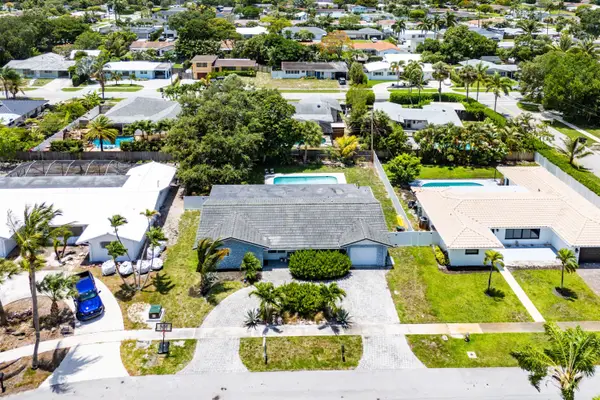 $1,099,999Active4 beds 3 baths2,076 sq. ft.
581 NW 13th Drive, Boca Raton, FL 33486
MLS# B26034172Listed by: THE CORCORAN GROUP - New
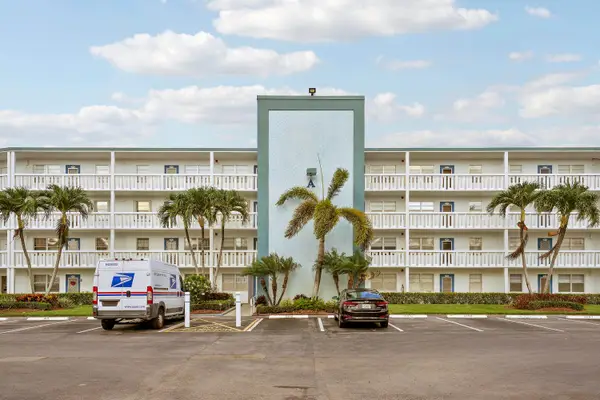 $449,400Active-- beds -- baths3,131 sq. ft.
1011, 290 , 16 , 146 Exeter, Dorset , Mansfield , Mansfield, Boca Raton, FL 33434
MLS# B26034199Listed by: SERHANT - New
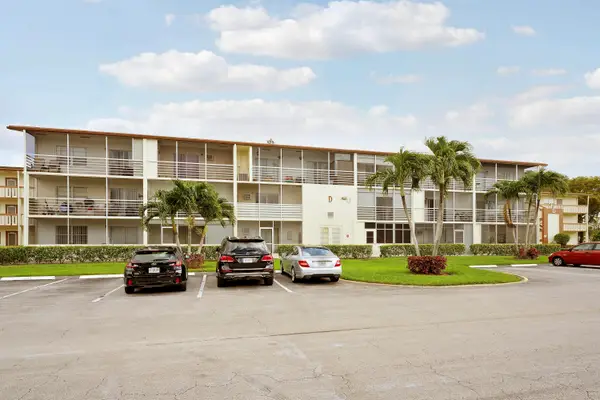 $80,000Active1 beds 2 baths720 sq. ft.
146 Mansfield D, Boca Raton, FL 33434
MLS# B26034200Listed by: SERHANT - New
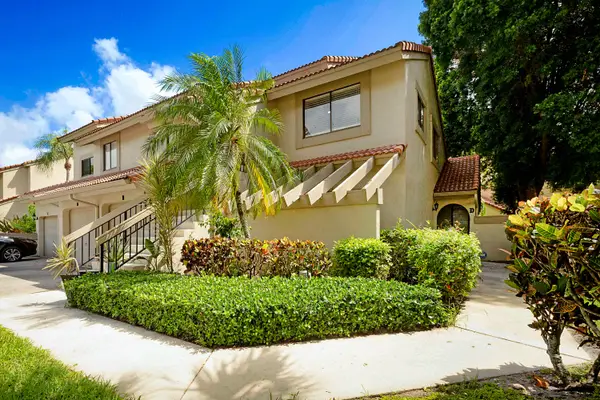 $517,000Active3 beds 2 baths1,395 sq. ft.
5590 Coach House Circle #H, Boca Raton, FL 33486
MLS# B26034242Listed by: PBP REAL ESTATE LLC - New
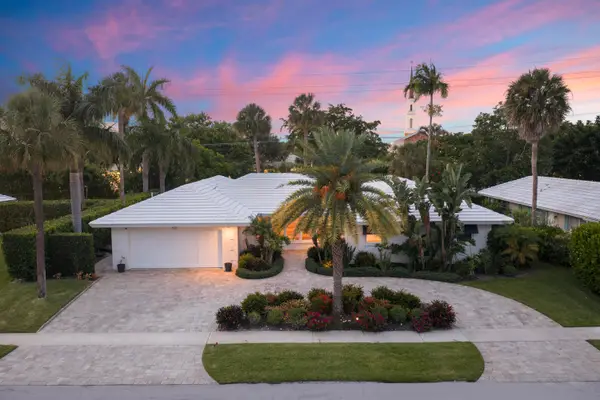 $1,700,000Active3 beds 2 baths2,143 sq. ft.
621 Apple Tree Lane, Boca Raton, FL 33486
MLS# B26034248Listed by: ICON REALTY ADVISORS LLC - New
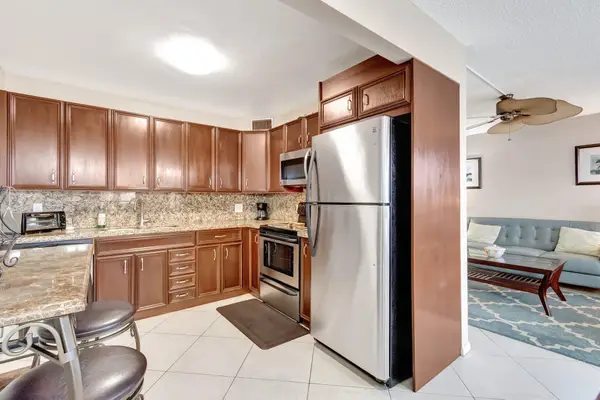 $218,900Active2 beds 2 baths896 sq. ft.
4049 Wolverton C, Boca Raton, FL 33434
MLS# B26034253Listed by: ROARING LIONS REALTY, LLC


Protect your home and budget from life's surprises with an Assurant Home Warranty, backed by a partner that supports you through every step of homeownership. Explore Plans.
© 2026 Better Homes and Gardens Real Estate LLC. An Anywhere Real Estate company. All rights reserved. Better Homes and Gardens® Real Estate is a registered trademark owned by Meredith Operations Corporation, licensed to Better Homes and Gardens Real Estate LLC and used with permission. Better Homes and Gardens Real Estate LLC fully supports the principles of the Fair Housing Act and the Equal Opportunity Act. Listing information is deemed reliable but is not guaranteed accurate.
Each office is independently owned and operated.
Any services or products provided by third parties are not provided by, affiliated with or related to Better Homes and Gardens Real Estate LLC, or its affiliated companies.